5-bedroom house · PO32 6QH
Listing removedListed 97 days
Opportunity summary
See Archie’s verdict, returns by strategy and what to check before viewing.
About
A substantial chain-free five-bedroom detached home with a flowing floorplan, elegant interiors, landscaped gardens, lovely views, superb parking and a detached double garage.
116 York Avenue is a particularly impressive detached family home, set back within a quiet, tree-lined cul-de-sac and offering a level of space, finish and practicality rarely found so close to the amenities of East Cowes.
Beautifully presented throughout, the property has clearly been cared for and improved with great attention to detail, creating a home that feels both substantial and refined.
The accommodation extends to over 2000 sq ft and is arranged with a wonderfully flowing layout, including a large kitchen, generous lounge/diner, separate snug, conservatory, five bedrooms, two bathrooms and a ground floor cloakroom.
Outside, the property continues to impress, with a wide driveway, additional gated parking suitable for a motorhome or boat, a detached double garage and glorious landscaped gardens with mature planting, a block paved terrace, raised gravel seating area and an unexpectedly lovely view across the rooftops of East Cowes to the Solent beyond.
Offered chain free and ready to move into, this is a premium-feeling home in a highly convenient position.
York Avenue is a grand residential road leading through East Cowes, with this home occupying a tucked-away position within a quiet residential cul-de-sac set back from the road.
The location is particularly convenient for the town’s excellent range of everyday amenities, including a Waitrose supermarket, independent shops, cafés, restaurants and local schooling.
East Cowes also offers a quiet shingle and sand beach, with attractive views across the Solent towards Cowes Marina, while the esplanade provides an adventure playground, paddling pool, café and wooded walks.
The Red Funnel car ferry service to Southampton is close by, with a high-speed service departing from nearby West Cowes, making the area especially practical for mainland travel.
Southern Vectis bus routes connect the town with Ryde, Newport and the wider Island.
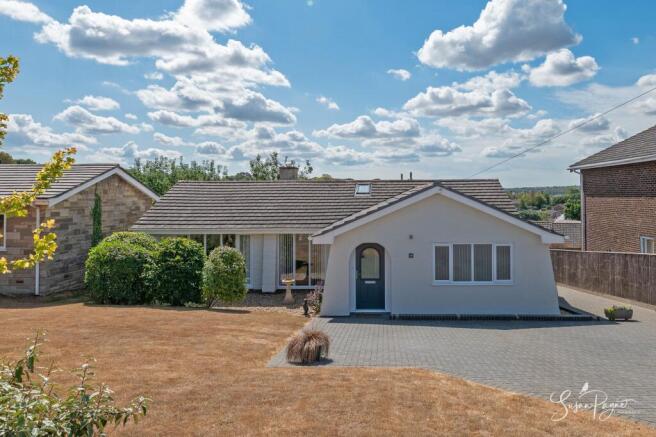
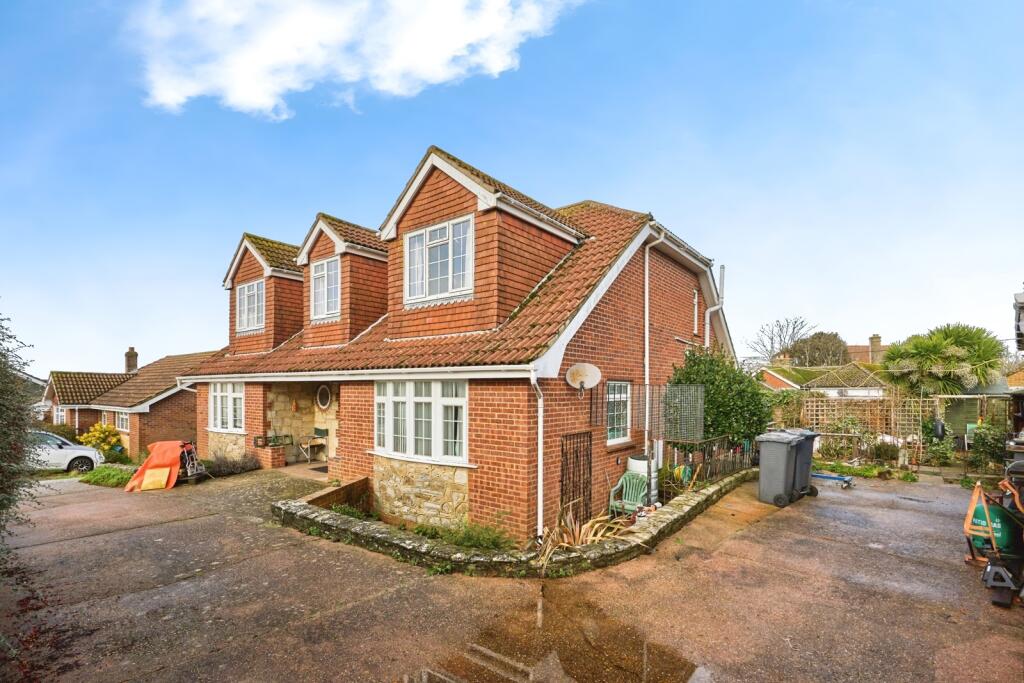
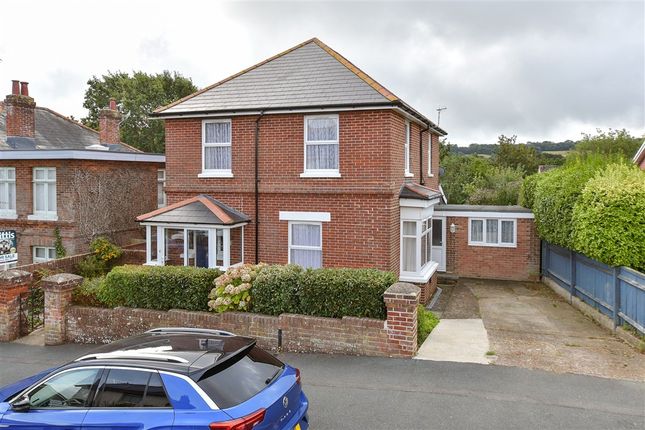
Welcome To 116 York Avenue The frontage immediately sets the tone, with ample parking, a façade that blends smart red-brick, crisp white render and coastal blue cladding, and an attractive covered porch and well-kept garden which soften the approach.
To the side, gated access leads through to further parking, the detached double garage and the rear garden, creating superb space for vehicles, a motorhome, boat or additional storage.
Porch A useful enclosed porch provides a practical first point of entry, with glazed detailing to the front door and space for coats and shoes before entering the main hallway.
A door provides access to the ground floor cloakroom. Cloakroom The ground floor cloakroom is smartly presented, fitted with a WC and vanity wash basin, and finished in a light, neutral scheme.
Entrance Hall The entrance hall is generous and welcoming, finished in soft neutral tones with a warm, well-maintained feel.
The layout immediately gives a sense of the home’s proportions, with access to the principal ground floor rooms, staircase, and a fantastic space with built-in storage and space for seating.
Snug Positioned to the front of the house, the snug is a comfortable additional reception room with a calm, elegant feel.
A feature fireplace creates a focal point, while the room’s separation from the main living space makes it ideal as a quiet sitting room, reading room or more private evening retreat.
A door connects to the kitchen.
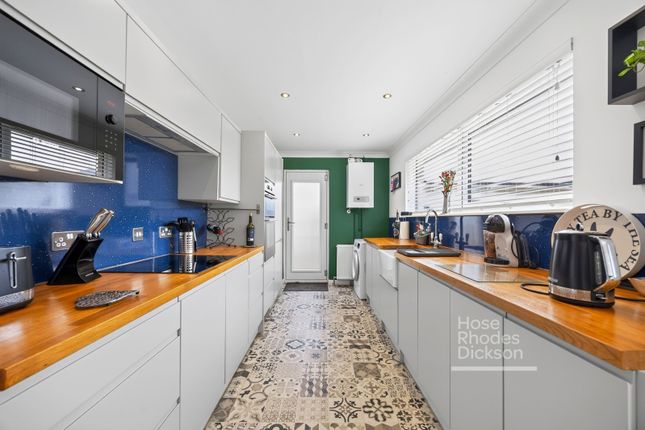
Kitchen The kitchen is a magnificent space, thoughtfully arranged across two connected areas and finished to a high standard with sleek white cabinetry, contrasting black tiled splashbacks, integrated appliances, generous work surfaces and recessed lighting.
The room feels light, bright and highly practical, with ample preparation space, room for a breakfast island or informal seating, and direct access to the garden, making it a sociable hub for family life.
Lounge/Diner The lounge/dining area is an elegant and versatile open-plan space, offering excellent room for both formal dining and relaxed seating.
Soft neutral décor, quality carpeting and wide openings between the areas create a natural sense of flow, while glazed doors lead through to the conservatory, drawing the garden into the main living accommodation.
Conservatory The large conservatory is a lovely addition, enjoying a bright outlook over the garden.
With doors opening directly outside, it provides a tranquil year-round sitting area and a natural link between the house and garden.
First-Floor Landing The first floor landing is light, spacious and well arranged, with doors to all five bedrooms and the family bathroom.
The soft neutral finish continues, adding to the cohesive, carefully maintained feel of the home.
Bedroom One Bedroom one is a substantial principal bedroom with excellent proportions, fitted wardrobes and a calm, refined decorative scheme.
The room also benefits from a walk-in wardrobe and private ensuite, creating a complete primary suite.
Walk-In Wardrobe The walk-in wardrobe provides useful dedicated storage, and is also home to the combi-boiler.
Ensuite The ensuite is finished in a contemporary neutral style and includes a bath with shower over, combination WC and vanity basin, with attractive tiling, a heated towel rail and plenty of natural light.
Bedroom Two Bedroom two is a good-size double bedroom, light and well presented, with space for freestanding furniture and a pleasant outlook.
Bedroom Three Bedroom three is another comfortable double bedroom, currently arranged with soft, restful décor and a bright outlook towards the sea.
Bedroom Four Bedroom four is a versatile bedroom that would work equally well as a child’s room, guest room or home office, depending on requirements.
Bedroom Five Bedroom five is currently used as a study, with fitted storage and a lovely outlook towards the Solent.
It offers excellent flexibility for home working, nursery use or occasional guest accommodation.
Family Bathroom The family bathroom is beautifully finished with contemporary tiling, a curved glass shower enclosure, vanity basin, WC and heated towel rail, creating a stylish and practical bathroom.
Gardens The gardens are a real highlight, beautifully landscaped and maintained with care.
A block paved terrace sits immediately behind the house, creating a practical outdoor dining and entertaining area beside the conservatory.
Beyond this, a well-kept lawn is framed by mature trees, palms and colourful, established planting, with a raised gravel seating area positioned to enjoy the sunshine and the far-reaching outlook across East Cowes to the Solent.
Driveway, Parking And Garage To the front, the property benefits from a generous gravel driveway, while gated side access leads to a further block paved parking area, ideal for a motorhome, boat or additional vehicles.
The detached double garage is substantial, providing excellent storage, workshop space or secure parking.
In Summary 116 York Avenue is a beautifully presented, exceptionally well-maintained and notably substantial detached family home, offering versatile accommodation, elegant interiors, generous parking, a detached double garage and landscaped gardens with a surprisingly impressive Solent outlook.
Chain free and ready to move into, it is a home that feels carefully finished, highly practical and quietly elevated throughout.
An early viewing with the sole agent Susan Payne Property is highly recommended.
Additional Details Tenure: Freehold | Council Tax Band: E (Approx £3086.06) | Services: Mains water, gas, electricity and drainage Agent Notes: The information provided about this property does not constitute or form part of an offer or contract, nor may it be regarded as representations.
All interested parties must verify accuracy and your solicitor must verify tenure/lease information, fixtures and fittings and, where the property has been extended/converted, planning/building regulation consents.
All dimensions are approximate and quoted for guidance only and their accuracy cannot be confirmed.
Reference to appliances and/or services does not imply that they are necessarily in working order or fit for the purpose. Susan Payne Property Ltd. Company no. 10753879.
Value & comps
No previous sales on record.
Returns
Set an offer; the calculator follows it.
We're still gathering serviced-accommodation data for this area.
Archie refurb estimate: a Pro feature
0.0% below asking
This is not financial or investment advice. Prop AI Deals is not authorised by the Financial Conduct Authority (FCA) to provide investment advice.
All investment calculators, property analyses, and AI-generated insights are for informational purposes only. Property investment carries risk and may result in financial loss. All calculations should be independently verified and you should consult with FCA-authorised financial advisors before making any investment decisions.
Past performance does not guarantee future results. Tax implications vary by individual circumstances.
Deal
Properties like this can earn 2–3x BTL yields when converted to HMO, with retrofit costs around £10k/room. Sign in to see the full tier, yield projection, and cost breakdown.
Commercial properties like this can earn 30-50% higher yields when converted to residential under Class MA / Q / P / PA, with prior approval costing ~GBP 96/unit. Sign in to see the recommended route, yield uplift, and cost breakdown.
BRRR-suited properties can recycle 80-100% of investor capital on refi, leaving a high-yielding rental with most of the money out. Sign in to see the refurb cost stack, ARV projection, and refinance maths.
Detached + large garden = sub-division play. Pro tier unlocks the tier badge, plot size, uplift estimate, and regional land benchmark.
Short-lease flats trade at deep discount, but extending under the 1993 Act often costs far less than the discount. Pro tier unlocks the tier badge, premium breakdown, long-lease ARV and arbitrage maths.
See projected short-stay revenue vs a vanilla BTL for this property.
See real sub-let margins (HMO room rates & SA nightly rates) vs the landlord rent.
Area
Agent & docs
FAQ
About 116, York Avenue, East Cowes
Explore nearby