5-bedroom house · PO31 7RE
Listing removedListed 105 days
Opportunity summary
See Archie’s verdict, returns by strategy and what to check before viewing.
About
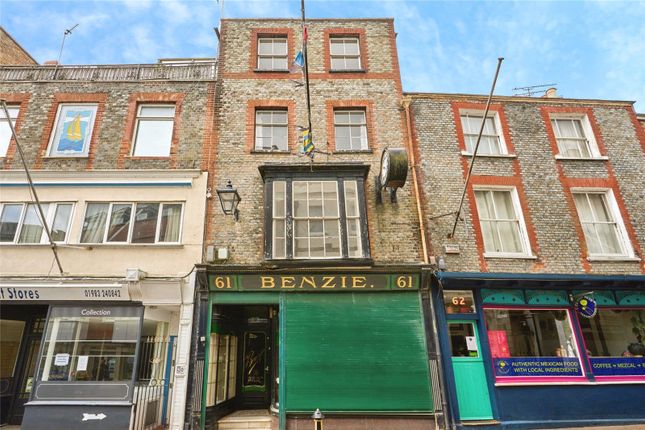
An impressive contemporary house in the heart of Cowes offering extensive, newly completed high-quality accommodation with a series of balconies and terraces providing great sea views The Lighthouse, 72 High Street An impressive house of around 2,600 sq feet, having been largely rebuilt from the ground up and finished to a really high standard with great attention to detail.
With the accommodation extending over six floors, each level has access to external space with a walled courtyard garden at lower ground floor level and series of balconies above with a superb roof terrace on the top floor.
There are views over the Harbour entrance and wider Solent available from ground floor upwards.
The modern construction is highly energy efficient with high levels of insulation, and the house benefits from newly installed electrics, heating and plumbing systems including underfloor heating served by an air source heat pump.
A 50kg lift facilitates movement of luggage and shopping between the lower five floors.
There is engineered oak flooring throughout the hallways, living rooms and bedrooms whilst the bathrooms are fully tiled and have high quality fittings.
The house has enhanced fire safety with smoke and fire detectors as well as a sprinkler system.
There is a door entry system with powder coated aluminium window frames to the rear with UPVC windows to the front which can open inwards for ease of cleaning.
Balcony balustrades are galvanised and have a specialist paint finish. The house is wired ready for Wightfibre and also for photovoltaic panels, subject to the necessary consents.
Cowes is world-renowned for sailing with the principal yacht clubs and marinas being a short walk from the property in addition to a good range of independent shops, bars and restaurants.
The high-speed Red Jet ferry service to Southampton takes about 22 minutes and is about 150 metres walk from the property.
Accommodation ground floor Entrance hall Tiled flooring and staircase with solid oak treads and handrail leading to the upper and lower floors.
Dumbwaiter lift accessing all floors except the top floor facilitating movement of shopping and luggage. Bedroom 3 French doors opening to a balcony with views of The Solent.
First floor Landing Dumbwaiter.
Bedroom 2 A double bedroom with sliding glazed doors across the seaward elevation providing access to the curved balcony with composite decking and views across The Solent to the Hampshire coast.
Shower room Fully tiled, newly installed shower room including large shower, wash basin, WC, built-in cupboards and heated towel rail.
Bedroom 3 Overlooking the High Street and with built-in cupboards. Second floor Landing Dumbwaiter.
Bedroom 1 A double bedroom with sliding glazed doors providing access to the curved balcony and with wonderful views over the Harbour entrance and Eastern Solent.
A series of built-in wardrobe cupboards.
Bathroom en-suite Tiled throughout with a contemporary double ended bath, mixer tap and separate shower attachment, a large walk-in shower, wash basin set on a vanity unit, WC and range of built-in cupboards.
Cloakroom WC and wash hand basin.
Third floor Kichen/ living room A superb open plan space running the full depth of the building benefitting from wonderful panoramic Solent views stretching from Southampton water across to Portsmouth and incorporating the harbour entrance.
Large sliding glazed doors open to a curved balcony. Dumbwaiter.
The high-quality contemporary kitchen is fitted to one end of the room comprising an extensive range of built-in cupboards, stonework surfaces, sink unit and a range of integral Blaupunkt appliances including an oven, microwave/oven, induction 5-ring hob with extractor over, dishwasher, fridge and freezer.
A substantial spiral staircase with solid oak treads leads to: Fourth floor Living room This elevated room provides a real wow factor with sliding glazed doors allowing fantastic sea views and access to roof terrace where the panoramic outlook extend across The Solent and south along the River Medina.
Composite decking, outside power and lighting. Lower ground floor Landing With access to dumbwaiter and built-in cupboard.
Garden room Engineered oak flooring, full height glazed windows and doors opening to the courtyard garden.
Utility A really useful space fitted with extensive cupboards including work surfaces, sink unit and 2-ring hob along with a fridge freezer and slim line dishwasher.
Shower room Tiled throughout with WC, wash basin and heated towel rail.
Plant room Accommodating hot water tanks linked to the external air source heat pump with water softener and heat recovery system for the lower floor.
Courtyard garden Walled courtyard, newly landscaped with tiling for ease of maintenance providing a sheltered outdoor seating and dining area.
Office With independent access and a glazed frontage onto the High Street. A great office space with a compact kitchen area with sink and fridge, separate WC with basin.
Currently let out on a short-term basis. Services Mains electric, water and drainage. Air source heat pump serving underfloor heating and hot water system.
Tenure Freehold EPC Rating C Council tax/business rates tbc Postcode PO31 7RE viewings All viewings will be strictly by prior arrangement with the sole selling agents, Spence Willard.
Important notice: Particulars: These particulars are not an offer or contract, nor part of one.
You should not rely on statements by Spence Willard or Knight Frank in the particulars or by word of mouth or in writing ('information') as being factually accurate about the property, its condition or its value.
Neither Spence Willard nor any joint agent has any authority to make any representations about the property, and accordingly any information given is entirely without responsibility on the part of the agents, seller(s) or lessor(s).
2. Photos etc: The photographs show only certain parts of the property as they appeared at the time they were taken. Areas, measurements and distances given are approximate only. 3.
Regulations etc: Any reference to alterations to, or use of, any part of the property does not mean that any necessary planning, building regulations or other consent has been obtained.
A buyer or lessee must find out by inspection or in other ways that these matters have been properly dealt with and that all information is correct. 4.
VAT: The VAT position relating to the property may change without notice.
Value & comps
No previous sales on record.
Returns
Set an offer; the calculator follows it.
We're still gathering serviced-accommodation data for this area.
Archie refurb estimate: a Pro feature
0.0% below asking
This is not financial or investment advice. Prop AI Deals is not authorised by the Financial Conduct Authority (FCA) to provide investment advice.
All investment calculators, property analyses, and AI-generated insights are for informational purposes only. Property investment carries risk and may result in financial loss. All calculations should be independently verified and you should consult with FCA-authorised financial advisers before making any investment decisions.
Past performance does not guarantee future results. Tax implications vary by individual circumstances.
Deal
Properties like this can earn 2–3x BTL yields when converted to HMO, with retrofit costs around £10k/room. Sign in to see the full tier, yield projection, and cost breakdown.
Commercial properties like this can earn 30-50% higher yields when converted to residential under Class MA / Q / P / PA, with prior approval costing ~GBP 96/unit. Sign in to see the recommended route, yield uplift, and cost breakdown.
BRRR-suited properties can recycle 80-100% of investor capital on refi, leaving a high-yielding rental with most of the money out. Sign in to see the refurb cost stack, ARV projection, and refinance maths.
Detached + large garden = sub-division play. Pro tier unlocks the tier badge, plot size, uplift estimate, and regional land benchmark.
Short-lease flats trade at deep discount, but extending under the 1993 Act often costs far less than the discount. Pro tier unlocks the tier badge, premium breakdown, long-lease ARV and arbitrage maths.
See projected short-stay revenue vs a vanilla BTL for this property.
See real sub-let margins (HMO room rates & SA nightly rates) vs the landlord rent.
Area
Agent & docs
FAQ
About The Lighthouse, 72, High Street, Cowes
Explore nearby