5-bedroom house · PO31 8ES
Sold STCReduced £100k (−11.8%) on 16 AugListed 518 days
Opportunity summary
See Archie’s verdict, returns by strategy and what to check before viewing.
About
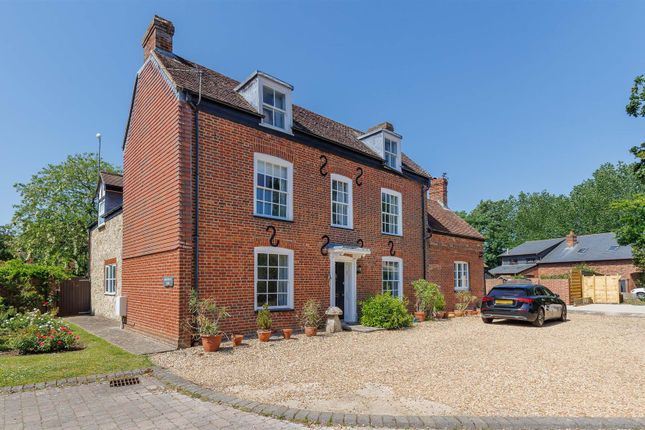
Debourne Manor, steeped in history and charm is nestled in mature, private gardens and offers over 3,400 sq ft of characterful accommodation with scope for modernisation and with planning permission in place to extend to more than 4100 sq ft.
With original features, large reception rooms and beautiful gardens with old and new walls to give seclusion, it provides a rare opportunity to create a truly exceptional family home.
Located just a mile from Cowes and moments from the seafront, this is a super piece of history is available to purchase chain free.
Debourne Manor Debourne Manor, steeped in history and charm is nestled in mature, private gardens and offers over 3,400 sq ft of characterful accommodation with scope for modernisation and with planning permission in place to extend to more than 4100 sq ft.
With original features, large reception rooms and beautiful gardens with old and new walls to give seclusion, it provides a rare opportunity to create a truly exceptional family home.
Located just a mile from Cowes and moments from the seafront, this is a super piece of history is available to purchase chain free.
Interior This handsome, stone Manor dates back to at least the 18th century and occupies a tranquil position near Gurnard and the seafront.
Spanning three floors in the main house with an additional annex wing, the manor presents a rare chance to own a piece of Isle of Wight heritage.
The current owner has begun the thoughtful restoration of original features, including striking stone fireplace surrounds, revealing the grandeur of a bygone era.
This is a rare opportunity to own a home steeped in history with the space, setting, and permissions to tailor it to modern family life or create a truly showstopping residence.
Ground floor The ground floor boasts a series of generously proportioned reception rooms and include: A grand drawing room with original beams, deep bay window, parquet flooring and beautiful stone mullioned windows.
Formal dining and sitting room, both featuring original stone fireplaces and peaceful garden outlooks. A kitchen/breakfast room with oak front cabinets and a lovely brick fireplace.
First floor & second floor Five bedrooms, 3 of which are of very generous size including a principal bedroom, dual aspect with garden views and ample storage.
In addition, two bathrooms and a dressing room/optional fifth bedroom or a perfect office serve the first floor, while a delightful attic bedroom on the second floor enjoys far reaching views over the rooftops to the western Solent.
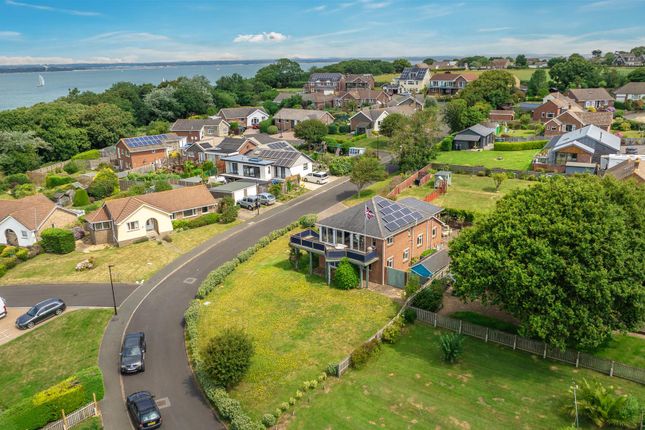
Exterior Approached via a gated, gravelled “in and out” driveway, Debourne Manor is embraced on all sides by beautifully maintained gardens-believed to date back to the late Georgian or early Victorian period.
A flagstone path, flanked by well-planted borders and mature shrubs, leads to the impressive entrance.
Notable plantings amongst a myriad of many include over 50 David Austin roses, a remarkable variety of specimen trees, including Turkey Oak, Atlantic Blue Cedar, Bhutan Pine, Pride of India, Sweet Chestnut, Swedish Birch, Amelanchier, a magnificent ancient Mulberry tree, -also found at Osborne House.
Fruit trees include plum, crab apple, apple eaters, and cherry. The private driveway can accommodate several vehicles.
History Debourne Manor dates back to at least 1255, - then known as 'Depeburne', its name thought to reference the underground freshwater springs that still nourish its beautiful gardens.
Once a modest farm, the site evolved over centuries into a significant estate.
In the late 18th century, financier George Ward-who later built Northwood House-acquired Debourne, incorporating its 142 acres into the grand Northwood Park estate.
A striking stone wing, believed to be designed by celebrated architect John Nash, was added in the early 1800s.
Local lore and a 1901 County Press article suggest this wing served as a private dining hall for the Prince Regent, later King George IV, a known visitor to the Island and associate of both Ward and Nash.
In later years, the property served as a Royal Navy nautical school during the 1950s before returning to private residential use.
It has since been in the care of just two owners in over four decades, a testament to its enduring charm and comfort.
Cowes Debourne Manor is quietly situated just a mile from Cowes town centre and within walking distance of Gurnard Bay, with it's green picnic area and nautically themed play park and iconic row of green beach huts, busy sailing club and gastro-pub- The Woodvale..
Cowes is rich in nautical heritage and an international mecca for sailing, culminating in Cowes Week held in August each year.
It has quick access to Southampton via the more modern Red Jet as well as many marinas and sailing clubs dotted along the waterfront, or easy access via the chain link ferry to east Cowes and the vehicle ferry service.
Further Information Services: Mains gas, electricity, water, drainage. Gas central heating via Potterton boiler.
Renovations and Works Carried Out Include: Chimney repair (x 6 chimneys) – replaced pots, relined brick supports, repaired leaks Fireplace surrounds & hearths (x 6 fireplaces) – remove broken Victorian cast iron grates, repoint lower chimney, install stone fire surrounds, install stone hearths Original stone fire surrounds & hearth Stone garden walls (front garden) – clear ivy & treat, repair & repoint ) Front boundary wall (23m length) – clear trees, shrubs & undergrowth, purchase original iow stone (35 ton plus capping) Garden clearance & planning – clear all four gardens (central circle, front, two to rear), remove three mature trees (damaged), remove shrubs & undergrowth, reseed lawn, plant roses Planning permission, research & enforcement- professional ground survey, conservation & heritage architect, planning team, structural surveyor, historian & researcher.
Planning permission to increase the property to 4,166.88sq (410.53m2).
Value & comps
No previous sales on record.
Returns
Set an offer; the calculator follows it.
We're still gathering serviced-accommodation data for this area.
Archie refurb estimate: a Pro feature
0.0% below asking
This is not financial or investment advice. Prop AI Deals is not authorised by the Financial Conduct Authority (FCA) to provide investment advice.
All investment calculators, property analyses, and AI-generated insights are for informational purposes only. Property investment carries risk and may result in financial loss. All calculations should be independently verified and you should consult with FCA-authorised financial advisors before making any investment decisions.
Past performance does not guarantee future results. Tax implications vary by individual circumstances.
Deal
Properties like this can earn 2–3x BTL yields when converted to HMO, with retrofit costs around £10k/room. Sign in to see the full tier, yield projection, and cost breakdown.
Commercial properties like this can earn 30-50% higher yields when converted to residential under Class MA / Q / P / PA, with prior approval costing ~GBP 96/unit. Sign in to see the recommended route, yield uplift, and cost breakdown.
BRRR-suited properties can recycle 80-100% of investor capital on refi, leaving a high-yielding rental with most of the money out. Sign in to see the refurb cost stack, ARV projection, and refinance maths.
Detached + large garden = sub-division play. Pro tier unlocks the tier badge, plot size, uplift estimate, and regional land benchmark.
Short-lease flats trade at deep discount, but extending under the 1993 Act often costs far less than the discount. Pro tier unlocks the tier badge, premium breakdown, long-lease ARV and arbitrage maths.
See projected short-stay revenue vs a vanilla BTL for this property.
See real sub-let margins (HMO room rates & SA nightly rates) vs the landlord rent.
Area
Agent & docs
FAQ
About Debourne Manor, 8 Debourne Manor Drive, Cowes
Explore nearby