5-bedroom house · PO31 8EF
Listing removedListed 804 days
Opportunity summary
See Archie’s verdict, returns by strategy and what to check before viewing.
About
This stunning modern 4/5 bedroom detached home sits in a highly desirable area. The spacious decked balcony provides breathtaking sea views, ideal for relaxing and taking in Gurnard's famous sunsets.
The thoughtfully designed layout includes an entire floor dedicated to an open-plan kitchen, dining, and living area, complemented by off-road parking for five vehicles, a double garage, and a private rear garden.
Impressive Modern Four/Five Bedroom Home Located in a stunning location offering outstanding sea views! This detached house, built in 2000, is a true gem waiting to be discovered.
Enjoy panoramic views of the sea right from the comfort of your own home from the deep balcony across its frontage.
Three bath/shower rooms, two ensuite and a flexible fifth bedroom is currently used as an office, the expansive kitchen/dining/living room covers the whole of the upper floor.
Ample parking space with room for up to 5 vehicles, as well as a double garage, and a secluded rear garden, whether you're a family looking for a peaceful holiday retreat in a serene environment or as a permanent home, this property has something for everyone.
Interior Extremely well presented, set over three levels, this contemporary home is airy and spacious. Unfettered vistas from the balcony, make this quite a unique property.
Ground Floor: The bespoke opaque entrance door opens into a wide open lobby, with large storage cupboards for outdoor clothing, which flows around to the upper and lower stairways and to the useful cloakroom, utility room, office and bedroom found on this level.
The utility room with its array of storage cupboards, that also house the Vaillant boiler, has a useful sink and space and plumbing for a washing machine also gives access to the rear garden.
There is a versatile room, currently used as a study, which could also be used as a further bedroom, playroom or snug.
The extremely large double bedroom, that has an ensuite shower room, has sea views and direct access to the outside stairway that reaches the balcony.
Lower Ground Floor: There are two large double bedrooms and another smaller double along with the family bathroom that contains not only a bath but a fully tiled shower cubicle.
There is an airing cupboard within this lower hallway.
The bedrooms all contain built in cupboards/wardrobes with one of the double bedrooms having an ensuite shower room and sliding doors to the outside.
First Floor: At the very top of the stairway, with door access, is the extensive 2/3rds height attic. An easily accessible, practical and useful storage space.
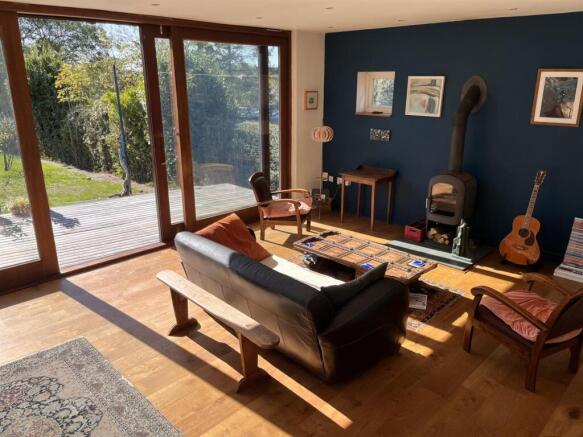
A fabulous expansive open plan kitchen/dining and living room with three sets of double patio doors that open onto the decked balcony with its wood, steel and canvas side and has panoramic views.
The whole of the room has wooden flooring and within the living area is a gas log burner.
The kitchen has multiple wall and base units with integral Neff microwave/oven, four zone induction hob with modern circular extration fan above, dishwasher and space for an American style fridge freezer.
A navy stone worksurface flows around the units and across the large central island that completes this stylish kitchen. A wonderful room to entertain and socialise or to relax watching sunsets.
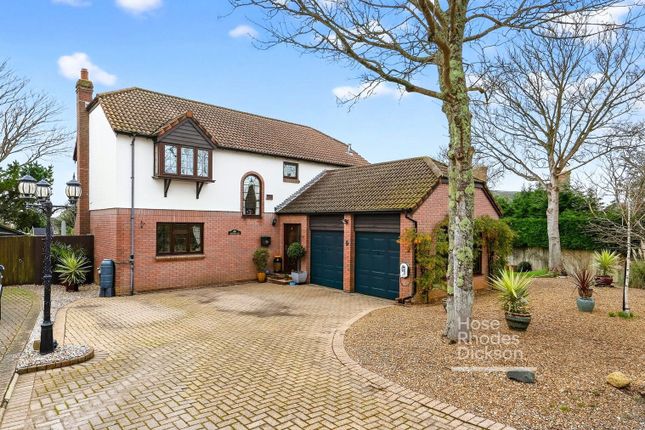
Exterior The front garden wraps around the front and side of the property, an expanse of lawn with low hedge boundaries and mature shrubs within.
A block paved driveway, with parking space for 5 vehicles, leads to the double garage that is large enough to store not only vehicles, but also has a work bench and has plenty of space for bikes, storage and watersports paraphernalia.
A private and secure rear garden with a paved patio and raised decking where a five person hot tub is situated.
All surrounded by trees and shrubs making a leafy secluded relaxation area accessed not only from the garage, but from the utility area as well as through double gates that lead to the front garden.
There is also a garden room which is currently utilised as a gym. Gurnard Gurnard is a pretty coastal village which has an iconic row of beach huts at Gurnard Green.
It lies to the west of the famous yachting town of Cowes with good mainland connections via the 'Red Jet' to Southampton.
The village has a great community spirit and amenities include a local convenience shop, cafe, two popular public houses, a church, a fitness centre, a busy sailing club and a superb local primary school and High School.
There is a fabulous array of countryside and coastal paths which are all within easy walking distance.
Further Information Tenure: Freehold Council tax band: F EPC: C Mains gas, drainage, electric 10 Solar panels with fit tariff Broadband speed 900 mbs
Value & comps
No previous sales on record.
Returns
Set an offer; the calculator follows it.
We're still gathering serviced-accommodation data for this area.
Archie refurb estimate: a Pro feature
0.0% below asking
This is not financial or investment advice. Prop AI Deals is not authorised by the Financial Conduct Authority (FCA) to provide investment advice.
All investment calculators, property analyses, and AI-generated insights are for informational purposes only. Property investment carries risk and may result in financial loss. All calculations should be independently verified and you should consult with FCA-authorised financial advisors before making any investment decisions.
Past performance does not guarantee future results. Tax implications vary by individual circumstances.
Deal
Properties like this can earn 2–3x BTL yields when converted to HMO, with retrofit costs around £10k/room. Sign in to see the full tier, yield projection, and cost breakdown.
Commercial properties like this can earn 30-50% higher yields when converted to residential under Class MA / Q / P / PA, with prior approval costing ~GBP 96/unit. Sign in to see the recommended route, yield uplift, and cost breakdown.
BRRR-suited properties can recycle 80-100% of investor capital on refi, leaving a high-yielding rental with most of the money out. Sign in to see the refurb cost stack, ARV projection, and refinance maths.
Detached + large garden = sub-division play. Pro tier unlocks the tier badge, plot size, uplift estimate, and regional land benchmark.
Short-lease flats trade at deep discount, but extending under the 1993 Act often costs far less than the discount. Pro tier unlocks the tier badge, premium breakdown, long-lease ARV and arbitrage maths.
See projected short-stay revenue vs a vanilla BTL for this property.
See real sub-let margins (HMO room rates & SA nightly rates) vs the landlord rent.
Area
Agent & docs
FAQ
About Western Approach, Gurnard Heights, Gurnard
Explore nearby