5-bedroom house · PO31 8DX
For saleListed 262 days
Opportunity summary
See Archie’s verdict, returns by strategy and what to check before viewing.
About
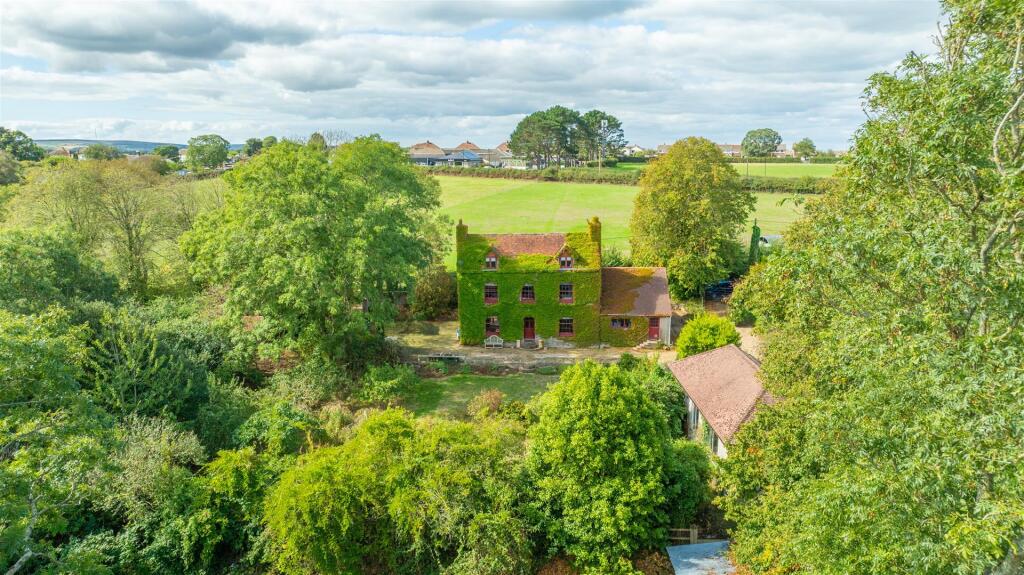
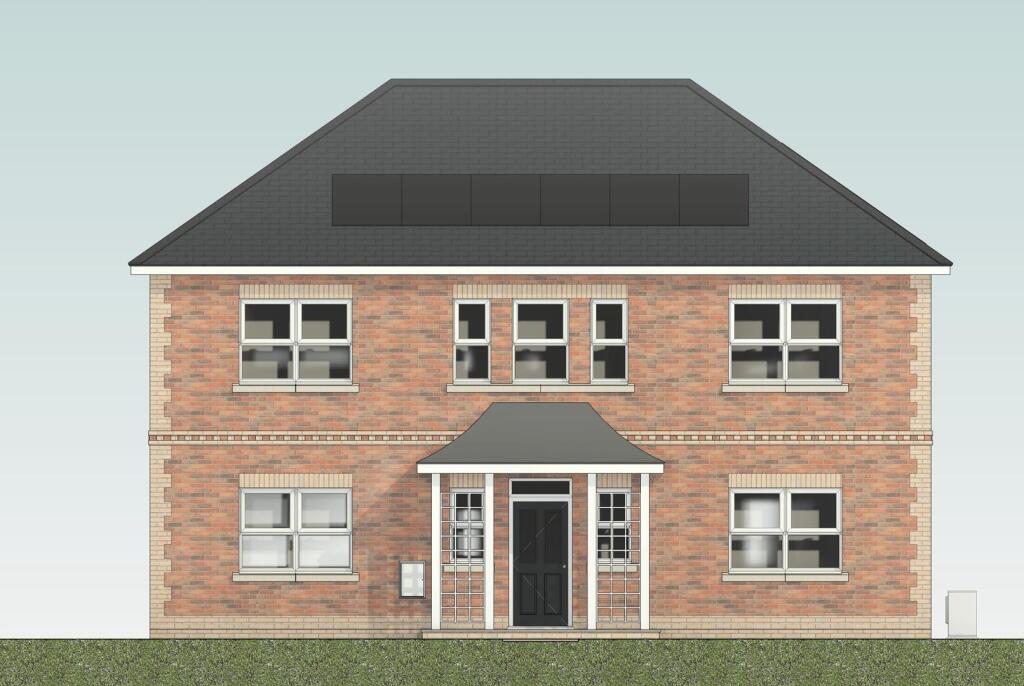
An Elegant and Imposing Residence in a sought-after location off Baring Road.
Tucked away in one of the area’s most desirable cul-de-sacs, this individually designed home combines striking architectural presence with contemporary living in perfect harmony.
Offering 4/5 bedrooms, two with En-suites, this residence is ideal for families or those seeking generous space with versatile accommodation.
The heart of the home is the superb contemporary kitchen, thoughtfully designed with clean lines and high-spec finishes.
Skylight windows flood the space with natural light, while bi-fold doors seamlessly open onto a stunning decked terrace, ideal for alfresco dining and entertaining.
The property boasts a double integral garage, and accommodation includes opportunity to accommodate a home gym and a dedicated office, catering effortlessly to modern lifestyles.
Set within wrap-around gardens, the house enjoys a sense of privacy and serenity, with landscaped areas designed for both relaxation and outdoor enjoyment.
With its individual design, refined interiors, and exceptional setting, this home offers a rare opportunity to acquire a standout property in a highly sought-after location. No onward chain.
Porch with Front Door opening to: Reception Hall - A spacious reception area with wood flooring throughout most of the ground floor. Stairs off. Radiator. Cupboard.
Cloakroom - Vanity sink unit with cupboard under. Low level WC. Radiator. Dining Room - 3.45m x 3.38m (11'4" x 11'1") - Rear aspect. Door to outside. Radiator. Door to Living area.
Living Area - 5.46m max x 7.47m (3.38m min x 3.96m min) (17'11" - L shaped open plan living space with surrounding aspects allowing much natural light and views over the gardens. Two radiators.
Double glazed doors to outside terrace. Door to Dining Room. Reception Room/Bedroom Five - 2.67m x 2.97m (8'9" x 9'9") - A versatile room which could be used as a Study/Exercise Room etc. Radiator.
Built in cupboard. Utility Room - 1.98m x 1.57m (6'6" x 5'2") - Range of wall and base units. Water softener installed with space for a tumble dryer and plumbing for a washing machine.
Kitchen - 4.70m x 4.90m (15'5" x 16'1") - A feature of the property is the superb contemporary Kitchen.
The heart of the home, the Kitchen enjoys Bi -Fold doors onto the outside terrace perfectly blending indoors with outdoors. Skylight windows flood the property with natural light.
The Kitchen, supplied by upmarket suppliers, Linear Kitchens, is well designed and includes a comprehensive range of units along with built in ovens including microwave combi oven, steam oven and conventional oven and an ample sized plate warming drawer.
Induction hob. Wine cooler. Utility Area - A useful area bridging the Kitchen with the Garage. A multi purpose area which lends itself as a Utility area or perhaps home Gym etc. Access to outside.
Integral Garage - 5.18m x 5.79m (17' x 19') - A double garage with electric door. First Floor - Super Galleried Landing with much natural light from both front and rear aspects. Radiator. Loft access.
Family Bathroom - Contemporary Suite comprising Shower cubicle, bath, WC and hand basin. Floor and ceiling lights. Heated towel rail. Master Bedroom - 3.96m x 3.45m (13' x 11'4") - Rear aspect.
Built in wardrobe. Radiator. En-Suite Shower Room - Contemporary styled suite including Shower cubicle, WC, wash basin. Floor and ceiling lights.
Bedroom Two - 3.07m x 3.86m (10'1" x 12'8") - Front aspect. Radiator. Built in wardrobe. En-Suite Shower Room - Comprising Shower, WC and vanity unit with sink. Heated towel rail.
Bedroom Three - 2.95m x 2.67m (9'8" x 8'9") - Front aspect. Built in wardrobe. Radiator. Bedroom Four/Study - 2.97m x 3.28m (9'9" x 10'9") - Rear aspect. Built in wardrobe. Radiator.
Outside - Located at the bottom of the cul-de-sac you approach the property via a paved driveway with ample parking and access to the Garage.
Gardens wrap around the property and are laid mainly to lawn. A well positioned decked terrace is found to the rear of the property just off the Kitchen. Tenure - This property is Freehold.
Council tax band F. Total Floor Area 235 square metres.
Value & comps
No previous sales on record.
Returns
Set an offer; the calculator follows it.
We're still gathering serviced-accommodation data for this area.
Archie refurb estimate: a Pro feature
0.0% below asking
This is not financial or investment advice. Prop AI Deals is not authorised by the Financial Conduct Authority (FCA) to provide investment advice.
All investment calculators, property analyses, and AI-generated insights are for informational purposes only. Property investment carries risk and may result in financial loss. All calculations should be independently verified and you should consult with FCA-authorised financial advisors before making any investment decisions.
Past performance does not guarantee future results. Tax implications vary by individual circumstances.
Deal
Properties like this can earn 2–3x BTL yields when converted to HMO, with retrofit costs around £10k/room. Sign in to see the full tier, yield projection, and cost breakdown.
Commercial properties like this can earn 30-50% higher yields when converted to residential under Class MA / Q / P / PA, with prior approval costing ~GBP 96/unit. Sign in to see the recommended route, yield uplift, and cost breakdown.
BRRR-suited properties can recycle 80-100% of investor capital on refi, leaving a high-yielding rental with most of the money out. Sign in to see the refurb cost stack, ARV projection, and refinance maths.
Detached + large garden = sub-division play. Pro tier unlocks the tier badge, plot size, uplift estimate, and regional land benchmark.
Short-lease flats trade at deep discount, but extending under the 1993 Act often costs far less than the discount. Pro tier unlocks the tier badge, premium breakdown, long-lease ARV and arbitrage maths.
See projected short-stay revenue vs a vanilla BTL for this property.
See real sub-let margins (HMO room rates & SA nightly rates) vs the landlord rent.
Area
Agent & docs
FAQ
About Pine Tree Close, Cowes
Explore nearby