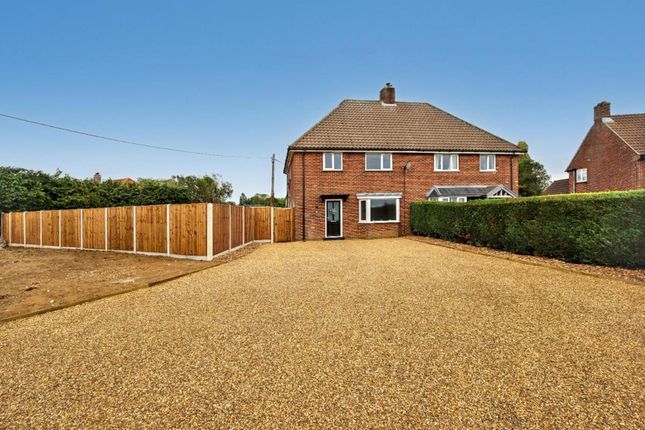
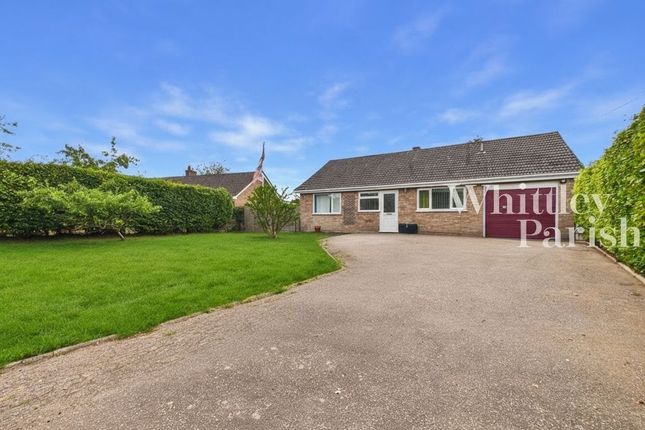
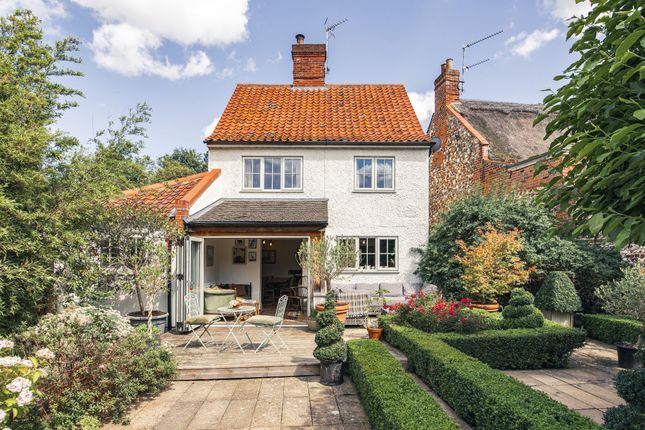
3-bedroom house · NR12 7HF
For saleListed 69 days
Opportunity summary
See Archie’s verdict, returns by strategy and what to check before viewing.
About
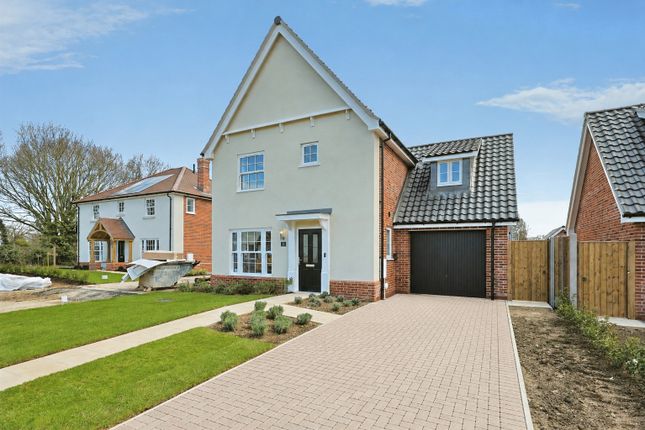
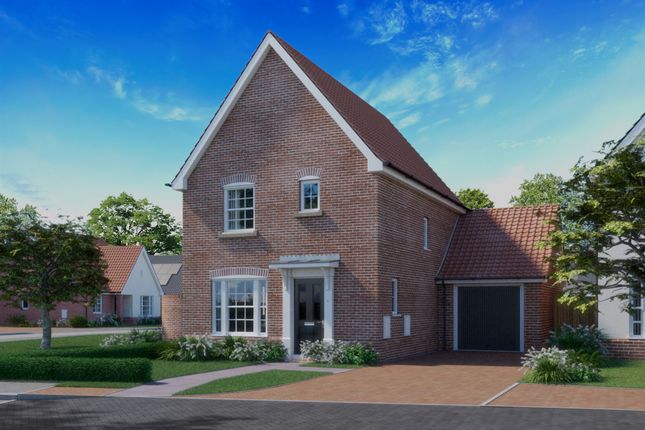
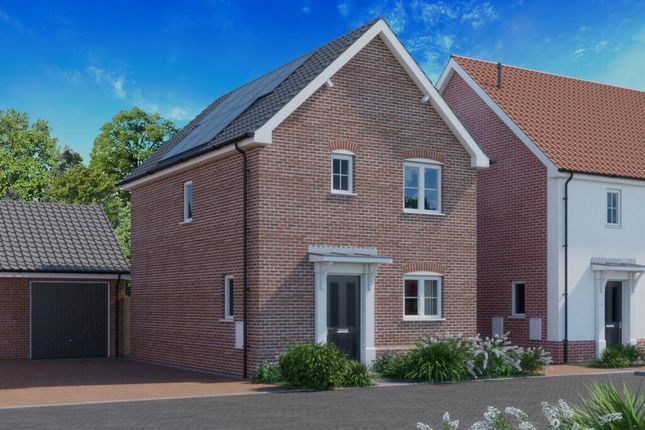
Summary **The Ranworth - A distinctive double-fronted detached family home with a large single garage, principal ensuite bedroom, crafted oak porchway, fully integrated modern kitchen / utility areas and a superb overall specification** description The Ranworth is a sumptuous 3 Bedroom Detached house with a range of premium features.
Upon entering this home you find a generous Entrance Hall.
Immediately ahead is a spacious downstairs Cloakroom, while to one side you'll find a large Lounge / Living area, bathed in natural light from an impressive bay window and external French doors.
The ground floor is completed by a fully integrated and open plan Kitchen / Dining Area, adjoined by a separate Utility room with additional storage and Rear Garden access.
Upstairs you'll find a further integrated storage facility, Family Bathroom and three generously-proportioned Bedrooms, including a grand Master Ensuite Bedroom to one side.
This home is sold complete with a part-walled, enclosed Rear Garden with patio, Single Garage and Driveway for additional off-road parking.
Please note that an aml fee is chargeable to the buyer once an offer is accepted to cover the cost of carrying out the required identity and anti-money laundering checks.
Once these checks have been completed, the fee cannot be refunded, even if the property purchase does not go ahead.
Description 2 William H Brown are proud to present Bure Gardens, a highly anticipated collection of brand new premium specification homes within the idyllic Norfolk riverside village of Coltishall.
Each home here will be individually crafted to offer the finest of contemporary living, with fully integrated modern kitchen spaces, solar panels and electric vehicle charging as standard.
Externally the overall feeling of quality is maintained, with thoughtfully landscaped front enclosures and a quite stunning range of traditional features and designs.
As we've come to expect from Crocus Homes, each new home on Bure Gardens will be finished to an exceptional standard and will come complete with a full 10 year Buildmark Warranty, for peace of mind.
Description 3 Crocus Homes are a locally based building company, working across Norfolk and Suffolk.
They design and build high quality new homes that reflect local architecture themes, alongside modern living.
Crocus' thoughtfully designed homes provide generous space, high quality specifications and spacious gardens, while their high quality landscaping creates appealing street scenes for both residents and neighbours alike.
They take pride in creating new communities by designing sites with sustainability, quality and space as a priority.
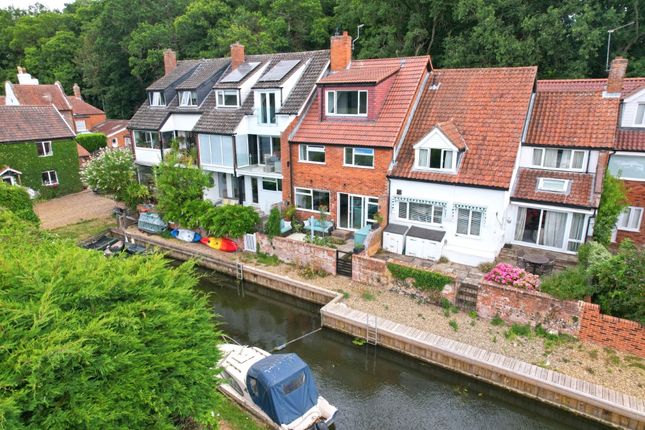
Location Often referred to as the 'Gateway to the Broads' due to its inaugural setting of the navigable portion of the River Bure, you will discover the picturesque riverside village of Coltishall.
The River Bure ribbons its way through this charming Norfolk village, connecting its community and landscape since before 1231.
It's here you discover Bure Gardens, beautiful new homes for a growing community located within the famous Norfolk Broads, yet within easy reach of the Coast and City.
There is a plentiful choice of things to do just minutes from your new home at Bure Gardens.
With the River Bure and Norfolk Broads both on your doorstep you can enjoy river walks, kayaking, boating, paddle boarding and even wild swimming from Horstead Mill or Coltishall Common.
Alternatively, indulge in a relaxing riverside meal and enjoy the scenery at either of the local public houses.
Coltishall itself boasts an array of local amenities that includes several quality cafes, a delicatessen, a bakery and a quality local butchers.
There is a village shop for those day-to-day essentials and a numerous choice of takeaways to satisfy most palettes.
For those special dining experiences there is also a local restaurant famed for producing award-winning food, made with fresh local ingredients and sourced from Norfolk's finest farms.
Coltishall Village Hall is a bustling community hub, hosting a range of activities and events throughout the year, while local sports teams such as Wroxham fc and Bure Valley fc offer early access to sports from ages 3 upwards.
Norfolk's longest narrow gauge railway is also on-hand, offering nostalgic trips by steam along the delightful Bure Valley Railway.
Living Room 18' 9" max x 12' 7" max ( 5.71m max x 3.84m max ) Kitchen / Dining 18' 9" x 10' 7" ( 5.71m x 3.23m ) Utility 6' 7" x 4' 9" ( 2.01m x 1.45m ) Bedroom One 13' 8" max x 10' 2" max ( 4.17m max x 3.10m max ) Bedroom Two 11' 3" max x 11' 2" max ( 3.43m max x 3.40m max ) Bedroom Three 11' 3" max x 7' 1" ( 3.43m max x 2.16m ) Specifications Composite front door with multi-point locking & chrome ironmongery PVCu double-glazed lockable windows with chrome handles PVCu rear French doors (where applicable) Aluminium rear Bi-fold doors (where applicable) PVCu rainwater goods & fascia Contemporary fitted kitchen units with choice of colour palette (subject to stage of construction) 30mm locally sourced Quartz stone worktops Stainless steel double oven, induction hob & extractor hood Integrated fridge/freezer, dishwasher & washer/dryer Wine Cooler (Kelling, Ranworth & 4 bed plots only) Composite 1.5 bowl, sink & drainer with mixer tap Roca white sanitaryware in Bathroom, Cloakroom & Ensuite Roca vanity unit comprising cupboard & basin (3 & 4 bed plots only) Thermostatic mixer shower in Bathroom with wall mounted rail, handset & shower panel Shower cubicles in Ensuite with thermostatic valve & fixed shower head Wraparound wall tiling to baths and Ensuite shower cubicles Single tile splashback over basin Shaver point in Bathroom Obscured glazing to Bathroom, Cloakroom & Ensuite Specifications 2 Chrome ladder radiator to Bathroom & Ensuite usb charging to Lounge, Bedrooms, Kitchen & Breakfast Bar (as applicable) White LED downlights to Kitchen, Bathroom & Ensuites Low energy pendant lighting in all other rooms Lighting in lofts & under stair cupboards (as applicable) Aerial point in Lounge & Master Bedroom Gas-fired central heating with time & temperature controls Stelrad radiators with thermostatic valves Mains wired smoke detector & alarm Carbon monoxide detector & alarm White matt emulsion to internal walls & ceilings White satin finished internal architraves & skirting Oak Veneer interior doors with polished chrome handles Oak hardwood staircase handrail & end caps Concrete finished ground floor & chipboard first floor External Victorian style lantern lighting Specifications 3 Landscaping to front garden Rear Garden with 1800mm close board fencing and gate Rear patio comprising of 450mm Brett Chaucer slabs X1 outside electrical socket Internal power & 1200mm strip lighting to Garage Private permeable Driveway Electric car charging point Pre-wired fibre broadband connection Solar pv as standard 10-year NHBC warranty included Agents Notes 1.
Images shown may not be actual images of this specific plot 2. Annual Service Charge payable, please contact sales representative for further information 3.
Council Tax Band to be confirmed, subject to review by the Local Authority 4. Choices of tile & kitchen finishes only available subject to stage of construction. 5.
The seller reserves the right to alter specification without prior notice. Please consult sales team for current specification at point of reservation. 6.
All offers subject to financial qualification and reservations subject to 45-day exchange period 7. Any build completion estimates provided remain approximate and may be subject to change 1.
Money laundering regulations: Intending purchasers will be asked to produce identification documentation at a later stage and we would ask for your co-operation in order that there will be no delay in agreeing the sale.
2.
General: While we endeavour to make our sales particulars fair, accurate and reliable, they are only a general guide to the property and, accordingly, if there is any point which is of particular importance to you, please contact the office and we will be pleased to check the position for you, especially if you are contemplating travelling some distance to view the property.
3. The measurements indicated are supplied for guidance only and as such must be considered incorrect. 4.
Services: Please note we have not tested the services or any of the equipment or appliances in this property, accordingly we strongly advise prospective buyers to commission their own survey or service reports before finalising their offer to purchase.
5. These particulars are issued in good faith but do not constitute representations of fact or form part of any offer or contract.
The matters referred to in these particulars should be independently verified by prospective buyers or tenants.
Neither sequence (UK) limited nor any of its employees or agents has any authority to make or give any representation or warranty whatever in relation to this property.
Value & comps
No previous sales on record.
Returns
Set an offer; the calculator follows it.
We're still gathering serviced-accommodation data for this area.
Archie refurb estimate: a Pro feature
0.0% below asking
This is not financial or investment advice. Prop AI Deals is not authorised by the Financial Conduct Authority (FCA) to provide investment advice.
All investment calculators, property analyses, and AI-generated insights are for informational purposes only. Property investment carries risk and may result in financial loss. All calculations should be independently verified and you should consult with FCA-authorised financial advisors before making any investment decisions.
Past performance does not guarantee future results. Tax implications vary by individual circumstances.
Deal
Properties like this can earn 2–3x BTL yields when converted to HMO, with retrofit costs around £10k/room. Sign in to see the full tier, yield projection, and cost breakdown.
Commercial properties like this can earn 30-50% higher yields when converted to residential under Class MA / Q / P / PA, with prior approval costing ~GBP 96/unit. Sign in to see the recommended route, yield uplift, and cost breakdown.
BRRR-suited properties can recycle 80-100% of investor capital on refi, leaving a high-yielding rental with most of the money out. Sign in to see the refurb cost stack, ARV projection, and refinance maths.
Detached + large garden = sub-division play. Pro tier unlocks the tier badge, plot size, uplift estimate, and regional land benchmark.
Short-lease flats trade at deep discount, but extending under the 1993 Act often costs far less than the discount. Pro tier unlocks the tier badge, premium breakdown, long-lease ARV and arbitrage maths.
See projected short-stay revenue vs a vanilla BTL for this property.
See real sub-let margins (HMO room rates & SA nightly rates) vs the landlord rent.
Area
Agent & docs
FAQ
About Plot 37, Rectory Road, Norwich
Explore nearby