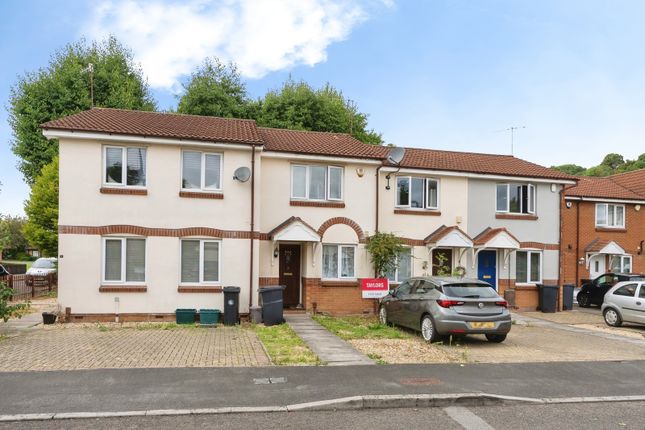
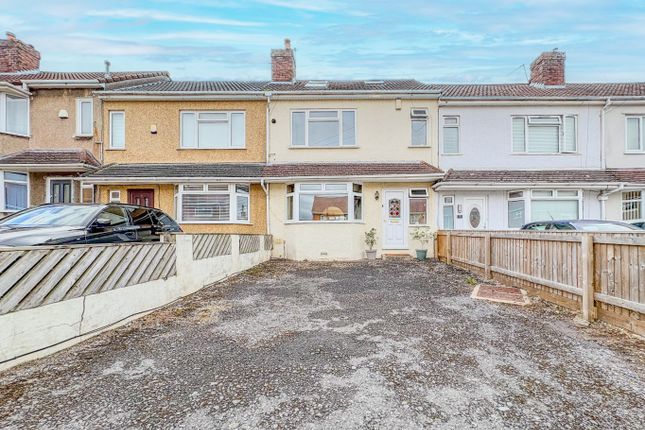
4-bedroom terraced house · BS5 8TD
Listing removedListed 624 days
Opportunity summary
See Archie’s verdict, returns by strategy and what to check before viewing.
About
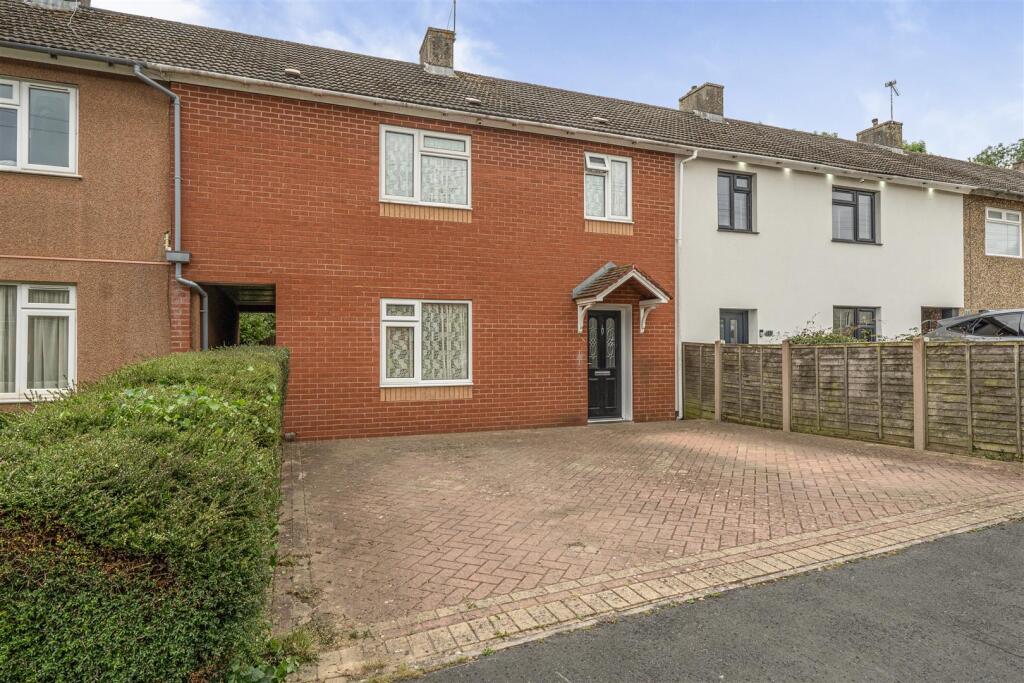
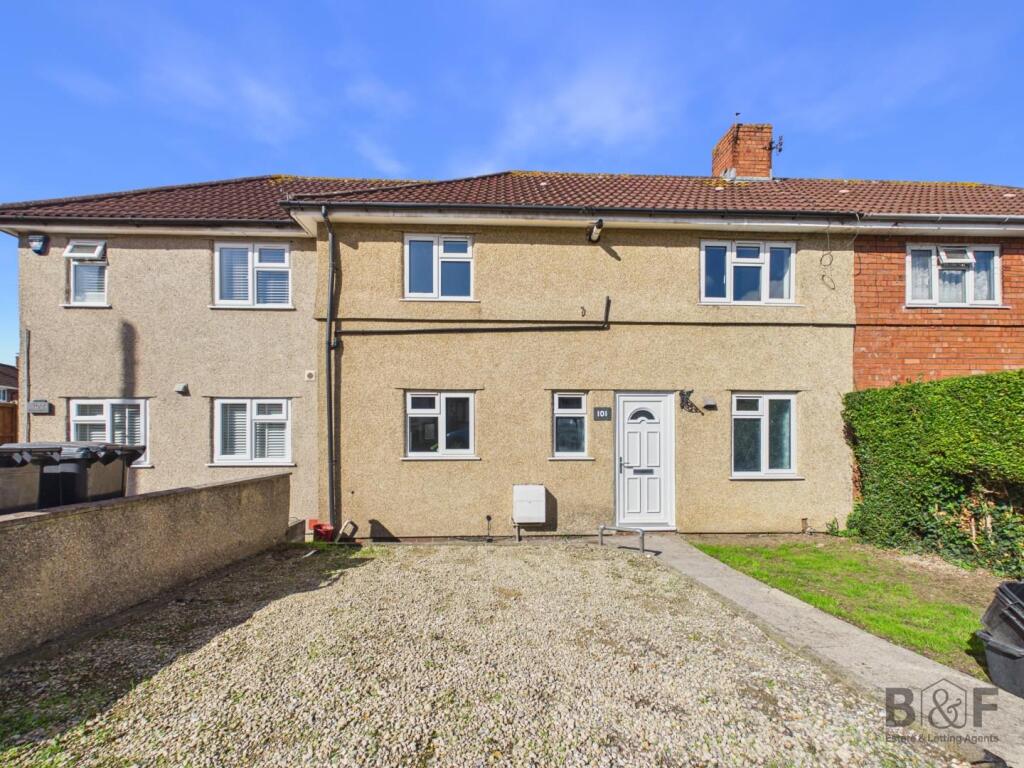
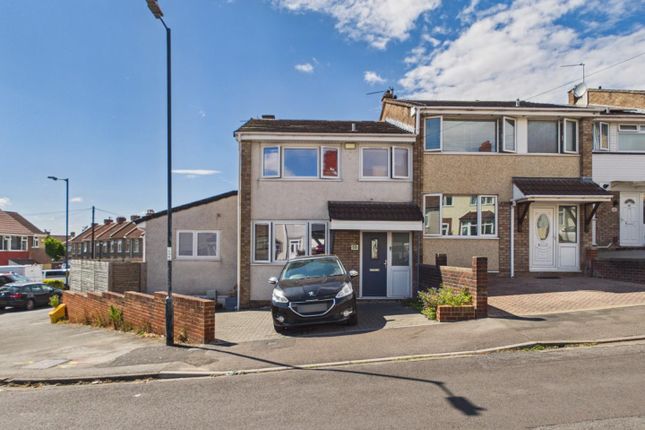
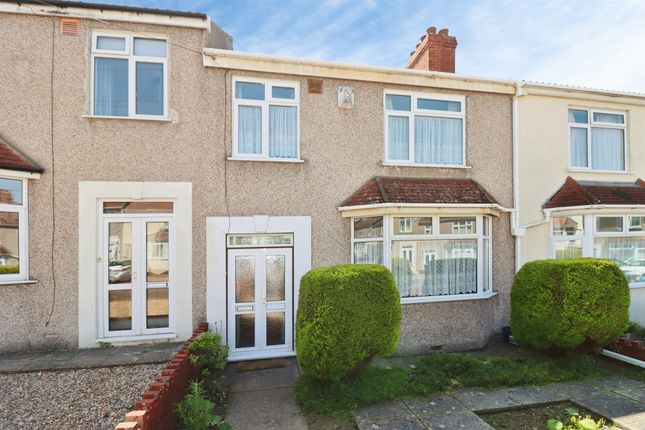
Very spacious, featuring four double bedrooms, an enlarged living room, a fitted kitchen and a shower room, this three-storey terraced family house offers what would seem to be extremely good value for money!
Set in a quiet location, not far from Dundridge Park, and offering off-street parking for 3, possibly 4 cars (including an en-bloc garage, and space in front of the house), this home has much to commend it.
Yes, it could do with some modernisation, but there are so many positives: I particularly love the staircases which look like something out of Lord of the Rings!
Council Tax Band: Band B (£1913.60 per annum 2024/25). Tenure: Freehold Rentcharge of £8.40 per annum.
GROUND FLOOR: Porch Double-glazed double doors; part-glazed door and full-height side pane into...
Entrance Hall 5.5ft x 18.33ft Staircase rising to first floor, with beautiful wood banisters; understairs storage recess, with substantial coats rack, also in wood; tiled floor; cupboard housing gas and electricity meters; radiator.
Kitchen 8.92ft x 8.5ft Double-glazed window to front; extensive range of fitted base and wall units, in beech-effect finish, with rolled-edge red granite-effect worktops and tiled splashbacks; inset 1½-bowl single-drainer sink in black, with mixer tap and filtered water supply; inset 4-ring gas hob, with fitted hood above; plumbing for washing macgine; space for fridge/freezer; .
Living Room 14.83ft x 20.83ft Double-glazed patio doors to rear; attractive recessed dining area; ceiling beams; electric wall fire.
FIRST FLOOR: Landing Double-glazed window to rear; fantastic balustrade that matches banisters, plus similar staircase rising to second floor; character wooden shelf; radiator.
Bedroom Three 8.92ft x 14.17ft Double-glazed window to front; pedestal wash basin.
Bedroom Four 8.92ft x 11.75ft Double-glazed window to rear; full-length fitted wardrobes housing Worcester gas-fired combi boiler.
Shower Room 5.33ft x 7.42ft Frosted double-glazed window to front; glazed shower cubicle; fitted cabinet, in white, with black countersunk wash basin; white w.c.
with concealed cistern; tiled walls; mirrored cabinet; towel rail radiator.
SECOND FLOOR: Landing Bedroom One 12.0ft x 14.83ft Full-width room; 2 double-glazed windows to front; fitted wardrobes; radiator.
Bedroom Two 11.5ft x 13.5ft Wide double-glazed window to rear.
EXTERNAL: Parking The front garden has been paved, providing off-street parking for 1/2 cars (depending on their size).
Rear Garden 14.83ft x 21.75ft Paved courtyard with fenced surround; 2 sheds (one in need of repair).
Garage En-bloc garage, just around the corner; up-and-over door; corrugated roof; additional parking space in front.
LOCATION: A quiet position, close to Dundridge Park and within easy reach of the A4174 Ring Road. GENERAL: Tenure Freehold, subject to an annual rentcharge of £8.40 per annum.
Council Tax Band Band B (£1913.60 per annum 2024/25). IMPORTANT: These particulars do not constitute nor form part of any offer of contract, nor may they be regarded as representative.
Measurements are approximate.
No services, appliances or fittings described in these particulars have in any way been tested by Haighs and it is therefore recommended that any prospective buyer satisfies themself as to their operating efficiency before proceeding with a purchase.
Photographs are used only to give an impression of the general size and style of the property, and it should not be assumed that any items shown within these pictures (internal or external) are to be included in the sale.
Prospective purchasers should satisfy themselves of the accuracy of any statements included within these particulars by inspection of the property.
Anyone wishing to know specific information about the property is advised to contact Haighs prior to visiting the property, especially if in doing so long distances are to be travelled or inconvenience experienced.
INTERESTED? If you would like to submit an offer to purchase this property, subject to contract, please contact Haighs.
In order for us to process your offer and to give our clients our best advice, we will require evidence of how you intend to fund your proposed purchase, and we may ask you to discuss, without initial cost or obligation, your proposal with an Independent Financial Adviser of our choosing for further verification.
Should your offer prove to be acceptable, subject to contract, we will need to see identification documentation in line with Money Laundering Regulations.
Value & comps
No previous sales on record.
Returns
Set an offer; the calculator follows it.
We're still gathering serviced-accommodation data for this area.
Archie refurb estimate: a Pro feature
0.0% below asking
This is not financial or investment advice. Prop AI Deals is not authorised by the Financial Conduct Authority (FCA) to provide investment advice.
All investment calculators, property analyses, and AI-generated insights are for informational purposes only. Property investment carries risk and may result in financial loss. All calculations should be independently verified and you should consult with FCA-authorised financial advisors before making any investment decisions.
Past performance does not guarantee future results. Tax implications vary by individual circumstances.
Deal
Properties like this can earn 2–3x BTL yields when converted to HMO, with retrofit costs around £10k/room. Sign in to see the full tier, yield projection, and cost breakdown.
Commercial properties like this can earn 30-50% higher yields when converted to residential under Class MA / Q / P / PA, with prior approval costing ~GBP 96/unit. Sign in to see the recommended route, yield uplift, and cost breakdown.
BRRR-suited properties can recycle 80-100% of investor capital on refi, leaving a high-yielding rental with most of the money out. Sign in to see the refurb cost stack, ARV projection, and refinance maths.
Detached + large garden = sub-division play. Pro tier unlocks the tier badge, plot size, uplift estimate, and regional land benchmark.
Short-lease flats trade at deep discount, but extending under the 1993 Act often costs far less than the discount. Pro tier unlocks the tier badge, premium breakdown, long-lease ARV and arbitrage maths.
See projected short-stay revenue vs a vanilla BTL for this property.
See real sub-let margins (HMO room rates & SA nightly rates) vs the landlord rent.
Area
Agent & docs
FAQ
About Preddys Lane, St George, Bristol BS5
Explore nearby