We've tightened what earns a Pursue. A home now needs a published valuation, a strategy that still makes money after real running costs and lender stress tests, and no listing problems that would stop a mortgage. You'll see fewer Pursues, and each one has been checked harder.
See how verdicts work3-bedroom house · TR20 8HE
Listing removedListed 254 days
Opportunity summary
See Archie’s verdict, returns by strategy and what to check before viewing.
About
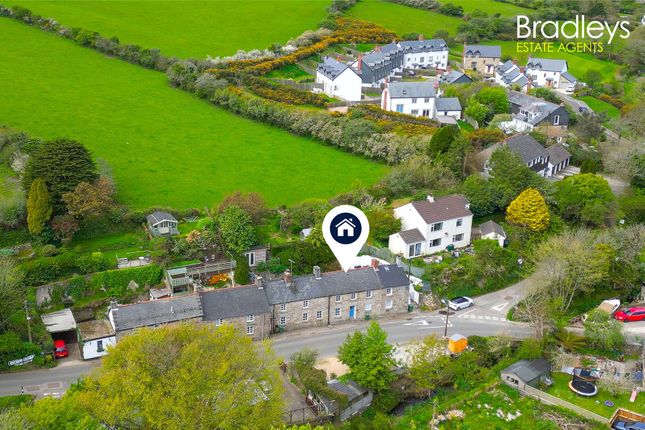
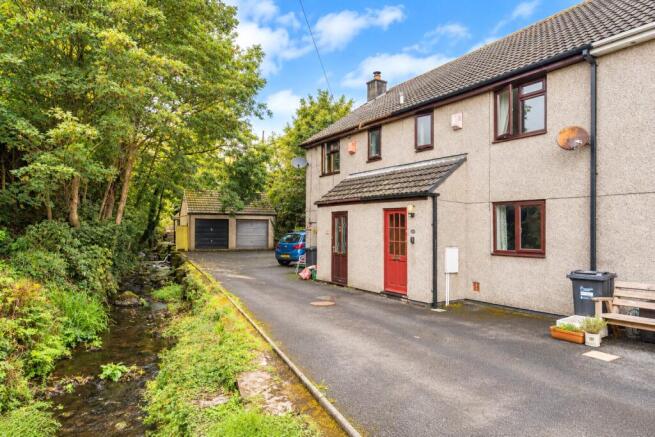
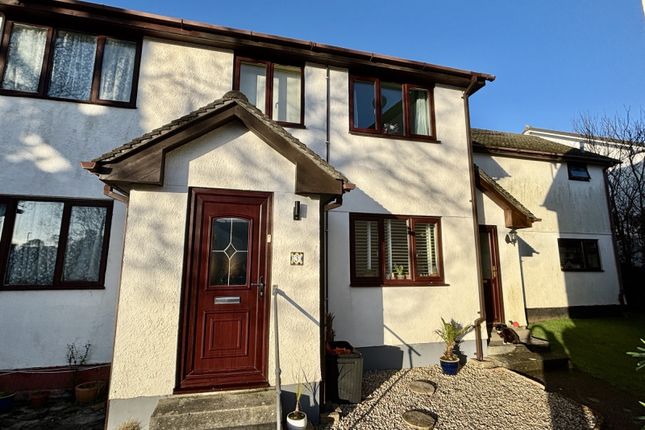
Description Offered to the market with no onward chain is this three bedroom end of terrace home that can be found in a peaceful tucked away location within the popular village of Ludgvan.
The property benefits from uPVC double glazing, single garage en-bloc and an attractive fore garden.
The home is warmed via an oil fired central heating system with accommodation in brief comprising living room, occasional room and a kitchen to the ground floor with the three bedrooms, of which two are doubles, and family bathroom to the first floor.
We feel this property would suit those looking to purchase for the first time or to the buy to let fraternity so an early inspection is highly recommended.
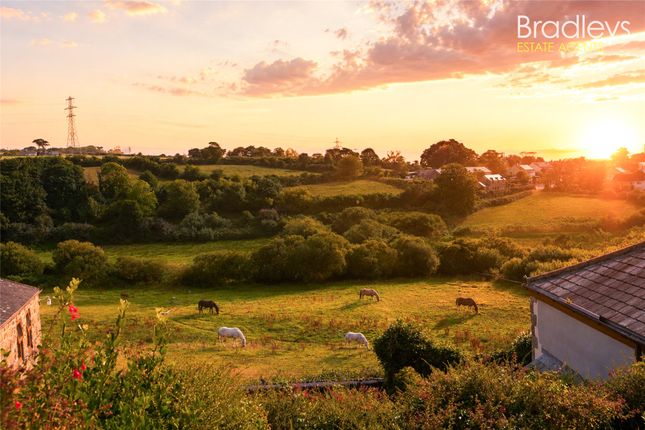
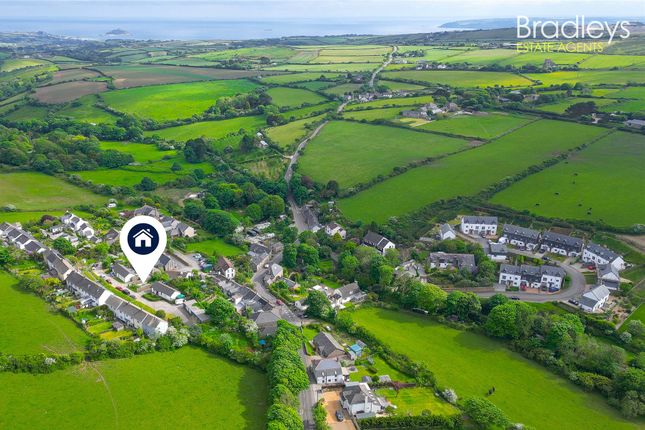
Location Ludgvan is a picturesque and popular village approximately three and a half miles to the north east of Penzance with easy access to the coast and countryside and enjoying good transport links via the A30 in the neighbouring village of Crowlas and via the mainline rail link to London at Penzance, which also provides good shopping, education and leisure facilities.
Sainsburys, Tesco's and Morrisons supermarkets are even closer at Eastern Green, approximately two miles distant.
Nearby are the beaches at Long Rock and Marazion, home of the famous St Michaels Mount, where you also find access to the south west coastal path which is perfect for walkers.
UPVC double glazed door to... entrance vestibule Tiled flooring. UPVC obscure double glazed door to... Entrance hallway uPVC double glazed window to front. Stairs rise to first floor. Radiator.
Doors to... Living room - 6.21m x 3.63m max (20'4" x 11'10" max) Two uPVC double glazed windows to front. Fireplace with inset wood burning stove with granite surround and slate hearth. Radiator.
Door to... Occasional room - 3.56m x 2.1m (11'8" x 6'10") uPVC part obscure double glazed door to rear along with two uPVC double glazed windows. Radiator.
Kitchen - 4.29m x 2.79m max (14'0" x 9'1" max) uPVC obscure double glazed door to rear along with a uPVC double glazed window. Work surface area with an inset stainless steel sink and drainer.
Space for electric oven with extractor above. Space for upright fridge/freezer, tumble dryer and washing machine. Part tiled surrounds with cupboards above.
Freestanding oil fired central heating boiler. Large under stairs pantry cupboard. First floor Loft access. Doors to...
Bedroom one - 3.5m x 3.16m (11'5" x 10'4") Two uPVC double glazed windows to front with distant sea views over roof tops. Two built in storage cupboards. Radiator.
Bedroom two - 3.7m x 2.76m (12'1" x 9'0") uPVC double glazed window to rear. Radiator. Bedroom three - 2.45m x 2.25m (8'0" x 7'4") uPVC double glazed window to front.
Large over stairs storage cupboard. Radiator. Bathroom - 2.71m x 1.68m (8'10" x 5'6") uPVC obscure double glazed window to rear.
Panelled bath with mixer tap shower over along with a tiled tiled surround. Pedestal wash hand basin. Close coupled WC. Airing cupboard. Radiator.
Outside front - Attractive fore garden that is mainly laid to lawn with a variety of shrubs and bushes. Pathway extends around to the side - raised planted border that also accommodates the oil tank.
Access to the rear - hardstanding seating area along with a block storage shed. Garage - 4.83m x 2.44m (15'10" x 8'0") Accessed via a track which passes by the church. Up and over door to the front.
From here a pathway leads you to the property. Agents notes Property Type & Construction: Cavity wall, filled cavity.
Timber frame, as built, partial insulation (assumed) Cavity wall, as built, insulated (assumed) | Electric: Mains | Water: Mains | Drainage: Mains | Heating: Boiler and radiators, oil | Broadband: Adsl/fttc | Mobile Coverage: Networks likely available are O2, EE, Vodafone and Three all with varying signal | Parking: Off street - garage | Restrictions/Covenants: Yes - details upon request | Rights of Way/Easements: Yes - pathway around to the rear of adjoining properties | Flood Risk: No | Coastal Erosion Risk: No | Planning Permission: No | Accessibility/Adaptations: No | Coalfield/Mining Area: Historic tin mining area | aonb/Conservation Area/Listed: No | Local Authority: Cornwall County Council | Property orientation from front: Easterly | Viewings - By appointment via Andrew Exelby Estate Agents rental potential: To discuss the long-term, residential rental potential of this property, or any other, please contact Whitlocks in Penzance who will be able to guide you through the process.
Their telephone number is . Disclaimer: These sales particulars should act as a general guide. We have not carried out a detailed survey, nor tested services, appliances, and/or specific fittings.
Some data above is dependent upon third party suppliers and responses were correct at the time of listing.
Measurements and floorplans are a guide and should not be relied upon for carpets, furnishings, etc.
If there are any important matters, which are likely to affect your decision to buy, please contact us before viewing this property.
Value & comps
No previous sales on record.
Returns
Set an offer; the calculator follows it.
We're still gathering serviced-accommodation data for this area.
Archie refurb estimate: a Pro feature
0.0% below asking
This is not financial or investment advice. Prop AI Deals is not authorised by the Financial Conduct Authority (FCA) to provide investment advice.
All investment calculators, property analyses, and AI-generated insights are for informational purposes only. Property investment carries risk and may result in financial loss. All calculations should be independently verified and you should consult with FCA-authorised financial advisers before making any investment decisions.
Past performance does not guarantee future results. Tax implications vary by individual circumstances.
Deal
Properties like this can earn 2–3x BTL yields when converted to HMO, with retrofit costs around £10k/room. Sign in to see the full tier, yield projection, and cost breakdown.
Commercial properties like this can earn 30-50% higher yields when converted to residential under Class MA / Q / P / PA, with prior approval costing ~GBP 96/unit. Sign in to see the recommended route, yield uplift, and cost breakdown.
BRRR-suited properties can recycle 80-100% of investor capital on refi, leaving a high-yielding rental with most of the money out. Sign in to see the refurb cost stack, ARV projection, and refinance maths.
Detached + large garden = sub-division play. Pro tier unlocks the tier badge, plot size, uplift estimate, and regional land benchmark.
Short-lease flats trade at deep discount, but extending under the 1993 Act often costs far less than the discount. Pro tier unlocks the tier badge, premium breakdown, long-lease ARV and arbitrage maths.
See projected short-stay revenue vs a vanilla BTL for this property.
See real sub-let margins (HMO room rates & SA nightly rates) vs the landlord rent.
Area
Agent & docs
FAQ
About 3, Trethornes Court, Penzance
Explore nearby