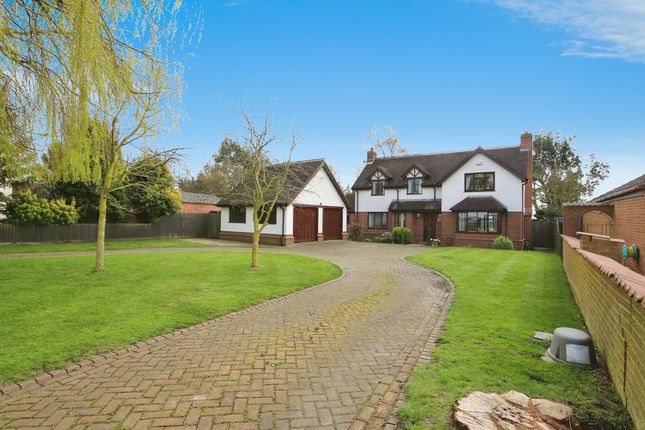
4-bedroom house · PE11 2TN
Under offerListed 237 days
Opportunity summary
See Archie’s verdict, returns by strategy and what to check before viewing.
About
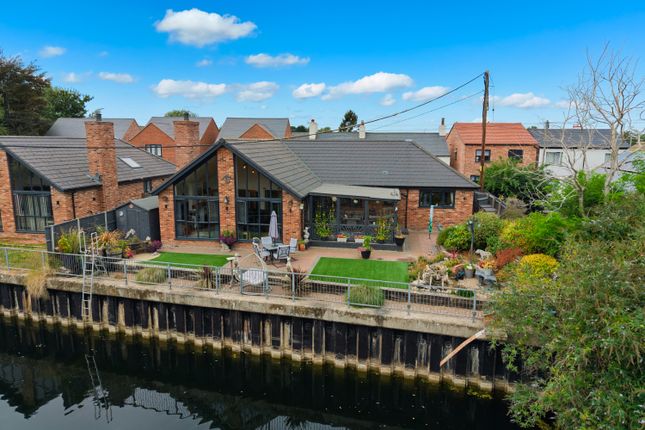
Nestled in the heart of the fenland market town of Spalding, this charming 200-year-old house overlooks the picturesque banks of the River Welland.
Brimming with period features and natural light, the property exudes a unique and appealing quirkiness, yet remarkably remains unlisted.
The four-bedroom home boasts a basement the size of the main footprint, offering potential (subject to planning) for annex accommodation.
Additionally, a separate coach house and a delightful, sheltered private garden complete this captivating property.
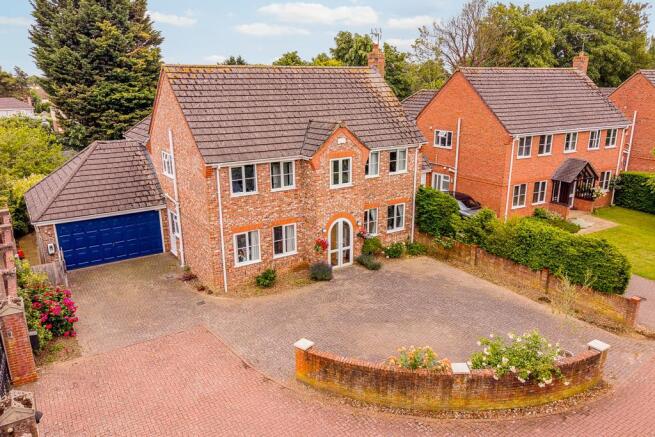
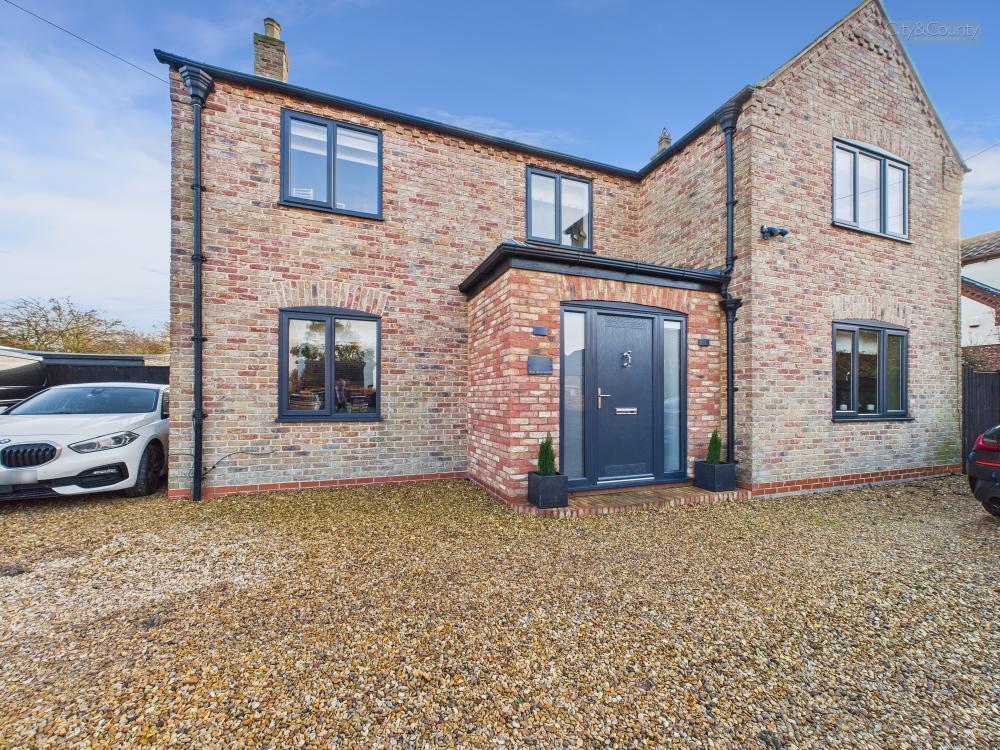
Set back behind an old wall and a gravel carriage driveway, the house stands proudly atop stone steps leading to the smalt blue entrance doors whilst wrought iron railings and automatic gates grant access to the coach house.
Although originally built in 1823 and one of a matching pair with the neighbour, the Victorians have added distinctive features, including the spectacular floor-to-ceiling bays at the front.
Stepping inside, the internal porch with etched glazed panelling leads to a main hallway adorned with old mahogany block floor tiles in a herringbone pattern, a Georgian decorative arch, ceiling rose, dado rails, and ornate cornicing with lion's head motifs.
Either side of the hall, reception rooms with original wide plank floorboards, overlook the front through timber, sash windows.
A door opposite the drawing room entrance is in fact dummy as half-glazed double doors lead into the back of the dining room near the kitchen; instead, an arched niche features in its place between the dado height panelling.
The spacious, light-filled drawing room enjoys the large bay to the front and a gas coal-effect stove in the fireplace, flanked by arched niches.
Behind this room is the snug, with a window over the rear patio, a utility room with a stable door, and an inner hall leading to the downstairs cloakroom and the kitchen.
The kitchen is a beautifully light room with a pair of windows with encompassing stained glass panels and a glazed bay at the far end, opening onto a raised, York stone patio.
The handmade units with granite worktops incorporate a Neff induction hob and a cooker, while a built-in, reclaimed pine pantry cupboard and an illuminated, glazed wall cabinet with charming bird paintings add character.
Upstairs, a large landing leads to the family bathroom and four bedrooms, three of which are generous doubles. The fourth room, currently used as a dressing room, features shelving and hanging space.
Interesting split levels are a feature throughout, with steps leading down to two of the bedrooms, including the sizeable, dual-aspect master with an en-suite shower.
The spacious family bathroom boasts Amtico flooring and a roll-top bath with a shower over.
The guest bedroom at the front enjoys a beautiful view of the river through the large bay window, while bedroom three offers another good-sized room with a river view.
Part-boarded loft space is accessed from the landing with a retractable ladder, light and power points.
The magnificent basement effectively provides a full third floor, with potential (subject to planning) to be transformed into a self-contained annex.
Accessed by a separate entrance from the front drive, the basement currently serves as an art studio, hobby room, and office, benefiting from ample natural light.
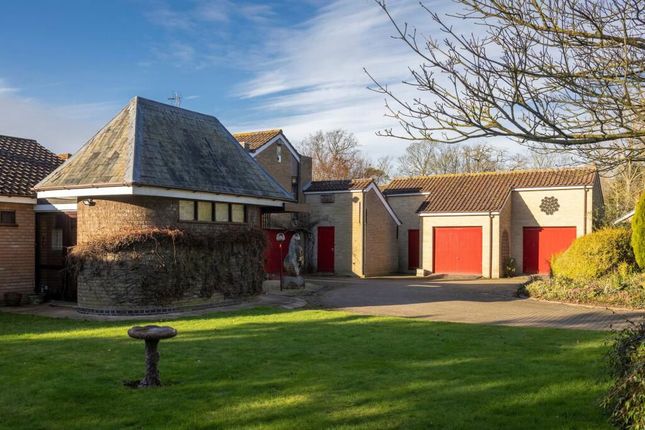
Outside, the coach house has electrically operated garage doors, a pedestrian side door, and storage space above.
The totally secure and remarkably quiet garden consists of a sunny patio sheltered within the property walls, and beyond, a lawn reached down steps is surrounded by greenery.
A standard holly and a fantastic laurel are very old feature trees providing year round interest; a mature wisteria climbs over the back of the coach house whilst beds are well stocked with roses, shrubs, bulbs and perennials.
* external photos were taken in 2021 Disclaimer: These property details, whilst believed to be accurate, are set out as a general outline only for guidance and do not constitute any part of an offer or contract.
Intending purchasers should not rely on them as statements of representation of fact but must satisfy themselves by inspection, or through their legal and other professional advisers or otherwise as to their accuracy.
The responsibility for verifying aspects such as flood risk, easements, covenants and other property related details rests with the buyer.
It should not be assumed that the property has all the necessary planning permissions, building regulation certificates or other consents.
No person in the employment of Fine & Country has the authority to make or give any representation or warranty in respect of the property. The floorplans are for illustration purposes only.
All measurements: walls, doors, window fittings and appliances and their sizes and locations are shown conventionally and are approximate only and cannot be regarded as being a representation by the agent.
Similarly, any areas, measurements or distances are approximate. Text, photographs and plans are for guidance only and are not necessarily comprehensive.
Internal photographs are reproduced for general information and it must not be inferred that any item shown is included with the property. We have not tested any of the appliances.
Purchasers should make their own enquiries to the relevant authorities regarding the connection of any services.
Value & comps
No previous sales on record.
Returns
Set an offer; the calculator follows it.
We're still gathering serviced-accommodation data for this area.
Archie refurb estimate: a Pro feature
0.0% below asking
This is not financial or investment advice. Prop AI Deals is not authorised by the Financial Conduct Authority (FCA) to provide investment advice.
All investment calculators, property analyses, and AI-generated insights are for informational purposes only. Property investment carries risk and may result in financial loss. All calculations should be independently verified and you should consult with FCA-authorised financial advisers before making any investment decisions.
Past performance does not guarantee future results. Tax implications vary by individual circumstances.
Deal
Properties like this can earn 2–3x BTL yields when converted to HMO, with retrofit costs around £10k/room. Sign in to see the full tier, yield projection, and cost breakdown.
Commercial properties like this can earn 30-50% higher yields when converted to residential under Class MA / Q / P / PA, with prior approval costing ~GBP 96/unit. Sign in to see the recommended route, yield uplift, and cost breakdown.
BRRR-suited properties can recycle 80-100% of investor capital on refi, leaving a high-yielding rental with most of the money out. Sign in to see the refurb cost stack, ARV projection, and refinance maths.
Detached + large garden = sub-division play. Pro tier unlocks the tier badge, plot size, uplift estimate, and regional land benchmark.
Short-lease flats trade at deep discount, but extending under the 1993 Act often costs far less than the discount. Pro tier unlocks the tier badge, premium breakdown, long-lease ARV and arbitrage maths.
See projected short-stay revenue vs a vanilla BTL for this property.
See real sub-let margins (HMO room rates & SA nightly rates) vs the landlord rent.
Area
Agent & docs
FAQ
About Spalding
Explore nearby