4-bedroom house · PE11 2QG
Listing removedListed 155 days
Opportunity summary
See Archie’s verdict, returns by strategy and what to check before viewing.
About
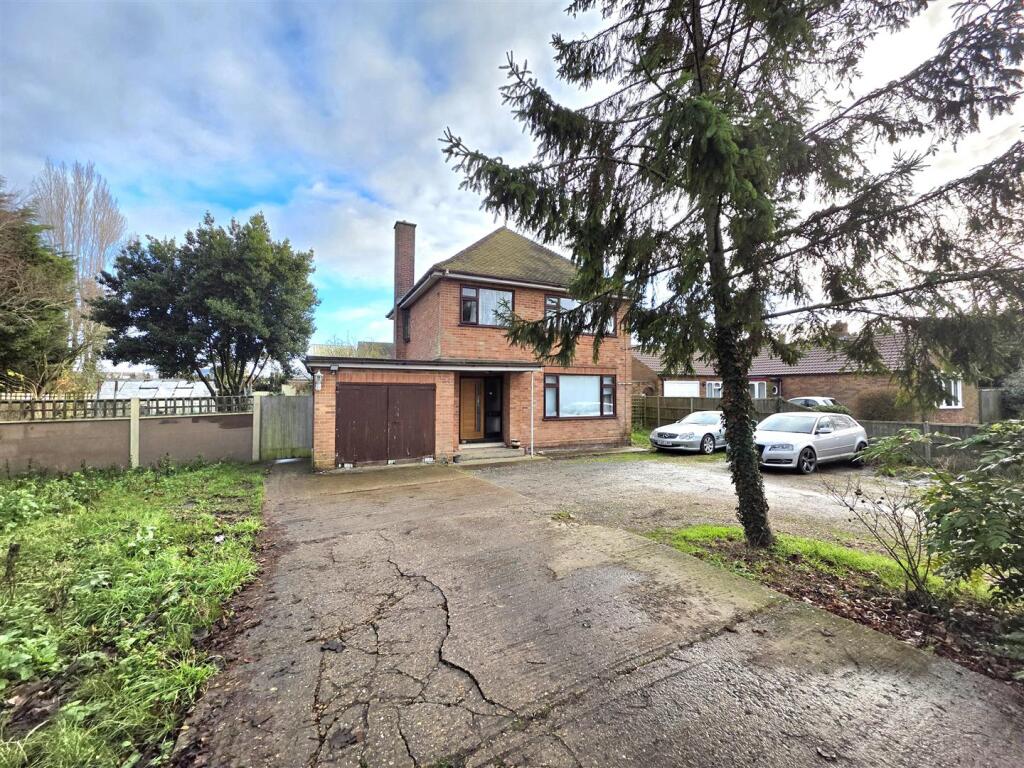
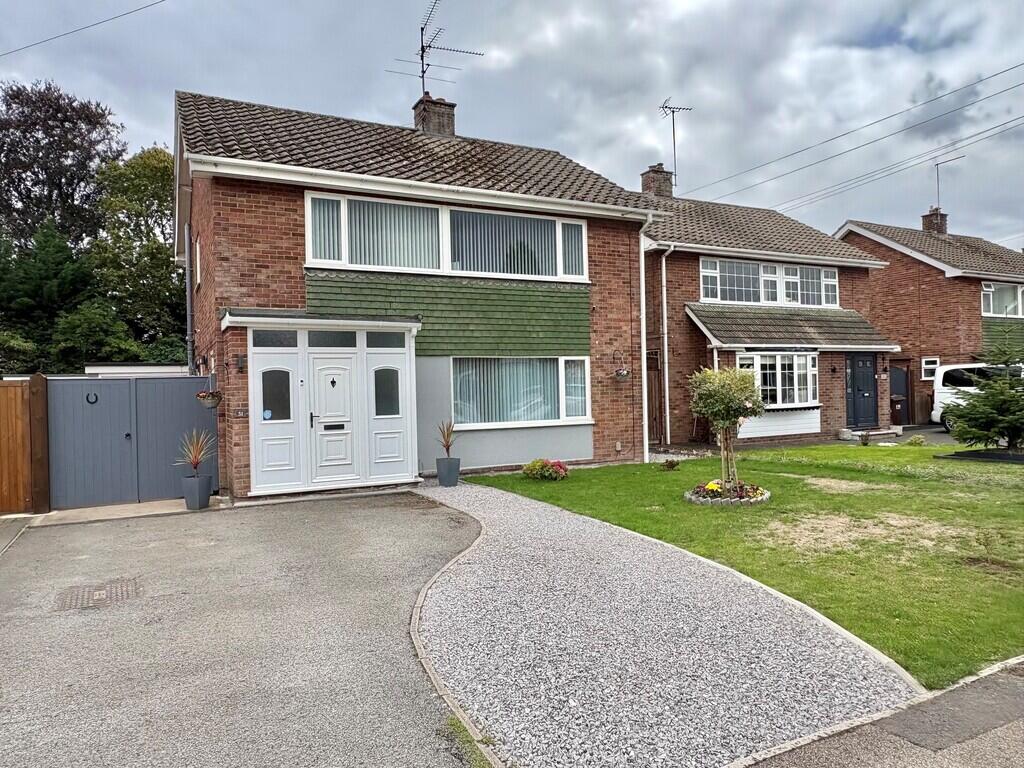
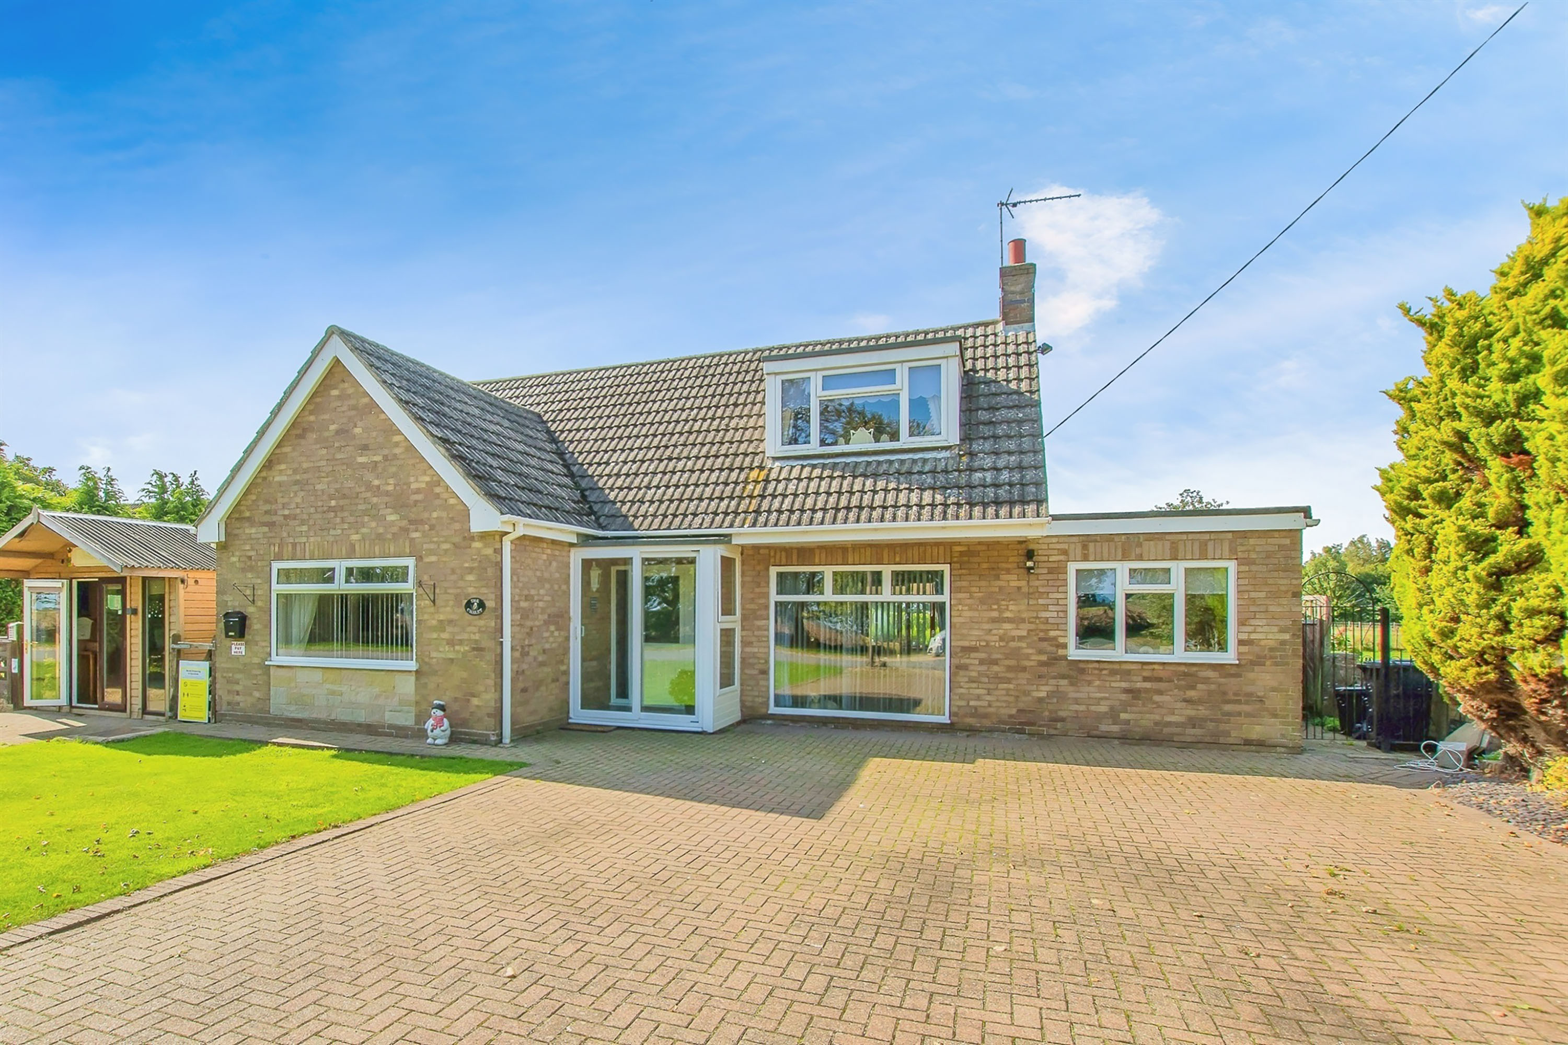
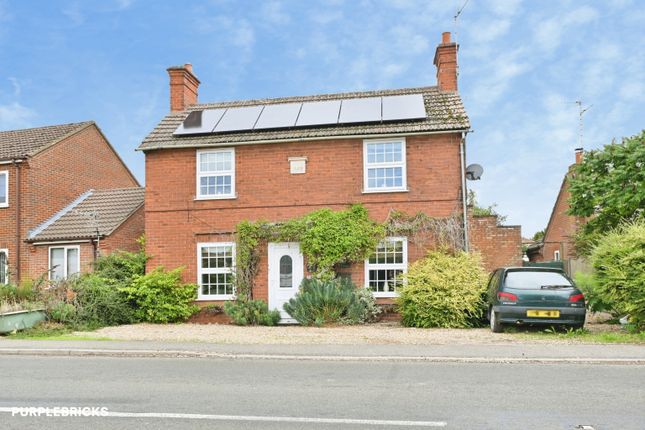
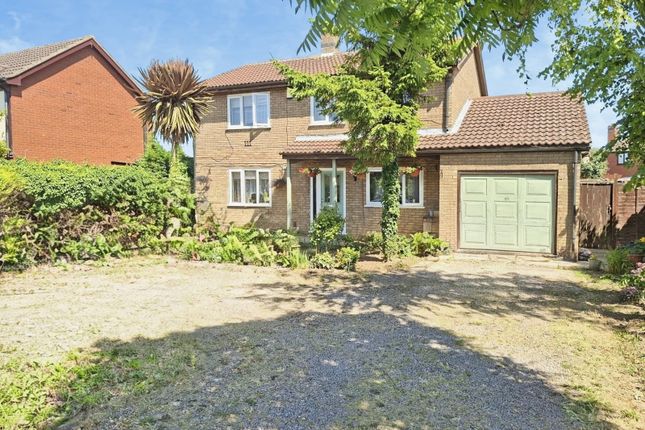
Nestled in the charming area of Clay Lake, Spalding, this delightful detached family home, built in 1959, offers a perfect blend of classic aesthetics and modern living.
Having been cherished by the current vendors for 29 years, the property exudes warmth and character, making it an ideal choice for families seeking a welcoming environment.
Upon entering, you are greeted by a spacious double aspect lounge that invites natural light, creating a bright and airy atmosphere.
The sitting room, with its doors leading to the stunning rear garden, provides an excellent space for relaxation and entertaining.
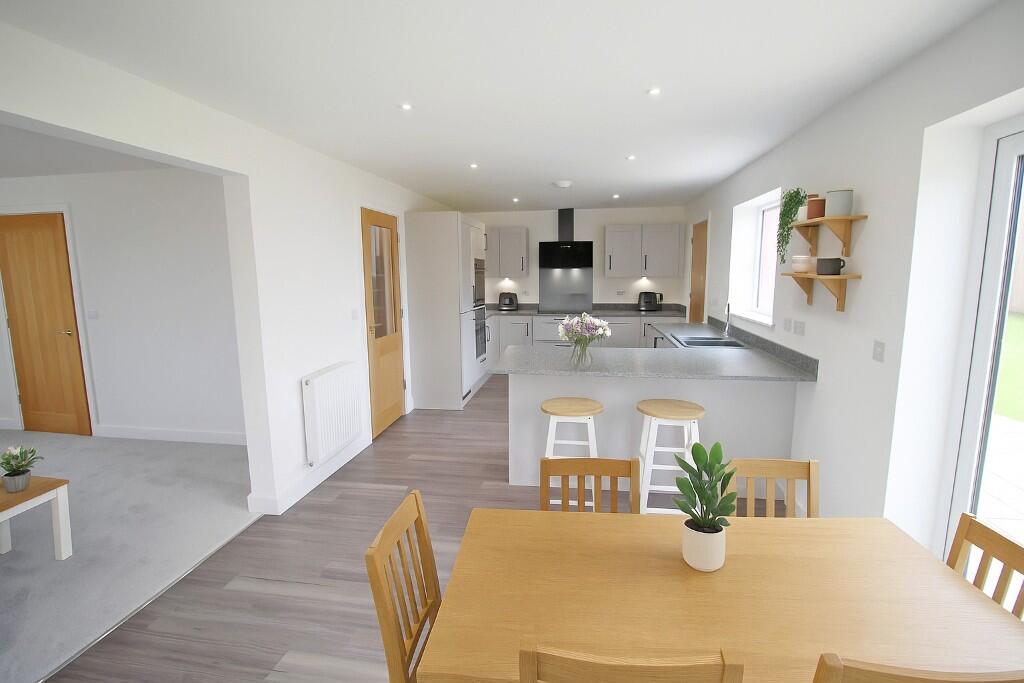
The modern kitchen breakfast area flows seamlessly into a snug, perfect for casual dining or enjoying a morning coffee.
Completing the ground floor is a convenient shower room, enhancing the practicality of the home.
The first floor boasts a spacious landing featuring a charming window seat, leading to four well-proportioned bedrooms, most of which are equipped with fitted wardrobes.
A family bathroom suite serves this level, ensuring comfort for all.
Outside, the property is equally impressive, offering ample off-road parking for up to eight vehicles, with the potential for further expansion if desired.
A garage provides additional storage or workshop space.
The side gated access leads to a beautifully landscaped rear garden, a true oasis created by the current vendors, perfect for outdoor gatherings or quiet contemplation.
The location is particularly advantageous, being within walking distance to a local primary school and two secondary schools, as well as a Tesco Express with a post office and a popular fish and chip shop.
The town centre is just a five-minute drive away, offering a variety of shops, restaurants, and a train station.
Spalding is steeped in history and surrounded by picturesque countryside and river walks, making it a wonderful place to call home.
Excellent road links via the A16 connecting Stamford, Peterborough, Norfolk, and Lincoln.
Entrance Hall Through the front door into the entrance hall which has stairs leading off to the first floor accommodation, radiator, power point, skimmed ceiling and under stairs storage cupboard with fuse box.
Lounge (7.01m x 3.96m (23'0 x 13)) Double aspect with a metal lead single glazed window to the front and metal lead single glazed windows to the rear with wooden French door to the rear garden, gas fireplace, radiator, power points, TV point and skimmed and coved ceiling.
Sitting Room (3.66m x 3.48m (12'0 x 11'5)) Patio doors onto the rear garden, radiator, power points and skimmed ceiling.
Kitchen (3.56m x 3.05m (11'8 x 10'0)) Wooden seal double glazed window to the rear, base and eye level units with solid wood work surface over, Belfast sink with mixer taps over, double range with separate oven and grill and a five burner gas hob with extractor over, integrated dishwasher, integrated fridge, floor mounted gas boiler housed in the kitchen cupboard and walk-in pantry with shelving.
Breakfast Area/Snug (4.78m x 3.20m (15'8 x 10'6)) UPVC double glazed door to the rear garden, UPVC double glazed window to the front, breakfast bar going into the kitchen, radiator, power points and skimmed ceiling.
Downstairs Shower Room Metal obscured single glazed leaded windows to the front, shower tray with built mixer shower, WC with push button flush, pedestal wash hand basin with mixer tap over, tiled floor and radiator.
Landing Metal lead single glazed window to the front with a window seat, radiator, power points, loft hatch and airing cupboard.
Bedroom 2 (3.96m x 3.15m (13'0 x 10'4)) Metal lead single glazed window to the front, radiator, power points, real wood flooring and skimmed ceiling.
Bedroom 1 (3.71m x 3.66m (12'2 x 12'0)) Wooden sealed double glazed window to the rear, radiator, power points, built-in wardrobes and skimmed ceiling. (Measurements are into the built-in wardrobes).
Bedroom 3 (3.56m x 2.57m (11'8 x 8'5)) Wooden sealed double glazed window to the rear, radiator, power points and a single wardrobe.
Bedroom 4 (2.74m x 2.62m (9'0 x 8'7)) Wooden sealed double glazed window to the rear, radiator, power points and a single wardrobe.
Family Bathroom Metal lead single glazed window to the front, a wooden obscured single glazed window to the side, WC, pedestal wash hand basin with taps over, panel bath with telephone style mixer taps over, tiled floor, storage cupboard and radiator.
Outside There’s a low level brick wall with a metal gate which opens up to a gravel off-road parking for numerous cars, there is space for a caravan or motorhome if needed, there is a laid to lawn area with well established flower and shrub boarders.
The garden is enclosed by panel fencing, has a summer house, extended patio and the rest is laid to lawn.
Garage (5.23m x 4.29m (17'2 x 14'1)) Has a vaulted ceiling, metal single glazed window to the rear, wooden single glazed door to the rear garden, wooden bi-folding garage door to the front, power and lighting connected and tap.
Value & comps
No previous sales on record.
Returns
Set an offer; the calculator follows it.
We're still gathering serviced-accommodation data for this area.
Archie refurb estimate: a Pro feature
0.0% below asking
This is not financial or investment advice. Prop AI Deals is not authorised by the Financial Conduct Authority (FCA) to provide investment advice.
All investment calculators, property analyses, and AI-generated insights are for informational purposes only. Property investment carries risk and may result in financial loss. All calculations should be independently verified and you should consult with FCA-authorised financial advisors before making any investment decisions.
Past performance does not guarantee future results. Tax implications vary by individual circumstances.
Deal
Properties like this can earn 2–3x BTL yields when converted to HMO, with retrofit costs around £10k/room. Sign in to see the full tier, yield projection, and cost breakdown.
Commercial properties like this can earn 30-50% higher yields when converted to residential under Class MA / Q / P / PA, with prior approval costing ~GBP 96/unit. Sign in to see the recommended route, yield uplift, and cost breakdown.
BRRR-suited properties can recycle 80-100% of investor capital on refi, leaving a high-yielding rental with most of the money out. Sign in to see the refurb cost stack, ARV projection, and refinance maths.
Detached + large garden = sub-division play. Pro tier unlocks the tier badge, plot size, uplift estimate, and regional land benchmark.
Short-lease flats trade at deep discount, but extending under the 1993 Act often costs far less than the discount. Pro tier unlocks the tier badge, premium breakdown, long-lease ARV and arbitrage maths.
See projected short-stay revenue vs a vanilla BTL for this property.
See real sub-let margins (HMO room rates & SA nightly rates) vs the landlord rent.
Area
Agent & docs
FAQ
About Southfields, Clay Lake, Spalding
Explore nearby