We've tightened what earns a Pursue. A home now needs a published valuation, a strategy that still makes money after real running costs and lender stress tests, and no listing problems that would stop a mortgage. You'll see fewer Pursues, and each one has been checked harder.
See how verdicts work3-bedroom detached house · IP4 3AT
For saleListed 42 days
Opportunity summary
See Archie’s verdict, returns by strategy and what to check before viewing.
About
This attractive three-bedroom detached family home occupies a sought-after residential street on the popular northern side of Ipswich, within the Northgate School catchment area.
The property offers a delightful blend of contemporary living and charming period character, with notable features including oak parquet flooring and bespoke joinery.
Further highlights include far-reaching countryside views, a thoughtfully landscaped rear garden featuring a Victorian-style summerhouse and versatile garage/outbuilding, and off-road parking for three vehicles.
As agents, we recommend the earliest possible internal viewing to fully appreciate the quality and size of the accommodation on offer.
To the ground floor there is an inviting entrance hall, modern wet room, living room with an open fire and access to the study, utility room, and stunning 20ft kitchen/dining room which forms the heart of this home and opens into a snug.
The first floor has three bedrooms and a luxurious family bathroom. The county town of Ipswich mixes historic character with a more modern waterfront and town centre.
You will find medieval streets and older buildings in areas like the town centre, alongside regenerated docks, restaurants, cultural venues, and the university area around the Waterfront.
The town is also an important economic hub for Suffolk, with strengths in business, education, culture, and links to nearby Felixstowe port and London by rail with a journey time of approximately 1hr 15mins to London Liverpool Street Station.
Ipswich offers a range of local amenities including schools, shops, doctors, dental surgeries, hospital, two theatres, parks including the popular Orwell Country Park and Christchurch Park, and recreational facilities.
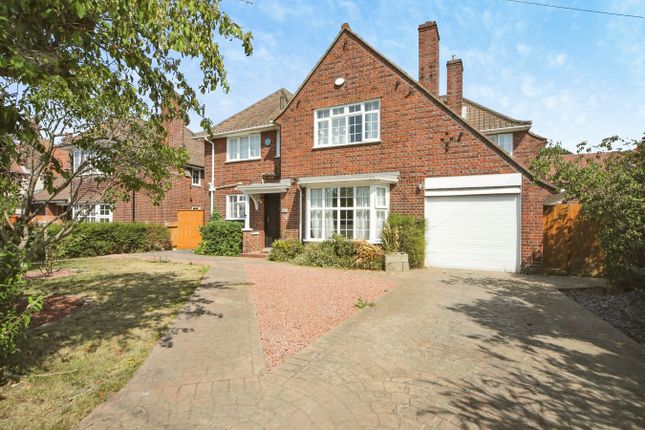
Outside - Front The property enjoys a generous frontage with a York stone driveway providing off-road parking for three vehicles.
Enclosed by a low retaining wall to the front and fencing to both sides, the frontage is enhanced by mature planting and established shrubs.
An attractive portico-style porch creates a welcoming entrance, while a gate provides side access to the rear garden.
Entrance Hall An inviting hallway with timber front door with traditional shutters, oak parquet flooring, large column radiator, and staircase rising to the first floor with discreet bespoke pull-out boot storage beneath.
Doors provide access to the wet room, living room and kitchen/dining room.
Wet Room (3.96m x 1m) A modern wet room with wall-mounted shower with rainfall showerhead, close-couple WC and ceramic hand wash basin on a vanity unit with storage beneath.
There is a chrome heated towel rail, tiled flooring and half-height tiled walls, double-glazed window to the side aspect, and a light tunnel providing additional natural light.
Living Room (3.96m x 3.58m) Double-glazed bay window to the front aspect, oak parquet flooring, vertical column radiator, open fire with cast stone surround, decorative coving, and opening through to: Study (3.25m x 1.65m) Tiled flooring and bespoke fitted office furniture including a desk, cupboard and shelving.
A door provides access to: Kitchen/Dining Room (6.12m x 4.2m) Forming the heart of the home, this stunning bespoke kitchen is fitted with handmade eye and base level cupboards and drawers complemented by cast stone work surfaces, a stainless-steel sink, and metro tile splashbacks.
A substantial central island incorporates a breakfast bar and ample storage beneath.
Integrated appliances include two extra-wide Smeg ovens, a proving drawer, microwave oven, coffee station with integrated knock box, and a gas hob with extractor canopy above.
There is also space and plumbing for a dishwasher and space for an American-style fridge freezer. Further features include tiled flooring, ceiling inset spotlights and a vertical column radiator.
A double-glazed rear window, striking apex window and a set of French doors opening directly onto the garden flood the room with natural light.
A doorway leads into the utility room, with a further opening through to: Snug (3.25m x 1.45m) The cosy snug has tiled flooring, ceiling inset spotlights, and bespoke shelving to both sides of the room.
Utility Room (2.5m x 1m) The utility room is fitted with base level units, space and plumbing for a washing machine and space for a tumble dryer, tiled flooring, wall-mounted boiler and a light tunnel allowing natural light into the space.
First Floor Landing Double-glazed window to the side aspect with fitted shutter, airing cupboards, fitted carpet, and access to the loft which has a pull-down ladder, is insulated and boarded.
Doors lead to the bedrooms and bathroom. Bedroom One (3.7m x 3.58m) Double-glazed bay window to the front aspect, a vertical column radiator, and a range of bespoke fitted wardrobes.
Bedroom Two (4.04m x 3.6m) A dual aspect guest bedroom with double-glazed windows to the rear and side with fitted shutters to the side windows and far-reaching field views.
There is a column radiator, fitted carpet, wall lights, and bespoke fitted wardrobes.
Bedroom Three (2.44m x 2.4m) Double-glazed window to the front aspect, a column radiator, built-in wardrobe and storage, fitted carpet, and cornicing.
Family Bathroom (2.46m x 1.73m) A luxurious three-piece suite comprising a tiled bath with shower over and shower screen, close-couple WC and hand wash basin.
The bathroom has wall-mounted mirrored vanity cupboards, a heated towel rail with column radiator, ceiling inset spotlights, and decorative coving.
The walls are partially tiled with striking blue tiles and there are two opaque windows to the rear aspect.
Outside - Rear The stunning rear garden has been thoughtfully landscaped over two levels, creating a series of distinct outdoor spaces.
Substantial patio terraces provide ideal settings for alfresco dining and entertaining, while well-stocked flowerbeds, mature box hedging, established shrubs and trees offer year-round colour and interest.
At the far end, the garden opens onto neighbouring fields, affording uninterrupted countryside views and a wonderful sense of privacy and tranquillity.
Also within the garden is a Victorian-style summerhouse and further outbuilding/garage.
Summerhouse The summerhouse is of brick construction beneath a slate roof with wood flooring and a set of French doors.
This is the perfect retreat to enjoy the peaceful surroundings or entertaining guests. Outbuilding/Garage Double-glazed windows and a double door.
Value & comps
No previous sales on record.
Returns
Set an offer; the calculator follows it.
We're still gathering serviced-accommodation data for this area.
Archie refurb estimate: a Pro feature
0.0% below asking
This is not financial or investment advice. Prop AI Deals is not authorised by the Financial Conduct Authority (FCA) to provide investment advice.
All investment calculators, property analyses, and AI-generated insights are for informational purposes only. Property investment carries risk and may result in financial loss. All calculations should be independently verified and you should consult with FCA-authorised financial advisers before making any investment decisions.
Past performance does not guarantee future results. Tax implications vary by individual circumstances.
Deal
Properties like this can earn 2–3x BTL yields when converted to HMO, with retrofit costs around £10k/room. Sign in to see the full tier, yield projection, and cost breakdown.
Commercial properties like this can earn 30-50% higher yields when converted to residential under Class MA / Q / P / PA, with prior approval costing ~GBP 96/unit. Sign in to see the recommended route, yield uplift, and cost breakdown.
BRRR-suited properties can recycle 80-100% of investor capital on refi, leaving a high-yielding rental with most of the money out. Sign in to see the refurb cost stack, ARV projection, and refinance maths.
Detached + large garden = sub-division play. Pro tier unlocks the tier badge, plot size, uplift estimate, and regional land benchmark.
Short-lease flats trade at deep discount, but extending under the 1993 Act often costs far less than the discount. Pro tier unlocks the tier badge, premium breakdown, long-lease ARV and arbitrage maths.
See projected short-stay revenue vs a vanilla BTL for this property.
See real sub-let margins (HMO room rates & SA nightly rates) vs the landlord rent.
Area
Agent & docs

FAQ
About 50, Bromeswell Road, Suffolk
Explore nearby