We've tightened what earns a Pursue. A home now needs a published valuation, a strategy that still makes money after real running costs and lender stress tests, and no listing problems that would stop a mortgage. You'll see fewer Pursues, and each one has been checked harder.
See how verdicts work3-bedroom detached house · PE14 8TQ
For saleListed 232 days
Opportunity summary
See Archie’s verdict, returns by strategy and what to check before viewing.
About
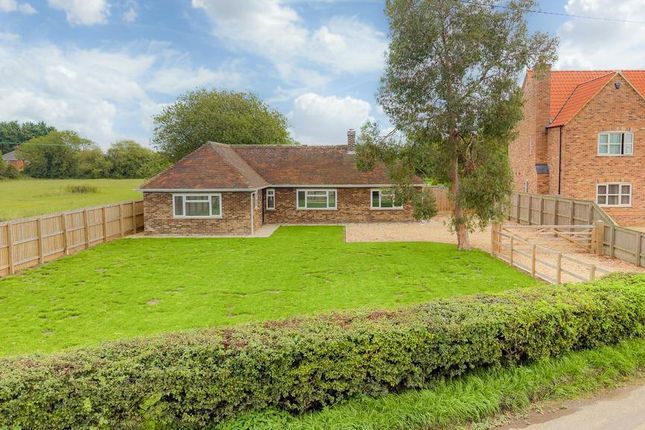
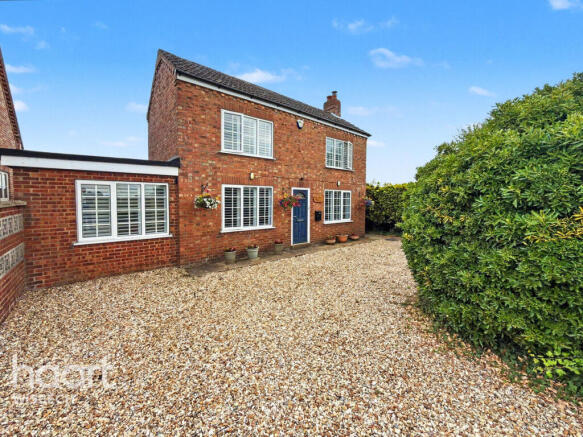
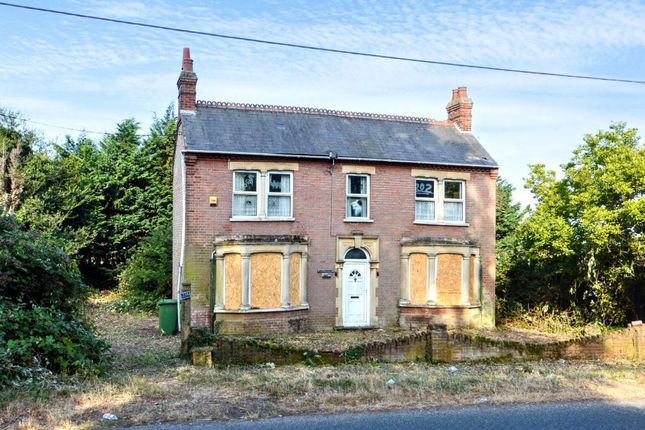
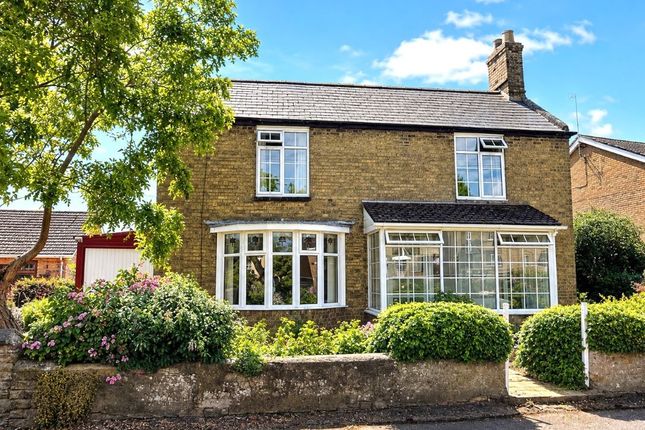
***GUIDE PRICE £400,000 TO £425,000*** Nestled in the heart of the picturesque village of Outwell, this beautifully presented detached chalet offers a wonderful balance of space, comfort and charm, all set within a generous quarter-acre plot (stms).
The home is designed for both family living and entertaining, with a layout that flows seamlessly and outdoor space that feels like a private sanctuary.
The property welcomes you through a light-filled sunroom extension, the perfect spot to enjoy morning coffee while overlooking the gardens.
From here, you step into the open-plan kitchen, dining and living area – the true heart of the home, where cooking, dining and relaxing come together in one sociable space.
Two additional reception rooms provide flexibility to suit your lifestyle, whether that be a formal sitting room, home office, or even a ground-floor fourth bedroom.
A practical utility room and a well-appointed bathroom complete the ground floor.
Upstairs, the sense of space continues with three comfortable bedrooms, including two generous doubles and a well-proportioned single, all served by a convenient cloakroom.
The rooms are filled with natural light, creating a warm and welcoming atmosphere throughout.
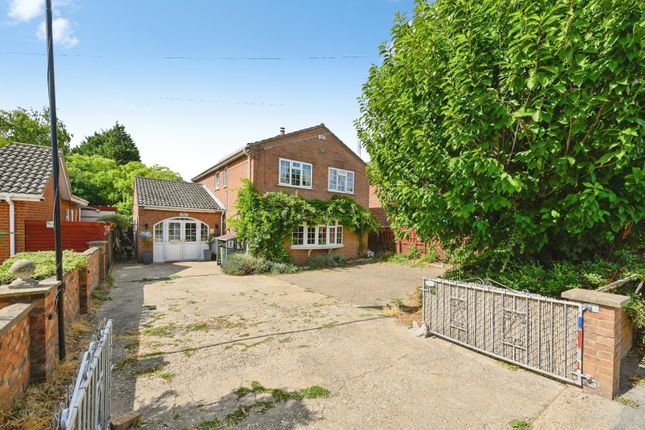
Outside, the property is approached via a gated entrance leading to a wide driveway with ample parking, a double garage which has cavity walls and foundations to support another floor if required.
Ornate corbelling to the gables and corners. and a separate brick-built store or office – ideal for anyone working from home or seeking additional storage.
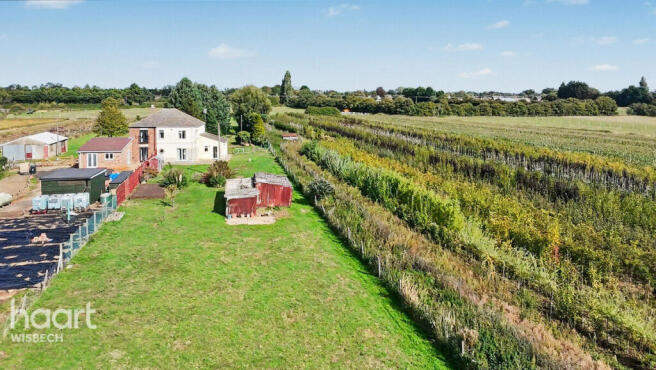
The gardens are truly a highlight; beautifully landscaped and carefully tended, they offer a tranquil haven filled with mature planting, lawned areas and private corners to sit and enjoy the surroundings.
For keen gardeners, it is a dream, and for those who simply wish to relax, it provides the perfect escape from busy life. The location adds to the property’s appeal.
Outwell is a thriving village on the Norfolk-Cambridgeshire border, with local amenities including a shop, pub, takeaways and a primary school.
The market town of Downham Market is just a short drive away, offering further shopping, leisure facilities and a mainline station with direct links to Ely, Cambridge and London – ideal for commuters.
This is a home that offers more than just accommodation; it provides a lifestyle.
Spacious, versatile and brimming with character, it is the perfect opportunity for those looking to enjoy village life while remaining well-connected to the wider region.
Outwell is a village and civil parish on the Norfolk–Cambridgeshire border, a little over five miles southeast of Wisbech and around eighteen miles southwest of King’s Lynn.
Set within the distinctive Fenland landscape, the area is marked by flat, low-lying farmland threaded with drainage channels, ditches and waterways that have shaped both its geography and its history.
The village itself has deep roots, recorded in the Domesday Book of 1086 as Utwella, and its historic character is still evident today.
St Clement’s Church, a Grade I listed building, remains an important landmark and a focal point for the community.
Outwell is closely connected with the neighbouring village of Upwell, with the two stretching along the old course of the River Nene and sharing amenities, services and a sense of place within the wider Fenland setting.
Lounge 4.1m x 3.96m Double glazed window facing the front of the property. Fire place. Radiator. Kitchen 7m x 3m Double glazed window facing the rear of the property.
Door to the side of the property. Range of wall mounted and base fitted units. Sink. Sunroom 4.34m x 2.77m Door leading to the rear of the property. Door leading to the kitchen.
Office 4.06m x 3.78m Double glazed window facing the front of the property. Dining Room 3.02m x 2.92m Double doors leading into the rear garden.
Double glazed window facing the rear of the property.
Utility Room Door leading into the bathroom Bathroom Two double glazed windows, one facing the rear of the property and one facing the side of the property.
Bath, wash hand basin, WC, radiator. Tiled floor and walls. Bedroom 1 5.33m x 3.9m Two double glazed windows, one facing the rear of the property and one facing the front.
Radiator, built in cupboard. Bedroom 2 3.58m x 3.1m Double glazed window Bedroom 3 2.1m x 2.03m Double glazed window facing the rear of the property. Radiator.
WC Situated upstairs, the WC has a wash hand basin and a WC. Double garage 6.65m x 6.45m Two main doors leading to the front of the property.
Door leading to the side of the property and door leading to the rear of the property. Two windows facing the side and the rear of the property. Store 3.68m x 2.87m Door leading to the side.
Window facing the side.
Value & comps
No previous sales on record.
Returns
Set an offer; the calculator follows it.
We're still gathering serviced-accommodation data for this area.
Archie refurb estimate: a Pro feature
0.0% below asking
This is not financial or investment advice. Prop AI Deals is not authorised by the Financial Conduct Authority (FCA) to provide investment advice.
All investment calculators, property analyses, and AI-generated insights are for informational purposes only. Property investment carries risk and may result in financial loss. All calculations should be independently verified and you should consult with FCA-authorised financial advisers before making any investment decisions.
Past performance does not guarantee future results. Tax implications vary by individual circumstances.
Deal
Properties like this can earn 2–3x BTL yields when converted to HMO, with retrofit costs around £10k/room. Sign in to see the full tier, yield projection, and cost breakdown.
Commercial properties like this can earn 30-50% higher yields when converted to residential under Class MA / Q / P / PA, with prior approval costing ~GBP 96/unit. Sign in to see the recommended route, yield uplift, and cost breakdown.
BRRR-suited properties can recycle 80-100% of investor capital on refi, leaving a high-yielding rental with most of the money out. Sign in to see the refurb cost stack, ARV projection, and refinance maths.
Detached + large garden = sub-division play. Pro tier unlocks the tier badge, plot size, uplift estimate, and regional land benchmark.
Short-lease flats trade at deep discount, but extending under the 1993 Act often costs far less than the discount. Pro tier unlocks the tier badge, premium breakdown, long-lease ARV and arbitrage maths.
See projected short-stay revenue vs a vanilla BTL for this property.
See real sub-let margins (HMO room rates & SA nightly rates) vs the landlord rent.
Area
Agent & docs
FAQ
About Basin Road, Outwell, Wisbech, Cambridgeshire, PE14
Explore nearby