We've tightened what earns a Pursue. A home now needs a published valuation, a strategy that still makes money after real running costs and lender stress tests, and no listing problems that would stop a mortgage. You'll see fewer Pursues, and each one has been checked harder.
See how verdicts work4-bedroom detached house · DE23 3BS
For saleListed 29 days
Opportunity summary
See Archie’s verdict, returns by strategy and what to check before viewing.
About
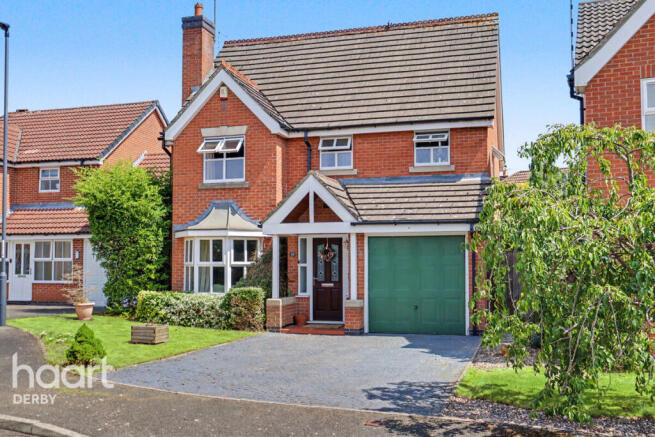
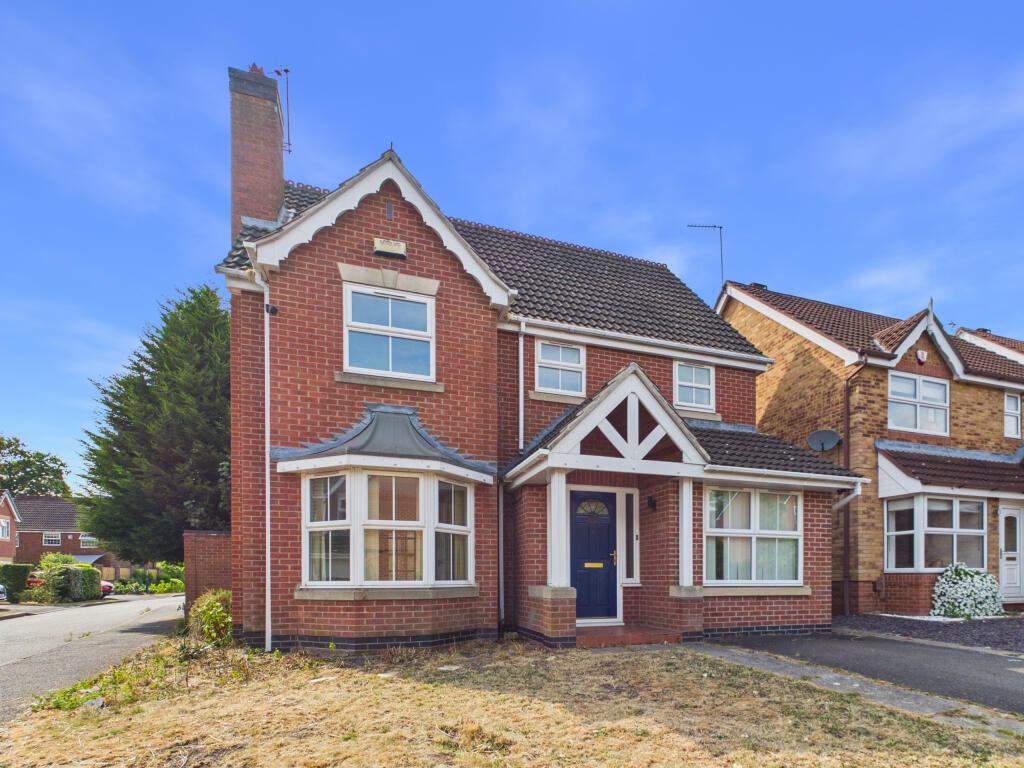
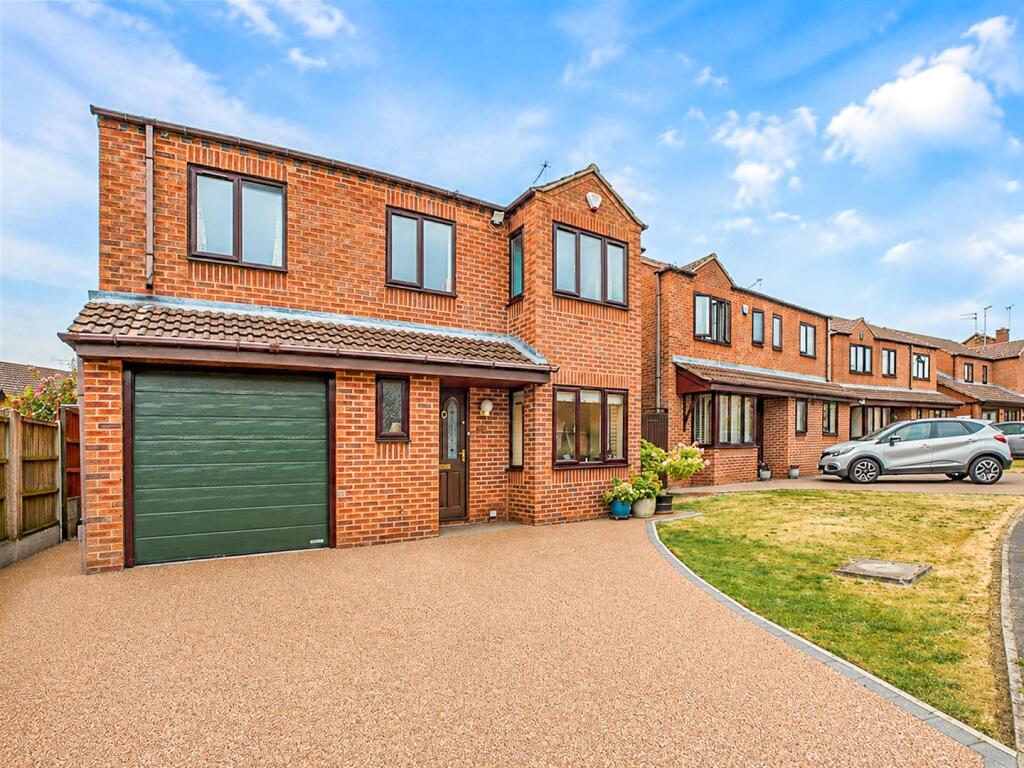
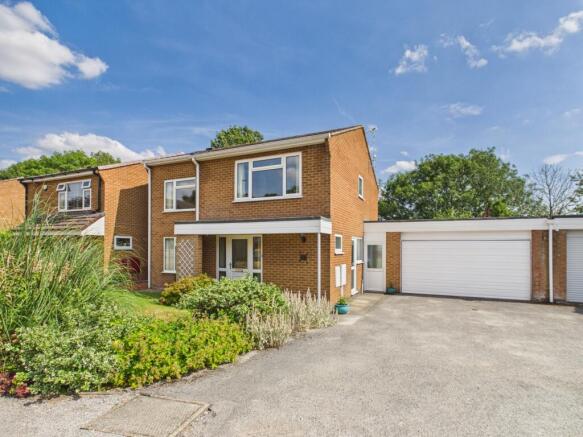
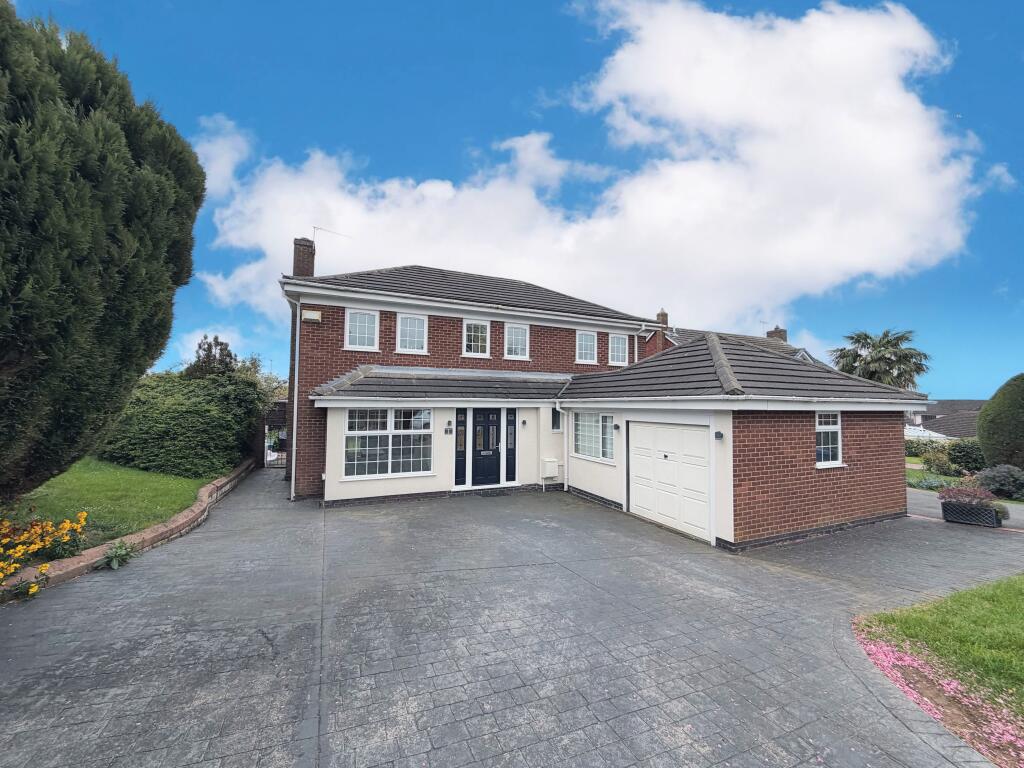
Open house: 17 October 2026 @ 11h00 - 14h00 ***Quote Ref: 829421 when calling*** From the moment you step through the front door of The Hollow, there is an immediate sense that this is a home designed to grow with family life.
Arranged over three floors and extending to approximately 157 sq m, the accommodation feels generous, flexible and refreshingly versatile - giving everyone room to find their own space while still providing plenty of places to come together.
The ground floor creates that all-important balance between everyday family living and entertaining.
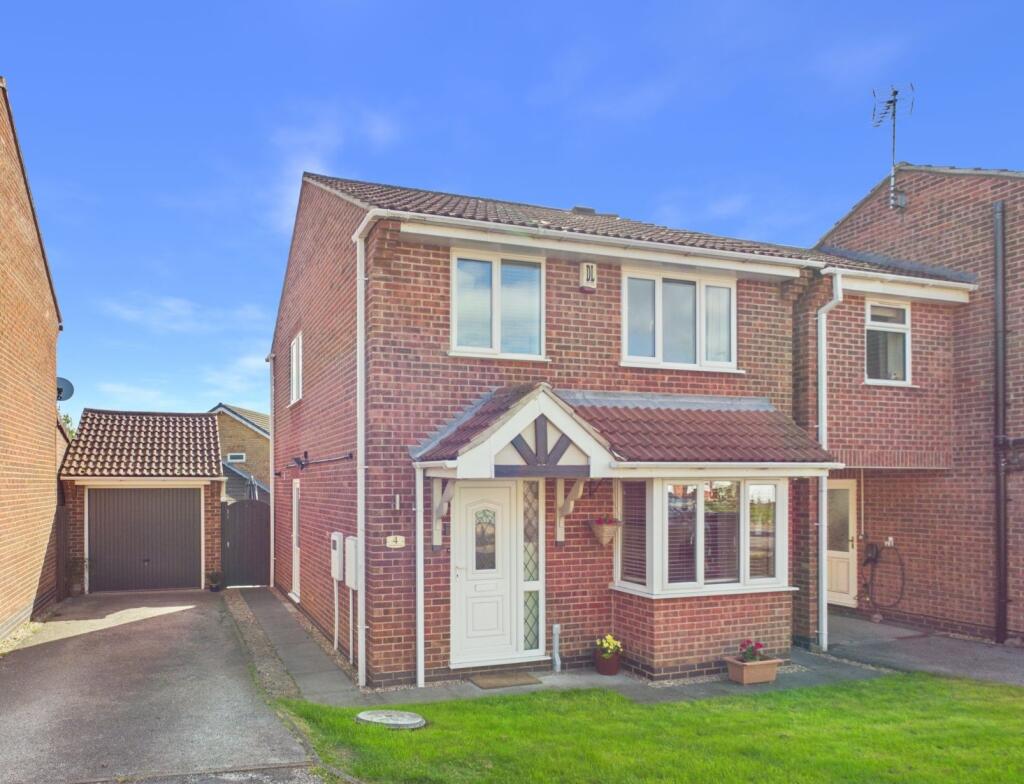
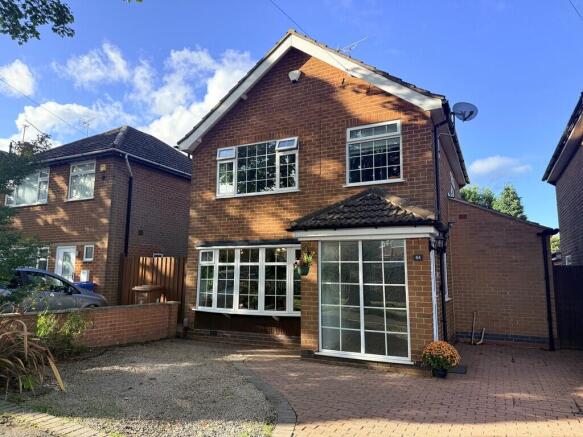
A welcoming living room sits to the front of the home, with its bay window giving the space character and natural light.
Moving further through the house, the separate dining room provides a natural setting for family meals, celebrations and evenings with friends, before opening the experience out towards the substantial conservatory at the rear.
It is easy to imagine this becoming one of the most-used spaces in the house - somewhere for morning coffee, relaxed weekends or simply sitting back and enjoying the outlook beyond.
Alongside these reception spaces, the kitchen runs through the heart of the ground floor, creating a practical connection between the different parts of the home.
Rather than prescribing how every room should be used, the layout gives the next owner options: Formal and informal living, entertaining, children's space, working from home or simply more room to spread out.
The sense of flexibility continues upstairs.
The first floor provides two well-proportioned bedrooms together with the main bathroom, a separate shower room and WC - a particularly useful arrangement for busy households.
A further staircase leads to the second floor, where two additional bedrooms create an appealing degree of separation.
These upper rooms could work beautifully for older children, teenagers, guests or home-working, depending on the needs of the next owner.
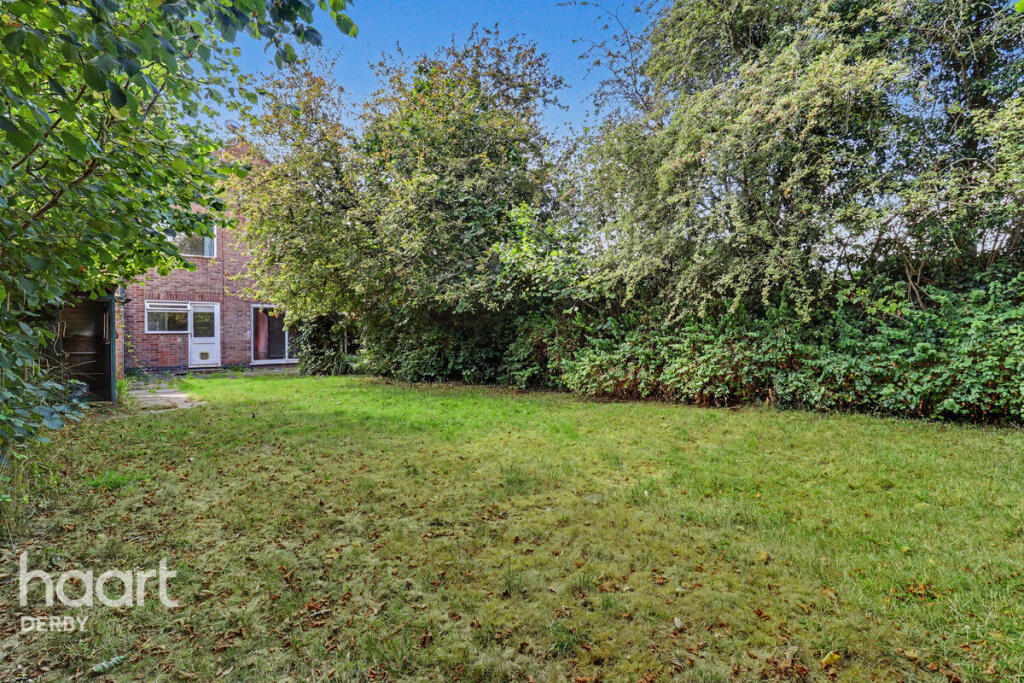
Outside, the generous garden is one of the home’s standout features, offering plenty of space for active family life, from children playing football to relaxed weekends outdoors.
Towards the end, a dedicated patio and gin-bar area creates the perfect spot for summer evenings, drinks with friends and entertaining - a garden designed to be enjoyed by the whole family.
That adaptable accommodation is matched by a strong Littleover lifestyle.
Families are well placed for local schooling, with Carlyle Infant and Nursery Academy and St Peter’s Church of England Aided Junior School reported close by, while Littleover Community School serves secondary and sixth-form pupils in the wider area.
Buyers should independently confirm current admissions and catchment or priority-area eligibility.
For time outdoors, King George V Playing Fields on Carlisle Avenue offers children's play facilities, tennis, cricket and football provision, skateboard ramps and outdoor gym equipment.
Derby also provides a wider choice of parks and leisure facilities, including Moorways Sports Village and Water Park. Healthcare is another practical strength of the location.
Royal Derby Hospital is within easy reach on Uttoxeter Road, Nuffield Health Derby Hospital is situated in Littleover, and gp practices serve the surrounding area.
Buyers should confirm current registration arrangements directly with their preferred surgery.
Littleover itself offers the everyday conveniences that help make a location easy to live in, with local shops, services, takeaways, restaurants and established pubs including The White Swan and Half Moon.
Derby city centre broadens the choice further for shopping, dining and entertainment.
For commuters, Littleover provides useful access towards the A38, A50 and A52, connecting with Derby and the wider East Midlands.
Peartree railway station is reported approximately 1.5 miles away, with Derby's main railway and bus connections also accessible.
Buyers should check the routes and journey times most relevant to their own commute. The Hollow is therefore more than a four-bedroom house.
It is a home with the space to evolve: Somewhere children can grow, guests can stay, working from home can be accommodated and family life can unfold without feeling confined.
Combined with Littleover's schools, green space, healthcare and connectivity, it offers the kind of practical long-term lifestyle that many buyers are searching for.
Disclaimer: Ai has been used to enhance some images We are required by law to comply fully with The Money Laundering Regulations 2017 and as such need to complete aml id verification and proof / source of funds checks on all buyers and, where relevant, cash donors once an offer is accepted on a property.
We use the Landmark app to complete the necessary checks, this is not a credit check and therefore will have no effect on your credit history.
With effect from 1 June 2026 a non-refundable compliance fee of £30.00 inc.
VAT per buyer / donor will be required to be paid in advance when an offer is agreed and prior to a sales memorandum being issued Living Room (3.89m x 4.60m, 12'9" x 15'1") A generous front-facing reception room with a wide bay window providing excellent natural light.
Carpeted flooring, central heating radiator, ceiling coving and a substantial stone fireplace with inset wood-burning stove create a strong focal point Dining Room (3.89m x 4.00m, 12'9" x 13'1") A well-proportioned carpeted dining room with a broad opening connecting directly to the living room, creating excellent flow between the two reception spaces and useful access through towards the kitchen and rear accommodation Conservatory (3.87m x 4.76m, 12'8" x 15'7") A substantial and versatile rear conservatory with extensive glazing overlooking the garden and glazed double doors providing direct outdoor access.
Timber-effect flooring and a light-filled aspect make this a highly usable extension of the ground-floor living space Kitchen (2.49m x 6.69m, 8'2" x 21'11") A long, practical kitchen fitted with contemporary cream base and wall units, contrasting solid oak work surfaces and cream metro-tiled splashbacks.
Features include a gas range-style cooker with extractor above, integrated microwave and dishwasher, black tiled flooring and two radiators Pantry A useful pantry is conveniently positioned off the hallway, cleverly utilising the understairs space to provide practical additional storage Master Bedroom (3.83m x 3.69m, 12'6" x 12'1") A bright double bedroom with a large window providing an elevated outlook and plenty of natural light.
Finished with carpeted flooring, a central heating radiator and freestanding wardrobes which are included Bedroom (3.57m x 3.63m, 11'8" x 11'10") A spacious double bedroom featuring a wide window with open views and carpeted flooring.
Generous proportions provide plenty of flexibility for bedroom use Bathroom (2.02m x 2.49m, 6'7" x 8'2") A well-appointed bathroom featuring a panelled spa-style bath with chrome fittings, WC and wash basin.
Neutral wall tiling with mosaic-style border detailing, timber-effect flooring and a chrome heated towel rail complete the room Shower Room (0.88m x 2.16m, 2'10" x 7'1") A useful separate shower room fitted with an enclosed shower cubicle and electric shower.
Finished with white wall tiling and contrasting decorative border tiles Lavatory (0.88m x 1.72m, 2'10" x 5'7") A convenient separate WC with wash basin, neutral tiled walls and decorative mosaic border detailing - particularly practical for a busy family household Bedroom (3.15m x 4.60m, 10'4" x 15'1") An attractive second-floor bedroom with characterful sloping ceilings and carpeted flooring.
The room benefits from useful eaves/storage areas and provides a comfortable, private space on the upper floor Bedroom (2.94m x 2.77m, 9'7" x 9'1") A versatile additional bedroom with carpeted flooring and a large window providing natural light and an elevated outlook.
Well suited as a bedroom, home office or study Garden A fantastic dedicated entertaining space positioned towards the end of the garden, featuring a large decked patio and timber gin bar.
External lighting transforms the area in the evening, creating an inviting setting for summer drinks, dining and entertaining
Value & comps
No previous sales on record.
Returns
Set an offer; the calculator follows it.
We're still gathering serviced-accommodation data for this area.
Archie refurb estimate: a Pro feature
0.0% below asking
This is not financial or investment advice. Prop AI Deals is not authorised by the Financial Conduct Authority (FCA) to provide investment advice.
All investment calculators, property analyses, and AI-generated insights are for informational purposes only. Property investment carries risk and may result in financial loss. All calculations should be independently verified and you should consult with FCA-authorised financial advisers before making any investment decisions.
Past performance does not guarantee future results. Tax implications vary by individual circumstances.
Deal
Properties like this can earn 2–3x BTL yields when converted to HMO, with retrofit costs around £10k/room. Sign in to see the full tier, yield projection, and cost breakdown.
Commercial properties like this can earn 30-50% higher yields when converted to residential under Class MA / Q / P / PA, with prior approval costing ~GBP 96/unit. Sign in to see the recommended route, yield uplift, and cost breakdown.
BRRR-suited properties can recycle 80-100% of investor capital on refi, leaving a high-yielding rental with most of the money out. Sign in to see the refurb cost stack, ARV projection, and refinance maths.
Detached + large garden = sub-division play. Pro tier unlocks the tier badge, plot size, uplift estimate, and regional land benchmark.
Short-lease flats trade at deep discount, but extending under the 1993 Act often costs far less than the discount. Pro tier unlocks the tier badge, premium breakdown, long-lease ARV and arbitrage maths.
See projected short-stay revenue vs a vanilla BTL for this property.
See real sub-let margins (HMO room rates & SA nightly rates) vs the landlord rent.
Area
Agent & docs

FAQ
About 117, The Hollow, Littleover, Derby
Explore nearby