5-bedroom bungalow · EX23 0ER
For saleListed 188 days
Opportunity summary
See Archie’s verdict, returns by strategy and what to check before viewing.
About
Megwyngala is a beautifully presented, energy-efficient ‘B’ rated detached bungalow, perfectly situated on the edge of the highly desirable village of Marhamchurch.
Just a short stroll from the welcoming village pub and The Weir café and bistro-renowned for its excellent food day and night-the property also enjoys easy access to nearby nature trails, the canal, and the vibrant coastal town of Bude, famous for its sandy surfing beaches and dramatic coastal walks.
Set against a backdrop of peaceful countryside, the property enjoys delightful rural views to the rear, creating a true sense of tranquillity.
Thoughtfully renovated by the current owners, the home blends modern efficiency with comfort, featuring a combination of high-quality aluminium triple-glazed and UPVC double-glazed windows throughout, solar panels and 5kWh battery.
A spacious entrance hall leads to a dual aspect living room featuring a charming wood burner, a separate dining room and a study.
Property description Megwyngala is a beautifully presented, energy-efficient 'B' rated detached bungalow, perfectly situated on the edge of the highly desirable village of Marhamchurch.
Just a short stroll from the welcoming village pub and The Weir café and bistro-renowned for its excellent food day and night-the property also enjoys easy access to nearby nature trails, the canal, and the vibrant coastal town of Bude, famous for its sandy surfing beaches and dramatic coastal walks.
Set against a backdrop of peaceful countryside, the property enjoys delightful rural views to the rear, creating a true sense of tranquillity.
Thoughtfully renovated by the current owners, the home blends modern efficiency with comfort, featuring a combination of high-quality aluminium triple-glazed and UPVC double-glazed windows throughout, solar panels and 5kWh battery.
A spacious entrance hall leads to a dual aspect living room featuring a charming wood burner, a separate dining room and a study.
The well-equipped kitchen and adjoining utility room add practicality to the home's appeal.
The bungalow offers four to five bedrooms, including a principal bedroom with its own ensuite, a guest bedroom also benefiting from ensuite facilities, and an additional contemporary shower room.
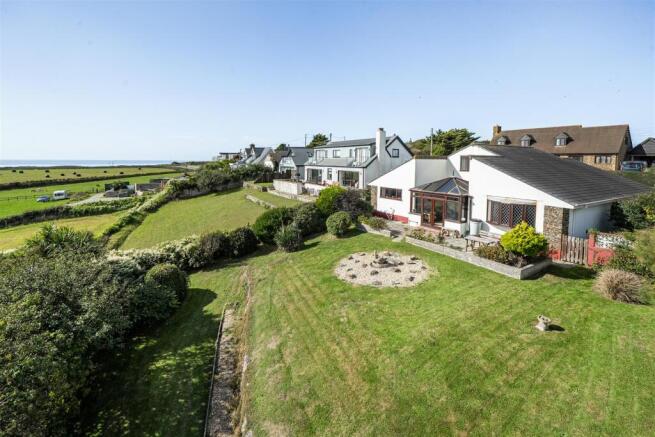
Outside, Megwyngala sits within a generous, carefully landscaped plot, providing ample parking and a single garage.
Entrance hall Entering via an aluminium triple glazed obscure door with matching fixed side panel and Delabole slate door step to the generous entrance hall with coved artex ceiling, Karndean tiled flooring, useful storage cupboard, further cupboard housing the pressurised hot water cylinder.
Radiator.
Doors serve the following rooms:- living room 19' 32" x 14' 8" (6.6m x 4.47m) A bright and spacious dual aspect reception room with aluminium triple glazed sliding doors overlooking and leading out to the patio and landscaped gardens and UPVC double glazed to the side.
Coved artex ceiling, feature stone fireplace with slate hearth, wooden mantle, wood burner and engineered oak wood flooring.
Arch leading to:- dining room 14' 10" x 10' 9" (4.52m x 3.28m) A bright and spacious dual aspect reception room with aluminium triple glazed sliding doors overlooking and leading out to the patio and landscaped gardens and UPVC double glazed to the side.
Coved artex ceiling, radiator and engineered oak wood flooring. Kitchen 13' 9" x 12' 6" (4.19m x 3.81m) A bright and spacious kitchen with twin aluminium triple glazed windows to the front elevation.
Painted striped wood ceiling with inset lighting, Karndean tiled flooring and a raw metal column horizontal traditional radiator.
The kitchen is finished with a matching range of navy colour wall and base units with contrasting slim square edge worksurface, inset stainless steel sink and drainer with mixer tap, integrated electric double oven, inset four ring gas hob with extractor hood, integrated dishwasher, space for free standing fridge freezer and space and plumbing for washing machine.
Door to:- utility room 8' 4" x 5' 5" (2.54m x 1.65m) A dual aspect utility room with triple glazed door and window to the front elevation and UPVC double glazed window to the side elevation.
Fitted with a range of navy colour base units with contrasting slimline square edge worksurface, space for tumble dryer and Karndean tiled flooring.
Bedroom one 14' 10" x 12' 1" (4.52m x 3.68m) A bright and spacious South Westerly aspect principal double bedroom with a UPVC double glazed window to the rear elevation overlooking the landscaped gardens and countryside.
Coved artex ceiling and radiator.
Door to:- ensuite 8' 2" x 6' 8" (2.49m x 2.03m) UPVC obscure double glazed window to the side elevation, coved artex ceiling, panel enclosed bath with mains fed shower, glass shower screen, pedestal wash hand basin, push button low flush WC, chrome wall mounted heated towel rail, attractive floor tiling and aqua panelling to the wet areas.
Bedroom two 12' 3" x 10' 11" plus door recess (3.73m x 3.33m) A spacious double guest bedroom with a UPVC double glazed window to the side elevation. Coved artex ceiling and radiator.
Door to:- ensuite 7' 8" x 5' 7" (2.34m x 1.7m) UPVC obscure double glazed window to the side elevation, coved artex ceiling, panel enclosed bath, vanity unit with inset wash hand basin, push button low flush WC, chrome wall mounted heated towel rail, attractive wall and floor tiling.
Study 8' 3" x 8' 1" (2.51m x 2.46m) Aluminium triple glazed window to the front elevation, coved artex ceiling and radiator.
Door to:- bedroom three 11' 00" x 8' 3" (3.35m x 2.51m) A double bedroom with an aluminium triple glazed window to the front elevation, coved artex ceiling and radiator.
Through room to:- bedroom four 10' 11" x 8' 11" (3.33m x 2.72m) A spacious double bedroom with a UPVC double glazed window to the side elevation. Coved artex ceiling and radiator.
Bedroom five 10' 4" x 7' 3" (3.15m x 2.21m) Aluminium triple glazed window to the front elevation, coved artex ceiling, wood laminate flooring and radiator.
Garage Up and over door, UPVC opaque double glazed window to the front elevation, wall mounted Worcester gas fired boiler, wall mounted 5 kWh battery and solar panel controls.
Outside To the front of the property there is an extensive gravel driveway with further off road parking adjoining the parish road.
There is a stone faced raised area of lawn with feature palm trees with path leading to the pretty rear landscaped garden.
The garden is laid to lawn with non slip porcelain patio seating area and attractive planting. The overall plot is approximately 0.23 acre.
Council tax Band E services All mains services are connected. Solar panels and 5kWh battery.
Since August 2023, Feed-In tariff payments totaling approximately £7,400 have been received from E.on for the electricity produced by the solar panels.
The contract with E.on runs until 2036 and is linked to inflation. Tenure Freehold
Value & comps
No previous sales on record.
Returns
Set an offer; the calculator follows it.
We're still gathering serviced-accommodation data for this area.
Archie refurb estimate: a Pro feature
0.0% below asking
This is not financial or investment advice. Prop AI Deals is not authorised by the Financial Conduct Authority (FCA) to provide investment advice.
All investment calculators, property analyses, and AI-generated insights are for informational purposes only. Property investment carries risk and may result in financial loss. All calculations should be independently verified and you should consult with FCA-authorised financial advisers before making any investment decisions.
Past performance does not guarantee future results. Tax implications vary by individual circumstances.
Deal
Properties like this can earn 2–3x BTL yields when converted to HMO, with retrofit costs around £10k/room. Sign in to see the full tier, yield projection, and cost breakdown.
Commercial properties like this can earn 30-50% higher yields when converted to residential under Class MA / Q / P / PA, with prior approval costing ~GBP 96/unit. Sign in to see the recommended route, yield uplift, and cost breakdown.
BRRR-suited properties can recycle 80-100% of investor capital on refi, leaving a high-yielding rental with most of the money out. Sign in to see the refurb cost stack, ARV projection, and refinance maths.
Detached + large garden = sub-division play. Pro tier unlocks the tier badge, plot size, uplift estimate, and regional land benchmark.
Short-lease flats trade at deep discount, but extending under the 1993 Act often costs far less than the discount. Pro tier unlocks the tier badge, premium breakdown, long-lease ARV and arbitrage maths.
See projected short-stay revenue vs a vanilla BTL for this property.
See real sub-let margins (HMO room rates & SA nightly rates) vs the landlord rent.
Area
Agent & docs
FAQ
About Megwyngala, Pinch Hill, Bude
Explore nearby