We've tightened what earns a Pursue. A home now needs a published valuation, a strategy that still makes money after real running costs and lender stress tests, and no listing problems that would stop a mortgage. You'll see fewer Pursues, and each one has been checked harder.
See how verdicts work3-bedroom flat · EX23 0LY
For saleReduced £45k (−6.5%) on 15 AugListed 172 days
Opportunity summary
See Archie’s verdict, returns by strategy and what to check before viewing.
About
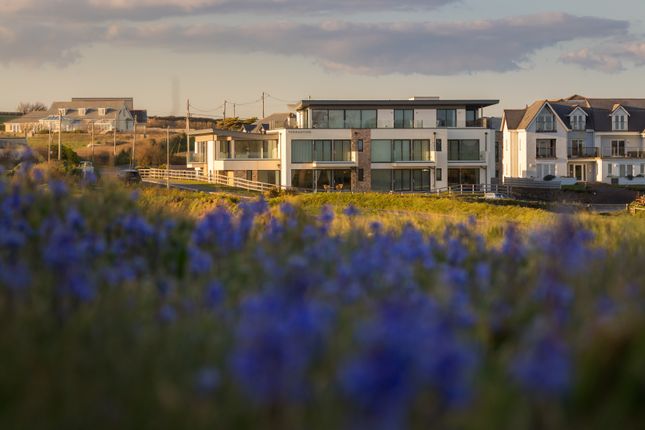
Perrantide is an exclusive waterfront development of just nine luxury apartments, positioned moments from the vibrant seaside town of Bude on the North Cornwall coast.
This particular home-Number 4 Perrantide-represents a rare opportunity to acquire one of the most desirable residences within the scheme, combining breathtaking coastal scenery, exceptional design, and strong lifestyle appeal.
It offers outstanding holiday let potential alongside an exceptional option for owner occupiers seeking a permanent coastal home in one of Cornwall’s most sought-after waterfront settings.
Property description Perrantide is an exclusive waterfront development of just nine luxury apartments, positioned moments from the vibrant seaside town of Bude on the North Cornwall coast.
This particular home-Number 4 Perrantide-represents a rare opportunity to acquire one of the most desirable residences within the scheme, combining breathtaking coastal scenery, exceptional design, and strong lifestyle appeal.
It offers outstanding holiday let potential alongside an exceptional option for owner occupiers seeking a permanent coastal home in one of Cornwall's most sought-after waterfront settings.
Designed with both comfort and longevity in mind, the apartment seamlessly integrates eco-friendly technology, sustainability, and advanced security into its innovative design.
Offering approximately 100 m2 of refined accommodation, it features three generous double bedrooms, including a principal suite with en suite, alongside expansive open-plan living spaces framed by Scandinavian floor-to-ceiling windows that maximise natural light and capture spectacular Atlantic views.
Entrance hall Inset lighting, lvt flooring with underfloor heating, Openreach fibre connection, cupboard housing the underfloor heating manifolds and consumer unit, further cupboard with Baxi gas fired boiler and space and plumbing for washing machine.
Doors serve the following rooms:- open plan living 27' 9 (Max)" x 14' 4 (Max)" (8.46m x 4.37m) living area A bright and spacious multi zone room with inset lighting and feature pendant lighting.
Large double glazed sliding doors leading out onto the decked seating area and gardens and large feature double glazed window offering views out over the Atlantic Ocean and down the rugged Cornish coastline.
Lvt flooring with underfloor heating and satin chrome switches and sockets.
Kitchen area The kitchen is finished with a range of matching wall and base units with stone worksurface with matching upstand.
Undermounted sink with Quooker tap, Integrated Neff appliances comprise induction hob with extractor, electric cooker with slide and hide door, fridge freezer, dishwasher and wine cooler.
Bedroom one 12' 3" x 10' 3" (3.73m x 3.12m) A bright and spacious principal double bedroom with double glazed window to rear elevation and double glazed sliding doors leading out onto the decked seating area and gardens offering views out over the Atlantic Ocean and down the rugged Cornish coastline.
Satin chrome switches and sockets and lvt flooring with underfloor heating.
Door to- ensuite 8' 6" x 4' 0" (2.59m x 1.22m) Inset lighting, attractive part tiled walls with feature tiled wall and tiled flooring with underfloor heating.
Fixed glass shower screen, mains fed shower with large soak head and separate hand attachment, wall hung vanity unit, wall hung toilet bowl with concealed cistern and a chrome wall mounted heated towel rail.
Bedroom two 13' 9" x 10' 4" (4.19m x 3.15m) A double bedroom with a double glazed picture window to front elevation. Satin chrome switches and sockets and lvt flooring with underfloor heating.
Bedrom three 11' 10" x 8' 8" (3.61m x 2.64m) A double bedroom with a double glazed picture window to front elevation. Satin chrome switches and sockets and lvt flooring with underfloor heating.
Bathroom 6' 9" x 6' 7" (2.06m x 2.01m) Inset lighting, attractive part tiled walls with feature tiled wall and tiled flooring with underfloor heating.
Panel enclosed bath with glass shower screen, mains fed shower with large soak head and separate hand attachment, wall hung vanity unit, wall hung toilet bowl with concealed cistern and a chrome wall mounted heated towel rail.
Outside Perrantide's southerly aspect and elevated position mean the private gardens offered reward you with far-reaching coast and country views.
Perrantide boasts professionally landscaped communal gardens and a communal ground floor external shower perfect for cleaning up after beach visits and muddy walks along the Coast Path.
Apartment 4 is also equipped with two private parking spaces with car charging infrastructure connection-ready. Tenure Remainder of 999 year lease services All mains services are connected.
Council tax Cornwall Council band D service charge £180 pcm to include insurance, window cleaning, private bin collection, gardening and outside tap.
Value & comps
No previous sales on record.
Returns
Set an offer; the calculator follows it.
We're still gathering serviced-accommodation data for this area.
Archie refurb estimate: a Pro feature
0.0% below asking
This is not financial or investment advice. Prop AI Deals is not authorised by the Financial Conduct Authority (FCA) to provide investment advice.
All investment calculators, property analyses, and AI-generated insights are for informational purposes only. Property investment carries risk and may result in financial loss. All calculations should be independently verified and you should consult with FCA-authorised financial advisers before making any investment decisions.
Past performance does not guarantee future results. Tax implications vary by individual circumstances.
Deal
Properties like this can earn 2–3x BTL yields when converted to HMO, with retrofit costs around £10k/room. Sign in to see the full tier, yield projection, and cost breakdown.
Commercial properties like this can earn 30-50% higher yields when converted to residential under Class MA / Q / P / PA, with prior approval costing ~GBP 96/unit. Sign in to see the recommended route, yield uplift, and cost breakdown.
BRRR-suited properties can recycle 80-100% of investor capital on refi, leaving a high-yielding rental with most of the money out. Sign in to see the refurb cost stack, ARV projection, and refinance maths.
Detached + large garden = sub-division play. Pro tier unlocks the tier badge, plot size, uplift estimate, and regional land benchmark.
Short-lease flats trade at deep discount, but extending under the 1993 Act often costs far less than the discount. Pro tier unlocks the tier badge, premium breakdown, long-lease ARV and arbitrage maths.
See projected short-stay revenue vs a vanilla BTL for this property.
See real sub-let margins (HMO room rates & SA nightly rates) vs the landlord rent.
Area
Agent & docs

FAQ
About 4, Perrantide, Bude
Explore nearby