We've tightened what earns a Pursue. A home now needs a published valuation, a strategy that still makes money after real running costs and lender stress tests, and no listing problems that would stop a mortgage. You'll see fewer Pursues, and each one has been checked harder.
See how verdicts work2-bedroom flat · EX34 7DQ
For saleReduced £15k (−5.4%) on 14 AugListed 655 days
Opportunity summary
See Archie’s verdict, returns by strategy and what to check before viewing.
About
For sale is a delightful 2-bedroom flat, in the well known and sought after location Woolacombe, offering an exceptional opportunity for holiday let investors and second home owners alike.
This property is in pleasant condition, nicely presented and benefits from convenient public transport links, close proximity to reputable school and just a short walk to Woolacombe beach and seafront.
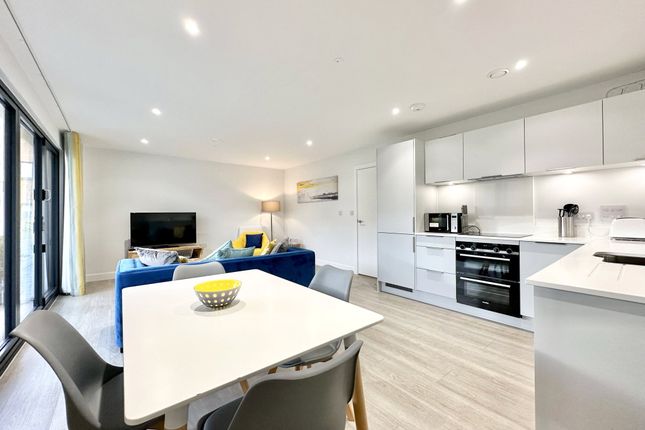
The accommodation comprises of an open-plan kitchen/lounge/diner/lounge area which is cosy as well as sociable and offers stunning hillside views with a dual aspect, making it an ideal space for relaxation and entertaining.
The kitchen features wood effect countertops, ample dining space, and ease for appliances.
The two double bedrooms are well-proportioned, each fitted with a storage cupboard and both offering sea glimpses through the rooftops.
The bathroom is well appointed with a heated towel rail, a panel bath with a shower fitted above, a W.C., and beautifully tiled walls. What sets this flat apart are its unique features.
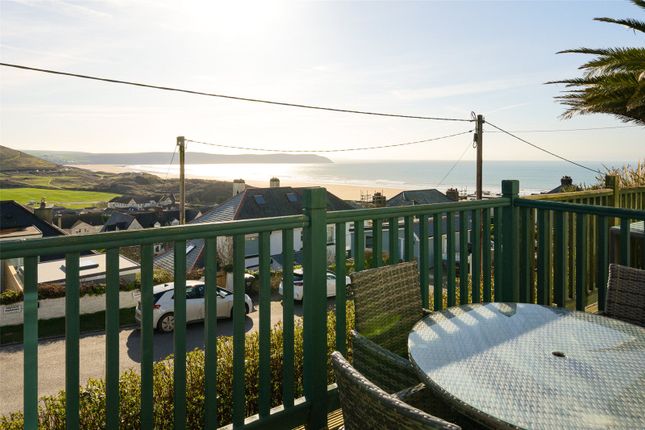
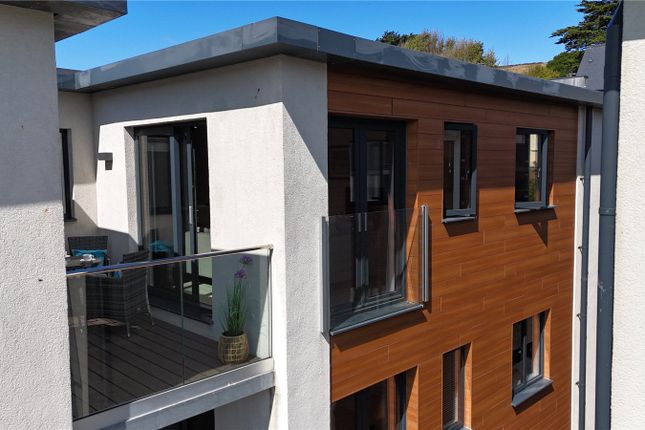
It not only offers allocated parking and a garage, but also a garden and patio area, perfect for outdoor entertaining and for those who appreciate a good view, the property offers sea views.
The flat has an EPC rating of C and falls under Council tax band C. This property truly offers a delightful combination of comfort and convenience and well recommended to view.
Woolacombe is a highly sought after resort and is home to the award winning sandy beach, which is a surfer’s paradise.
The village itself offers a wide range of amenities including post office, popular pubs and restaurants and a variety of shops.
There is access to some of North Devon's superb and scenic countryside including the picturesque village of Mortehoe which enjoys some fine scenery and coastal walks.
Woolacombe adjoins Putsborough Beach while other sandy beaches include Saunton and Croyde which are also close to hand.
Ilfracombe is approximately 10 minute drive homes nationalized shops, banks and two major supermarket chains Tesco and The Co- operative.
Ilfracombe also provides primary and secondary schools with the Ilfracombe Arts College offering a sixth form option.
This delightful Victorian town is particularly renowned for its picturesque Harbour and quayside as well as Promenade with Landmark Theatre and pleasure gardens.
The regional centre of Barnstaple is North Devon’s historical capital and is approximately 11 miles away and it’s acclaimed shopping precinct homes many brand name High Street shops, banks and restaurants.
Barnstaple Train Station connects to the inter-city rail network in Exeter. The North Devon Link Road A361 gives fast access to the M5 Motorway Junction 27 (Tiverton).
Directions From our Ilfracombe Office on your left hand side, continue along the high street, through the traffic lights and past Co-Op as if you are heading out of Ilfracombe.
Follow the road up to Mullacott Cross and take the third exit on the roundabout towards Woolacombe.
Follow the road right down into Woolacombe towards the centre and as approaching 'The Red Barn' take an immediate right turn onto Sandy Lane and then take the first left turn onto Sandy Lane Court which are the large red brick buildings.
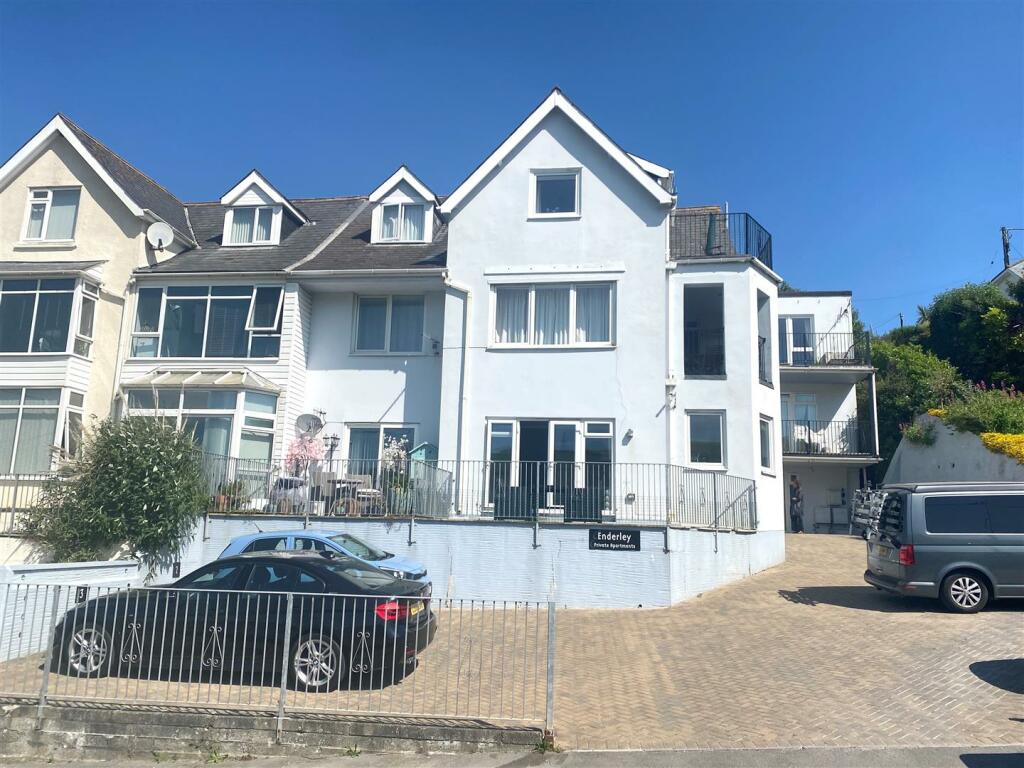
To the front of the property can be found allocated parking under a carport with a garage with an up and over door with power and lighting.
To the rear of the property is a pleasant and neatly manicured tiered garden with a patio area on the lower tier to enjoy sea views and a lovely place to relax.
Communal Entrance UPVC double glazed door leading to; Communal Hall UPVC double gazed door leading to; Main Entrance (2' 11" x 3' 7") Consumer unit location, door leading to; Hall (10' 4" x 3' 2") Electric heater, doors leading to; Bedroom Two (10' 2" x 8' 1") UPVC double glazed windows to rear elevation, enjoying sea views, electric panel heater, built in storage.
Bedroom One (12' 1" x 8' 4") UPVC double glazed window to rear elevation, electric panel heater, built in cupboard space. Cupboard Cupboard housing hot water tank, additional storage.
Bathroom (6' 1" x 5' 5") 3 Piece suite comprising of a panelled bath with shower above, low level push button W.C, pedestal wash hand basin, extractor fan, electric heated towel rail, tiled walls in and around the bath.
Open Plan Kitchen/Lounge/Diner (16' 11" x 16' 8") UPVC double glazed windows to rear and side elevation enjoying town and hillside views. Lounge UPVC double glazed window to front elevation.
Diner UPVC double glazed window to side elevation enjoying town and hillside views.
Kitchen A range of wall and base units, PVC sink and a half plus drainer inset into work surface, integrated oven and grill, electric hob inset into surfaces with extractor hood above, space for fridge/freezer, space for dishwasher, counter space, tiled splash backing.
Agents Notes This property is a traditional stone and brick construction, located in an area with no flood risk. It has direct connections to mains electricity, drainage and water services.
The property also has access to broadband services with estimated speeds as follows: Standard at 18 Mbps, Superfast at 80 Mbps. Mobile service coverage is good.
Currently, there are no planning permissions in place for this property or any nearby properties. The property involves a shared access in communal areas with flat 7.
Allocated parking spot under car port with a garage too. It is a leasehold property with a lease term of 960 years with each owner having a share in the freehold.
There is no ground rent and the maintenance fee is £650 Per Annum which includes building insurance. All material information provided is intended for guidance only.
While we strive to ensure accuracy, we cannot guarantee the completeness or reliability of the information. Prospective buyers and tenants are advised (truncated)
Value & comps
No previous sales on record.
Returns
Set an offer; the calculator follows it.
We're still gathering serviced-accommodation data for this area.
Archie refurb estimate: a Pro feature
0.0% below asking
This is not financial or investment advice. Prop AI Deals is not authorised by the Financial Conduct Authority (FCA) to provide investment advice.
All investment calculators, property analyses, and AI-generated insights are for informational purposes only. Property investment carries risk and may result in financial loss. All calculations should be independently verified and you should consult with FCA-authorised financial advisers before making any investment decisions.
Past performance does not guarantee future results. Tax implications vary by individual circumstances.
Deal
Properties like this can earn 2–3x BTL yields when converted to HMO, with retrofit costs around £10k/room. Sign in to see the full tier, yield projection, and cost breakdown.
Commercial properties like this can earn 30-50% higher yields when converted to residential under Class MA / Q / P / PA, with prior approval costing ~GBP 96/unit. Sign in to see the recommended route, yield uplift, and cost breakdown.
BRRR-suited properties can recycle 80-100% of investor capital on refi, leaving a high-yielding rental with most of the money out. Sign in to see the refurb cost stack, ARV projection, and refinance maths.
Detached + large garden = sub-division play. Pro tier unlocks the tier badge, plot size, uplift estimate, and regional land benchmark.
Short-lease flats trade at deep discount, but extending under the 1993 Act often costs far less than the discount. Pro tier unlocks the tier badge, premium breakdown, long-lease ARV and arbitrage maths.
See projected short-stay revenue vs a vanilla BTL for this property.
See real sub-let margins (HMO room rates & SA nightly rates) vs the landlord rent.
Area
Agent & docs

FAQ
About Flat 5, Sandy Lane Court,, Bay View Road, Devon
Explore nearby