4-bedroom detached house · NR15 1AR
For saleListed 49 days
Opportunity summary
See Archie’s verdict, returns by strategy and what to check before viewing.
About
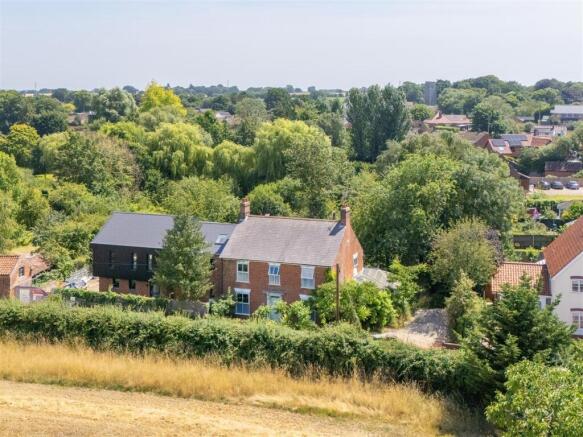
Guide Price £850,000 - £875,000 Water’s Edge is an exceptional contemporary home, architecturally designed to embrace its unique riverside position and finished to an outstanding specification throughout.
Set back from the road with ample parking, a detached garage and beautifully landscaped gardens, the property offers a rare combination of modern design, tranquillity and an intimate connection to the River Tas and surrounding meadow.
From the moment you step inside, the impressive steel staircase creates a striking first impression, setting the tone for the home’s blend of industrial elegance and warm, natural materials.
The ground floor has been thoughtfully designed to provide a superb sociable flow, with light, space and the riverside landscape at the heart of every room.
Underfloor heating runs throughout this level, complemented by architecturally designed LED lighting that enhances the home’s clean, contemporary lines.
The bespoke kitchen is a standout feature, offering extensive storage, excellent workspace and a high quality finish.
The central island forms a natural divide between the kitchen and the generous dining area, creating an ideal space for entertaining.
Three sets of sliding double doors open directly onto the garden, allowing natural light to flood the interior and framing the beautiful views beyond.
A separate sitting room provides a more intimate and atmospheric space, perfect for quiet evenings and enjoying the peaceful surroundings.
Completing the ground floor is a well appointed utility room and a stylish cloakroom. The first floor offers four excellent bedrooms, designed with comfort and flexibility in mind.
The principal bedroom features air conditioning, a dressing room and a modern en suite shower room with underfloor heating.
The second bedroom also benefits from air conditioning and a generous walk in wardrobe. A beautifully finished family bathroom with underfloor heating completes the accommodation.
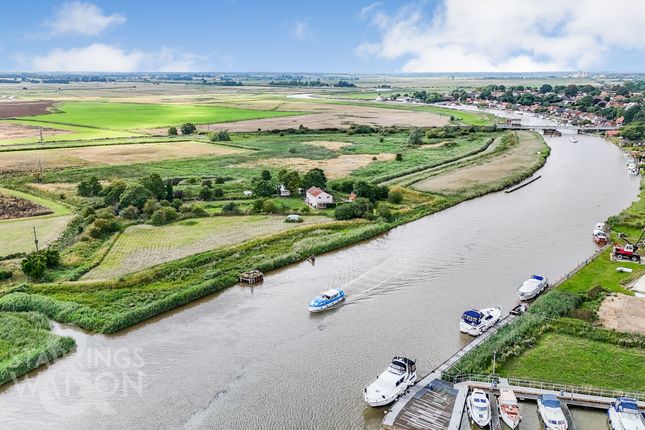
One of the most impressive aspects of Water’s Edge is the rear elevation, where the house perfectly frames the breath-taking views across the river, mill stream, meadow and woodland.
The changing seasons create a constantly evolving backdrop, mist rising over the water, summer wildlife along the riverbank, and golden autumn light filtering through the trees.
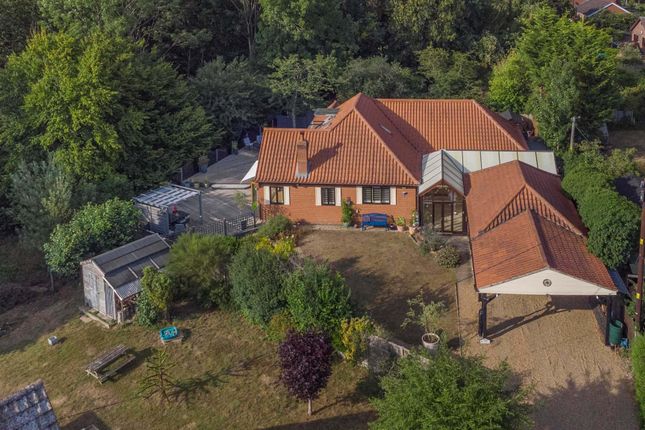
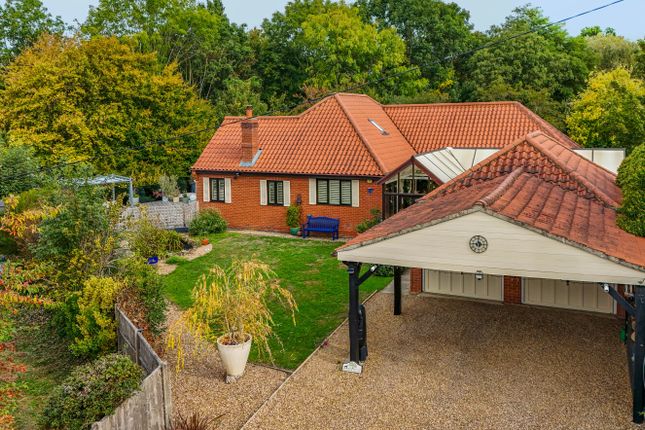
Outside, the front of the property features a low level brick boundary wall and a gravelled driveway providing ample parking and access to the detached garage, which includes a covered storage area and an EV charging point.
The rear garden is an exceptional space, designed for both entertaining and relaxation. A porcelain terrace leads to a lawned area, contemporary planting and an impressive outdoor kitchen space.
A decked seating area extends towards the River Tas, creating a truly special place to unwind, enjoy the peaceful surroundings and watch the gentle flow of the water.
The garden also benefits from existing foundations for a garden office or summerhouse, offering a ready made opportunity to create additional workspace, a studio or a quiet retreat.
The riverside setting provides a wonderful sense of privacy and connection to nature, with complete rear seclusion and no properties across the river.
Neighbouring homes are visible from the sides - typical of the village - but the rear elevation enjoys uninterrupted views across meadow and woodland, creating a peaceful and inspiring place to live.
With excellent energy efficiency, high specification finishes throughout, underfloor heating, air conditioning to the principal and second bedrooms, and architecturally designed LED lighting, Water’s Edge is a rare opportunity to own a future proof contemporary riverside home of exceptional quality.
It is very much a turn key, low maintenance property, ideal as a lock up and go home, and benefits from CCTV and a security alarm for added peace of mind.
Lower tasburgh Tucked away in the beautiful countryside just a few miles south of Norwich, the charming village of Tasburgh offers a wonderful blend of rural tranquillity, historic character and excellent accessibility.
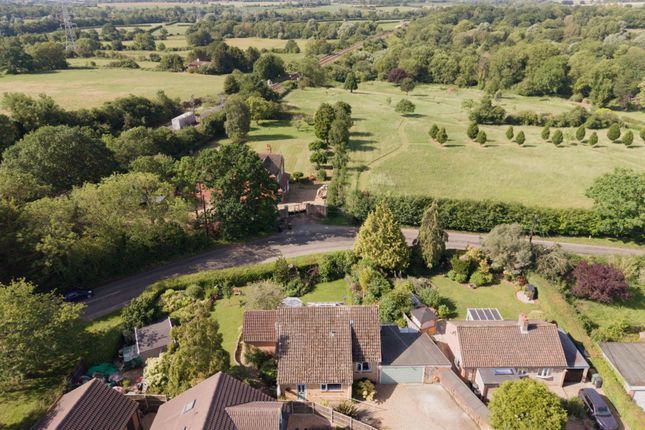
Set within the picturesque Tas Valley, the village is surrounded by open countryside, waterways and scenic walking routes, creating a peaceful setting while remaining well placed for exploring Norfolk and beyond.
The fine city of Norwich is within easy reach, offering excellent shopping, restaurants, cultural attractions and mainline rail links.
Wymondham is also close by, while the A11 provides convenient access towards Cambridge and further afield.
With the Suffolk border just eight miles away and London Stansted within reach, Tasburgh is ideally positioned for commuters and those seeking a quieter countryside lifestyle.
For those who love the coast, Norfolk and Suffolk’s beautiful coastline is easily accessible.
The north-east Norfolk coast is around 20 miles away, while the picturesque Suffolk villages of Southwold and Aldeburgh offer wonderful opportunities for seaside walks and days by the water.
Direct rail links from Norwich and Diss to London further enhance this desirable village location. Tasburgh is a village rich in history, set within a landscape shaped by centuries of stories.
The River Tas has long been central to village life, with two former watermills nearby once forming part of the Duffield family’s milling legacy and recorded in the Domesday Book of 1086.
The ancient Tasburgh Hillfort and nearby Boudicca’s Way add further heritage and character to this special corner of Norfolk. Services connected Mains electricity, water and drainage.
Heating via air source pump. Air conditioning to principle and second bedroom. Council tax Band F. Energy efficiency rating B.
Ref: To retrieve the Energy Performance Certificate for this property please visit and enter in the reference number above. Alternatively, the full certificate can be obtained through Sowerbys.
Tenure Freehold.
Location What3words: ///notes.clinking.above website tags perfect-views work-and-grow fresh-visions village-spirit EPC Rating: B Parking - Garage Parking - Driveway Disclaimer These particulars are provided as a guide only and do not form part of any offer or contract.
Sowerbys and its representatives have no authority to make or give representations or warranties.
All descriptions, measurements, photographs and plans are for guidance only and should not be relied upon as statements of fact.
Buyers should satisfy themselves as to the accuracy of the information through inspection or professional advice.
Services, appliances and equipment have not been tested and no warranty can be given as to their condition.
Planning permissions, building regulations and other consents should be verified by the buyer’s legal adviser.
In accordance with Anti-Money Laundering regulations, proceeding buyers must complete a digital id check through our compliance partner. A charge of £48 including VAT per sale or purchase applies.
Leasehold buyers should confirm ground rent, service charges and lease details with their legal adviser.
Value & comps
No previous sales on record.
Returns
Set an offer; the calculator follows it.
We're still gathering serviced-accommodation data for this area.
Archie refurb estimate: a Pro feature
0.0% below asking
This is not financial or investment advice. Prop AI Deals is not authorised by the Financial Conduct Authority (FCA) to provide investment advice.
All investment calculators, property analyses, and AI-generated insights are for informational purposes only. Property investment carries risk and may result in financial loss. All calculations should be independently verified and you should consult with FCA-authorised financial advisors before making any investment decisions.
Past performance does not guarantee future results. Tax implications vary by individual circumstances.
Deal
Properties like this can earn 2–3x BTL yields when converted to HMO, with retrofit costs around £10k/room. Sign in to see the full tier, yield projection, and cost breakdown.
Commercial properties like this can earn 30-50% higher yields when converted to residential under Class MA / Q / P / PA, with prior approval costing ~GBP 96/unit. Sign in to see the recommended route, yield uplift, and cost breakdown.
BRRR-suited properties can recycle 80-100% of investor capital on refi, leaving a high-yielding rental with most of the money out. Sign in to see the refurb cost stack, ARV projection, and refinance maths.
Detached + large garden = sub-division play. Pro tier unlocks the tier badge, plot size, uplift estimate, and regional land benchmark.
Short-lease flats trade at deep discount, but extending under the 1993 Act often costs far less than the discount. Pro tier unlocks the tier badge, premium breakdown, long-lease ARV and arbitrage maths.
See projected short-stay revenue vs a vanilla BTL for this property.
See real sub-let margins (HMO room rates & SA nightly rates) vs the landlord rent.
Area
Agent & docs
FAQ
About Water's Edge, Low Road, Norwich
Explore nearby