We've tightened what earns a Pursue. A home now needs a published valuation, a strategy that still makes money after real running costs and lender stress tests, and no listing problems that would stop a mortgage. You'll see fewer Pursues, and each one has been checked harder.
See how verdicts work2-bedroom house · NP23 6TR
Listing removedListed 93 days
Opportunity summary
See Archie’s verdict, returns by strategy and what to check before viewing.
About
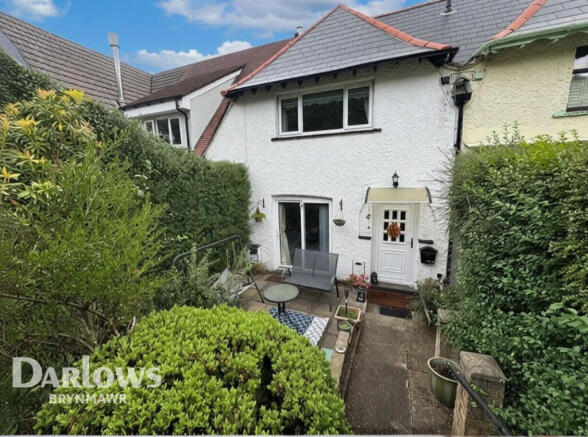
A rare opportunity to acquire a spacious and characterful detached coach house with garage, quietly positioned on the southern fringe of Ebbw Vale within a mature, private plot.
'Pentwyn Coach House' is a beautifully presented period property that showcases a striking "upside-down" layout, placing the principal living accommodation on the first floor to take full advantage of light, views and vaulted ceiling heights, while the bedrooms and bathroom occupy a peaceful ground floor setting.
Ground Floor A porch and generous entrance hallway welcomes you into the home and leads to two well-proportioned bedrooms, one with an adjoining room which lends itself perfectly for use as a study or dressing room.
A four-piece family bathroom with separate shower enclosure completes this level, offering practical, private accommodation away from the main living space.
First Floor The first floor is home to a superb open-plan kitchen, sitting and dining room with feature log burning stove - a wonderful space for both everyday living and entertaining.
Exposed roof timbers and a vaulted ceiling create a striking sense of character and scale, further enhanced by large windows that flood the space with natural light throughout the day.
The kitchen itself is fitted with a stylish range of pale blue cabinetry with contrasting work surfaces, complemented by integrated appliances including a dishwasher and fridge.
Patio doors from the elevated lounge/dining area open onto a private garden - a delightful botanical sanctuary offering a retreat from the outside world.
Outside Step outside into a beautifully secluded garden, where a large decked area with seating invites you to relax beneath charming pergolas, surrounded by established trees and shrubs.
A winding path of steps leads through the greenery to a hidden wood store and a versatile multi-use room - currently a peaceful artist's studio, ideal as a home office, workshop, or creative retreat.
It further benefits a detached garage for parking and/or storage.
Situation Just a short walk from Ebbw Vale Parkway Train Station, offering regular connections to the city of Cardiff and the surrounding area, this property is also within close distance of local amenities.
Ebbw Vale town itself offers a wide selection of schools at both primary and secondary level, a good range of shops, and a fantastic choice of leisure facilities.
Ebbw Vale is bordered by the Brecon Beacons National Park to the north and the picturesque Welsh valleys to the south, and benefits from excellent transport links, including two train stations and the A465 link road, providing access to Abergavenny, Brecon, Merthyr Tydfil, and beyond.
Cardiff Airport is just over 40 miles away by car. In Summary Pentwyn Coach House combines period charm, clever design and genuine character in equal measure.
Early viewing is highly recommended to fully appreciate this unique home. Entrance Hardwood and obscured glazed door into Internal Porch.
Internal Porch Laminated flooring, smooth ceiling, built-in storage cupboard, white gloss and obscured glazed door into Entrance Hall.
Entrance Hall Laminated flooring, smooth ceiling with spotlights, radiator, door to Bedroom One, door to Bedroom Two, door to Bathroom, doors to storage cupboards, carpeted stairs to first floor.
Bedroom One (4.12 m x 3.78 m (13'6" x 12'5")) Currently used as an Office. Carpet as laid, smooth ceiling with spotlights, entrance to Study Room.
Study Room (3.78 m x 1.86 m (12'5" x 6'1")) Carpet as laid, smooth ceiling, uPVC and double-glazed window to front, roof hatch.
Bedroom Two (4.12 m x 2.88 m (13'6" x 9'5")) Carpet as laid, smooth ceiling with spotlights, full width built-in wardrobes, uPVC and double-glazed window to side.
Bathroom (4.03 m x 1.67 m (13'3" x 5'6")) Laminated flooring, tiled walls, smooth ceiling with spotlights, panel-enclosed bath with mains shower over, wash hand basin, walk-in double shower enclosure with mains shower over, extractor fan, WC, chrome vertical radiator.
Lounge / Diner (6.06 m x 4.14 m (19'11" x 13'7")) Part wood, part tiled flooring, vaulted smooth ceiling with spotlights, hardwood and double-glazed windows to side, hardwood and double-glazed doors to side, feature log burning stove.
Kitchen (4.30 m x 3.45 m (14'1" x 11'4")) Tiled flooring, vaulted smooth ceiling with spotlights, pale blue kitchen cabinets with wood worktops, tiled splashbacks, integrated gas hob, integrated electric oven, extractor fan over, space for fridge-freezer, integrated dishwasher, cupboard housing wall-mounted 'Baxi' combi-boiler, bespoke built-in seating area.
Detached Garage (5.32 m x 3.47 m (17'5" x 11'5")) Accessed via side lane and also via rear of property. Store Room (3.37 m x 1.62 m (11'1" x 5'4")) Studio (3.06 m x 2.08 m (10'0" x 6'10"))
Value & comps
No previous sales on record.
Returns
Set an offer; the calculator follows it.
Short-let licence or registration needed
We're still gathering serviced-accommodation data for this area.
Archie refurb estimate: a Pro feature
0.0% below asking
This is not financial or investment advice. Prop AI Deals is not authorised by the Financial Conduct Authority (FCA) to provide investment advice.
All investment calculators, property analyses, and AI-generated insights are for informational purposes only. Property investment carries risk and may result in financial loss. All calculations should be independently verified and you should consult with FCA-authorised financial advisers before making any investment decisions.
Past performance does not guarantee future results. Tax implications vary by individual circumstances.
Deal
Properties like this can earn 2–3x BTL yields when converted to HMO, with retrofit costs around £10k/room. Sign in to see the full tier, yield projection, and cost breakdown.
Commercial properties like this can earn 30-50% higher yields when converted to residential under Class MA / Q / P / PA, with prior approval costing ~GBP 96/unit. Sign in to see the recommended route, yield uplift, and cost breakdown.
BRRR-suited properties can recycle 80-100% of investor capital on refi, leaving a high-yielding rental with most of the money out. Sign in to see the refurb cost stack, ARV projection, and refinance maths.
Detached + large garden = sub-division play. Pro tier unlocks the tier badge, plot size, uplift estimate, and regional land benchmark.
Short-lease flats trade at deep discount, but extending under the 1993 Act often costs far less than the discount. Pro tier unlocks the tier badge, premium breakdown, long-lease ARV and arbitrage maths.
See projected short-stay revenue vs a vanilla BTL for this property.
See real sub-let margins (HMO room rates & SA nightly rates) vs the landlord rent.
Area
Agent & docs
FAQ
About Pentwyn Coach House, Ebbw Vale
Explore nearby