We've tightened what earns a Pursue. A home now needs a published valuation, a strategy that still makes money after real running costs and lender stress tests, and no listing problems that would stop a mortgage. You'll see fewer Pursues, and each one has been checked harder.
See how verdicts work2-bedroom house · NP23 6UR
Listing removedListed 114 days
Opportunity summary
See Archie’s verdict, returns by strategy and what to check before viewing.
About
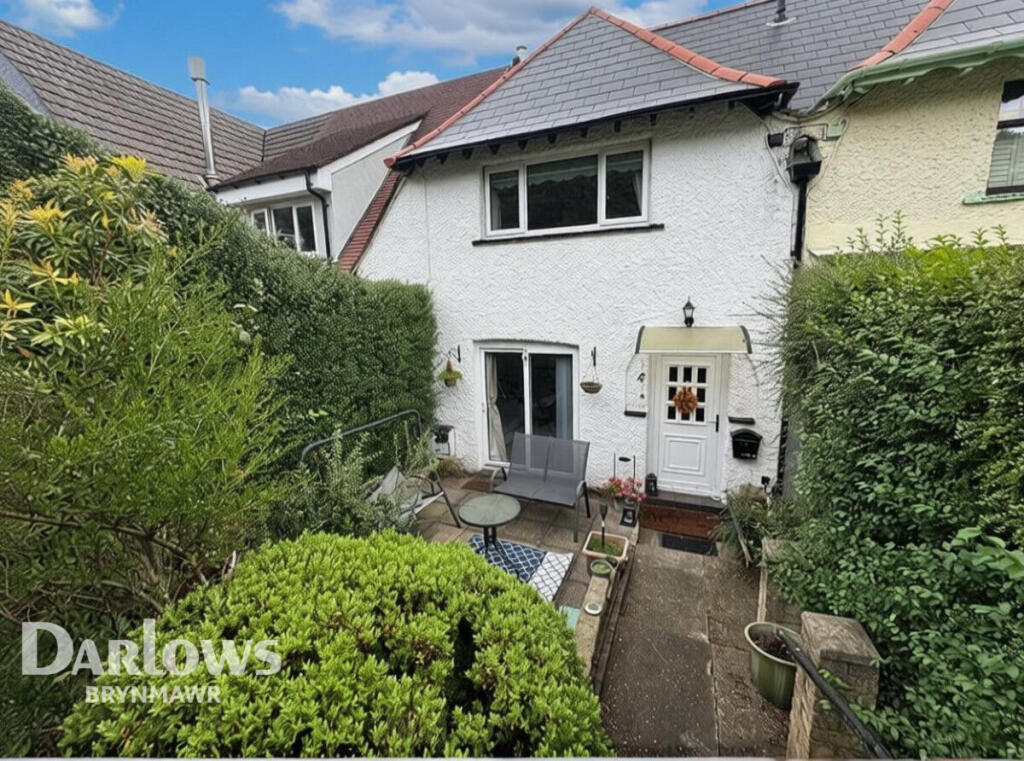
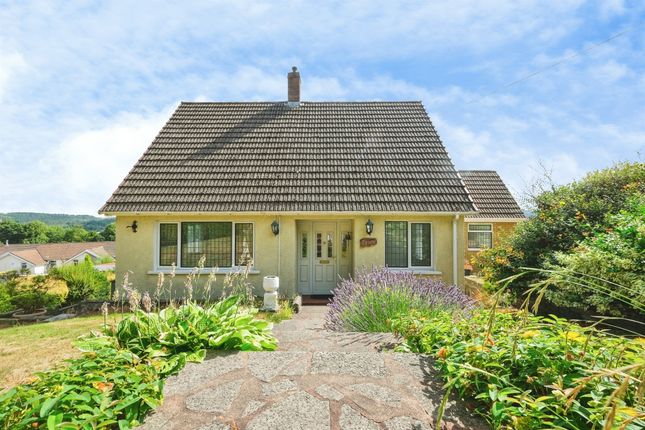
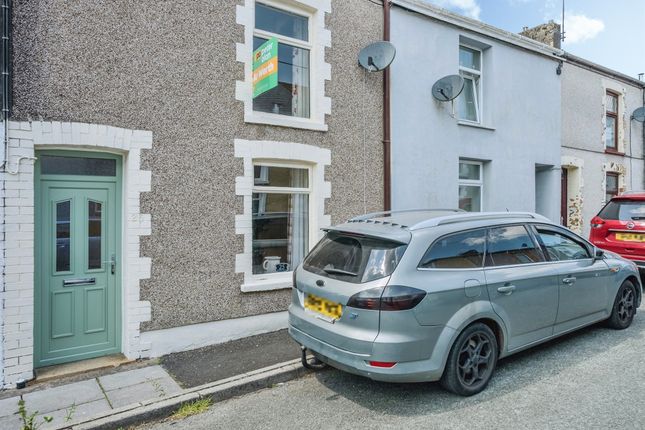
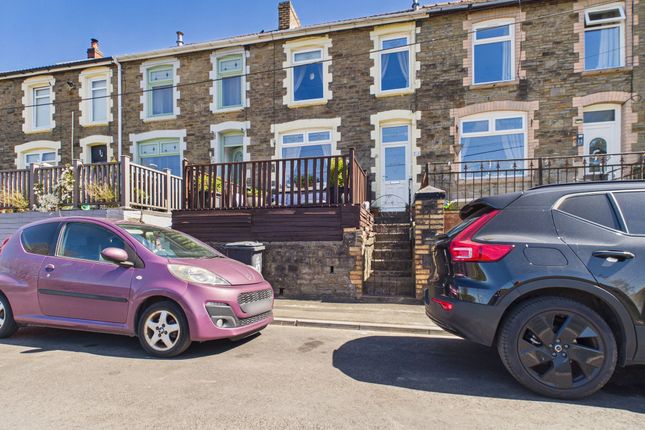
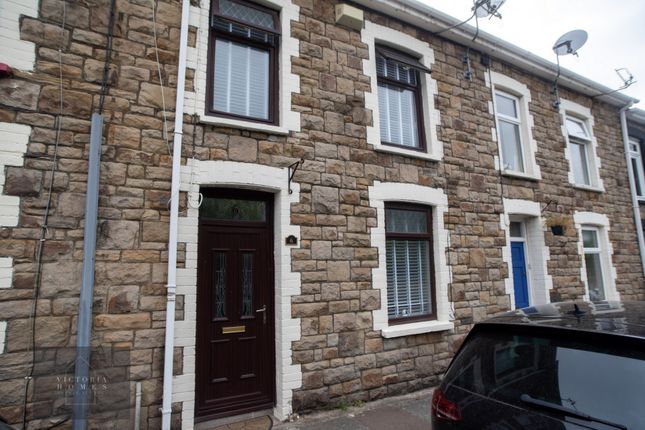
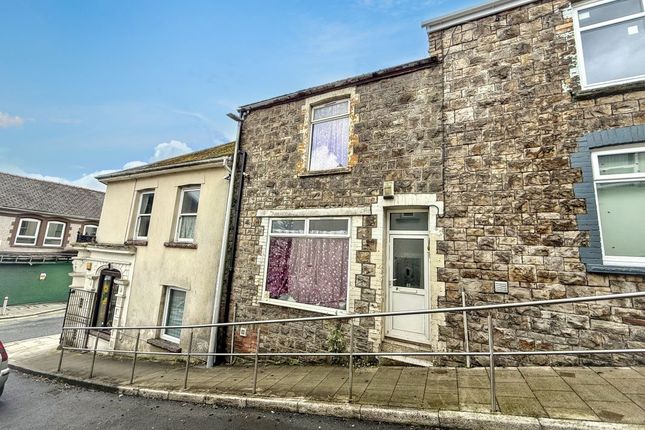
Step into the charm and elegance of this beautifully designed cottage-style home from the 1920s, located in an elevated position within the Garden City area of Ebbw Vale.
With its unique character, original architecture, and stunning views, this is a rare opportunity to make a purchase.
Built in the early 1920s, this period property features two bedrooms and spacious accommodation spread over two floors, updated with careful attention to blend traditional and modern elements.
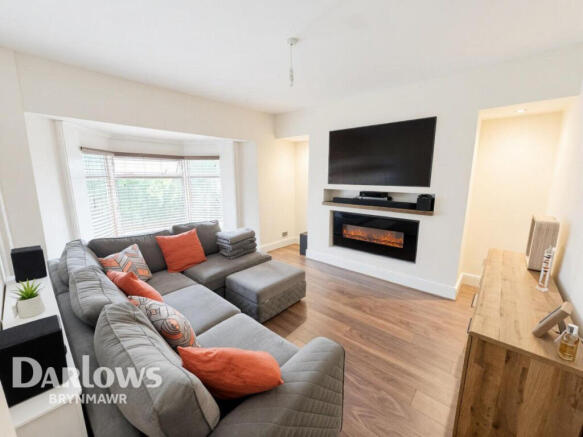
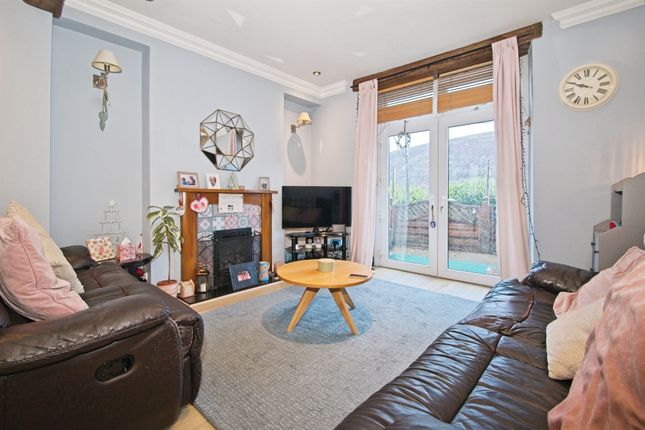
It includes a superb bay-fronted sitting room with a wood-burning stove, panelled walls, bespoke seating, and lovely exposed timbers throughout.
The modern kitchen is another beautifully decorated space, featuring soft grey handleless cabinetry topped with quartz worktops and fitted with a range of integrated appliances, including a dishwasher and a ceramic sink located beneath a rear-facing window.
An adjacent sunroom provides additional living space and access to the garden. Upstairs, the landing connects two double bedrooms and the family bathroom.
The principal bedroom, located at the front of the house, offers pleasant views and large built-in storage.
The second double bedroom, positioned at the rear, provides a lovely view of the rear garden.
The stylish four-piece family bathroom, also at the rear, features a freestanding slipper bath and a separate shower enclosure accented with striking green tiles.
Outside, the garden is situated mainly to the rear and side of the cottage. There is a porcelain paved terrace outside the sunroom with steps leading up to an enclosed lawned garden.
Attached to the rear of the house is a storage shed with a wall-mounted combi-boiler.
Perfectly located with magnificent views over the valley, this home offers easy access to local shops, parks, schools, leisure facilities, and excellent transport links-all while enjoying the peace and character of this established residential area.
Prince Edward Crescent is part of the Garden City suburb in Ebbw Vale, a hillside development built in the early 1920s by the Ebbw Vale Steel, Iron & Coal Company.
Designed to house workers, it reflects the early 20th-century "Garden Suburb" movement intended to provide leafy, elevated living quarters for industrial workers away from the valley floor.
This project was inaugurated by H.R.H Edward, Prince of Wales.
Garden City is an important part of Ebbw Vale's heritage, meaning that the buyer will not only own a character property but also a piece of the town's history.
This gem truly represents a stunning blend of old-world charm and modern comfort. Entrance Composite and obscured double-glazed door into Internal Porch.
Internal Porch Tiled flooring, smooth ceiling, oak and glazed door into Reception Room.
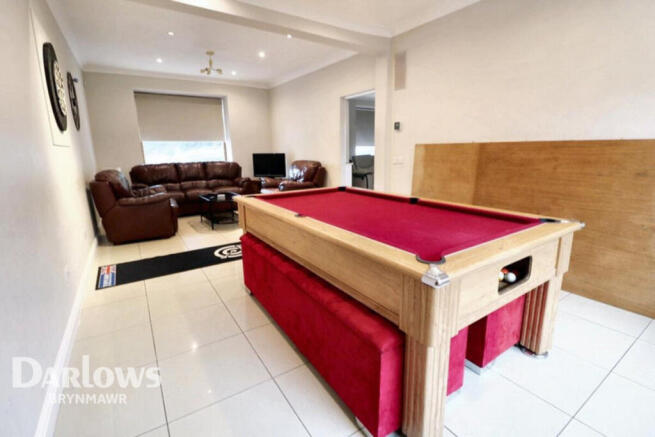
Lounge (4.80 m x 3.65 m (15'9" x 12'0")) Real wood flooring, smooth ceiling with beams, wood panelled walls, brick feature fireplace with log burning stove, bespoke wood seating area, traditional style radiator, uPVC and square lead double-glazed bay window to front, stairs with carpet runner to first floor, oak and glazed door to Kitchen.
Kitchen (4.29 m x 3.07 m (14'1" x 10'1")) Herringbone effect tiled flooring, smooth ceiling with spotlights, light grey base and wall units with quartz worktop over, Belfast type sink and drainer, electric hob with extractor fan over, integrated ovens, integrated dishwasher, integrated fridge, integrated freezer, anthracite vertical radiator, oak and glazed stable door to Sun Room, uPVC and double-glazed window to rear.
Sun Room Carpet as laid, textured ceiling, hard wood and double-glazed windows, hardwood and glazed door to side.
Landing Carpet as laid, smooth ceiling with exposed beam, oak door to Bedrooms, oak door to Bathroom, loft access, uPVC and double-glazed window to side.
Bedroom One (4.80 m x 3.62 m (15'9" x 11'11")) Carpet as laid, smooth ceiling with exposed beam, wood panelled feature wall, full-width built-in wardrobes, radiator, uPVC and double-glazed window to front.
Bedroom Two (3.25 m x 2.73 m (10'8" x 8'11")) Carpet as laid, smooth ceiling with exposed beams, radiator, uPVC and double-glazed window to rear.
Bathroom (2.26 m x 2.10 m (7'5" x 6'11")) Tiled flooring, smooth ceiling, freestanding slipper bath, wash hand basin with marble top and vanity unit beneath, walk-in double shower enclosure with main shower over, feature tiled wall, uPVC and obscured double-glazed window to rear.
Front Of Property Porcelain tiled front and side forecourt. Rear Garden Porcelain tiled courtyard with steps leading to garden laid to lawn, all within boundary walls and fencing.
Value & comps
No previous sales on record.
Returns
Set an offer; the calculator follows it.
Short-let licence or registration needed
We're still gathering serviced-accommodation data for this area.
Archie refurb estimate: a Pro feature
0.0% below asking
This is not financial or investment advice. Prop AI Deals is not authorised by the Financial Conduct Authority (FCA) to provide investment advice.
All investment calculators, property analyses, and AI-generated insights are for informational purposes only. Property investment carries risk and may result in financial loss. All calculations should be independently verified and you should consult with FCA-authorised financial advisers before making any investment decisions.
Past performance does not guarantee future results. Tax implications vary by individual circumstances.
Deal
Properties like this can earn 2–3x BTL yields when converted to HMO, with retrofit costs around £10k/room. Sign in to see the full tier, yield projection, and cost breakdown.
Commercial properties like this can earn 30-50% higher yields when converted to residential under Class MA / Q / P / PA, with prior approval costing ~GBP 96/unit. Sign in to see the recommended route, yield uplift, and cost breakdown.
BRRR-suited properties can recycle 80-100% of investor capital on refi, leaving a high-yielding rental with most of the money out. Sign in to see the refurb cost stack, ARV projection, and refinance maths.
Detached + large garden = sub-division play. Pro tier unlocks the tier badge, plot size, uplift estimate, and regional land benchmark.
Short-lease flats trade at deep discount, but extending under the 1993 Act often costs far less than the discount. Pro tier unlocks the tier badge, premium breakdown, long-lease ARV and arbitrage maths.
See projected short-stay revenue vs a vanilla BTL for this property.
See real sub-let margins (HMO room rates & SA nightly rates) vs the landlord rent.
Area
Agent & docs
FAQ
About 12 Prince Edward Crescent, Ebbw Vale
Explore nearby