We've tightened what earns a Pursue. A home now needs a published valuation, a strategy that still makes money after real running costs and lender stress tests, and no listing problems that would stop a mortgage. You'll see fewer Pursues, and each one has been checked harder.
See how verdicts work4-bedroom detached house · BH24 2JA
Listing removedReduced £50k (−8.3%) on 15 JulListed 427 days
Opportunity summary
See Archie’s verdict, returns by strategy and what to check before viewing.
About
A Rare Opportunity in Ashley Heath – Spacious Detached Family Home with Planning Permission Granted | Quiet Cul De Sac Location | Four Double Bedrooms | Double Garage | Private South Facing Plot | No Chain Property Introduction A Rare Opportunity in Ashley Heath - Spacious Detached Family Home with Planning Permission Granted.
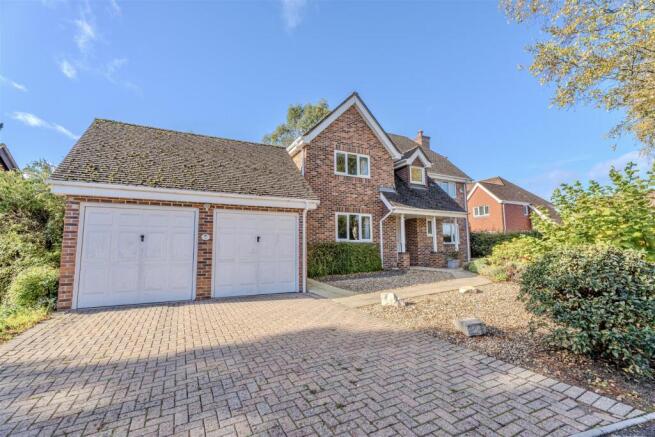
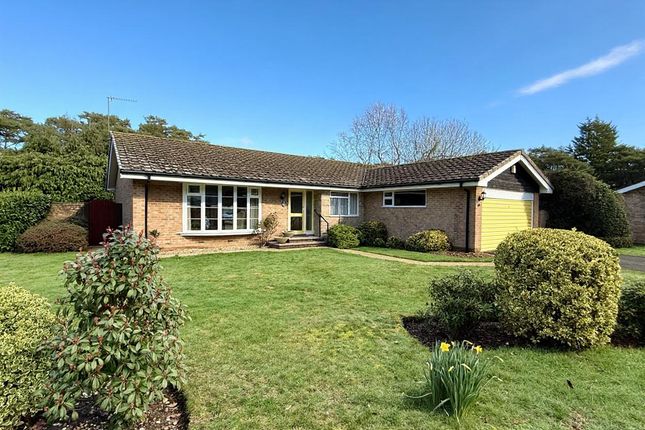
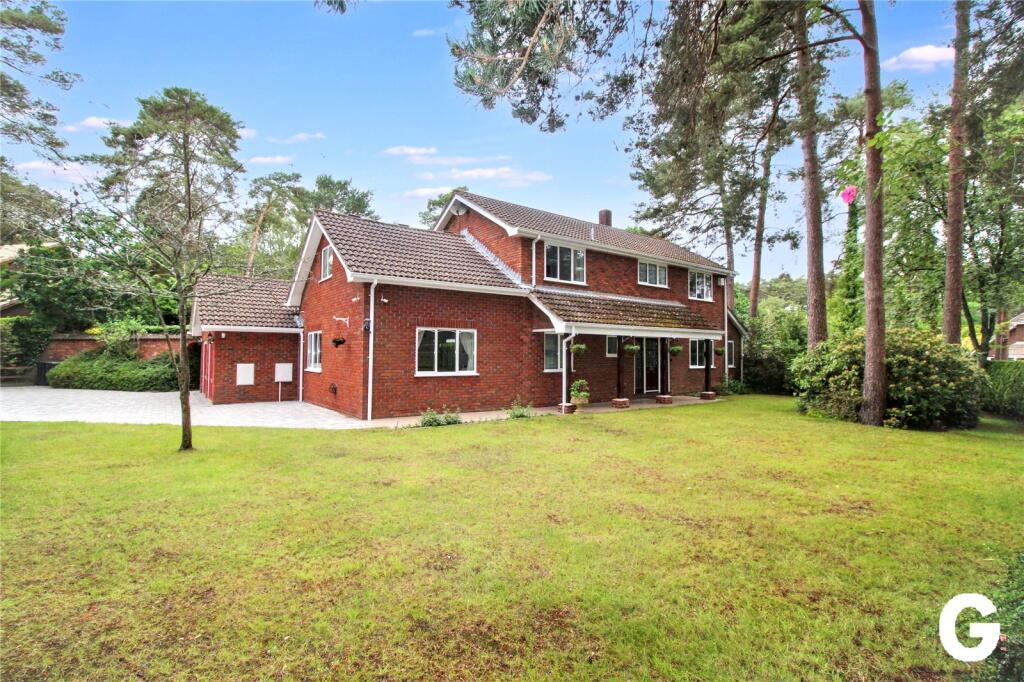
Located in a quiet and highly sought-after cul-de-sac in the heart of Ashley Heath, this detached four double bedroom family home offers a fantastic opportunity to refurbish or redesign into your dream home.
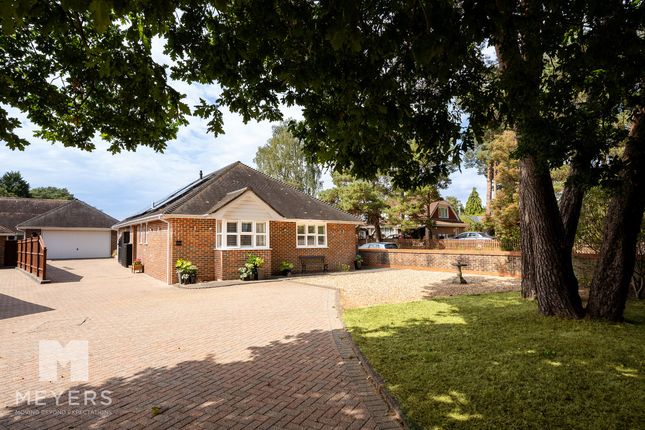
Set on a generous and secluded plot, the property features both front and rear gardens that offer excellent privacy, as well as a detached double garage.
The existing accommodation spans approximately 1,600 sq ft, providing a solid foundation for renovation or redevelopment.
An ideal project for families or developers looking to add value in a premium location.
No onward chain Entrance Hallway Accessed via a solid wood front door with a side panel window, the bright and airy entrance hallway provides access to all ground floor accommodation.
A staircase rises to the first-floor landing, which also houses an airing cupboard. Laminate flooring extends throughout the hallway and all ground floor rooms.
An understairs cupboard with built-in shelving offers convenient storage, ideal for shoes and other essentials Ground Floor Cloakroom The ground floor cloakroom is fitted with a low-level WC and a ceramic basin set into a vanity unit with a mixer tap and splashback.
Finished with laminate flooring and an opaque window to the front elevation Kitchen & Utility Room Situated at the rear of the property, the kitchen enjoys pleasant views over the garden.
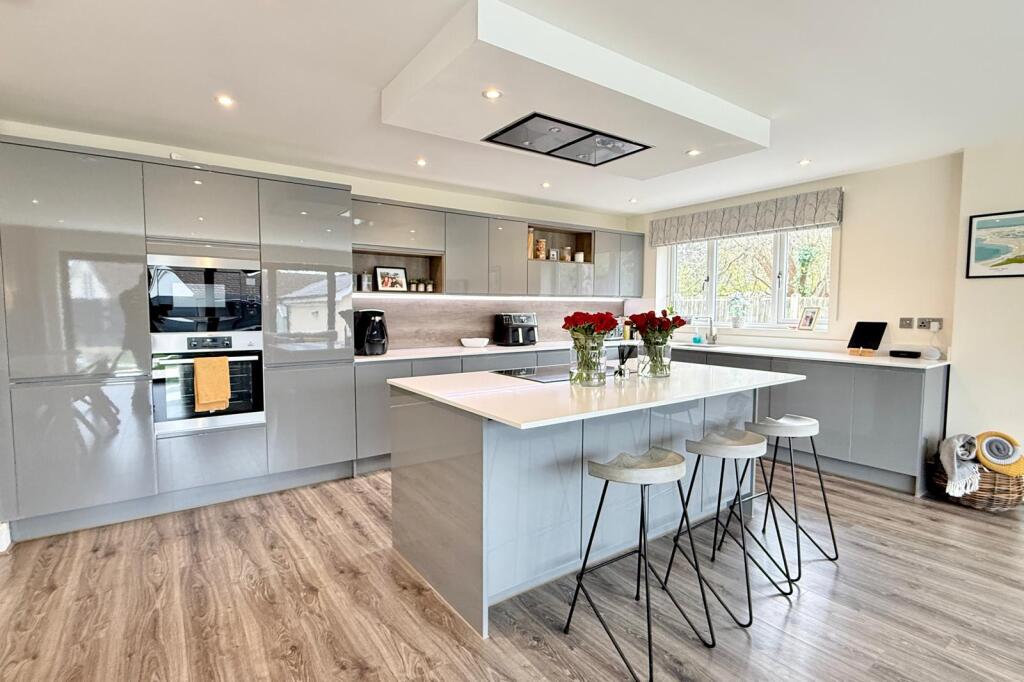
It is fitted with a range of wall and base units, complemented by a contrasting worktop and tiled splashback.
Features include a 1.5 bowl sink with mixer tap, a built-in electric hob with extractor above, and a mid-height oven and grill.
A rear door provides access to the garden, while an internal door leads into the utility room, which has space and plumbing for a washing machine, tumble dryer, and a fridge-freezer, with additional worktop space and tiled walls Dining Room Accessed from the hallway, this versatile reception room can serve as a formal dining room or ground floor study.
UPVC sliding doors open directly onto the rear patio and garden Sitting Room A spacious, dual-aspect sitting room featuring a box bay window to the front elevation and UPVC sliding doors to the rear patio.
Generously proportioned with ample space for a range of furniture including a dining set, if required First Floor Landing The stairs rise from the hallway to a galleried landing, featuring a large picture window overlooking the front.
The landing provides access to all four bedrooms, the family bathroom, and a loft hatch.
Laminate wood-effect flooring flows throughout all bedrooms Bedroom 1 & En Suite The primary bedroom is generously sized and benefits from fitted wardrobes, with views over the rear garden.
An internal door leads to the en suite, which includes a low-level WC, pedestal wash basin with traditional taps, and a corner shower enclosure with a mixer valve and shower attachment.
The en suite is finished with tiled walls, vinyl flooring, and a wall-mounted towel rail Bedroom 2 A spacious double bedroom overlooking the rear garden, also featuring fitted wardrobes Bedroom 3 A smaller double bedroom to the front of the property, with built-in alcove storage and shelving Bedroom 4 Another smaller double bedroom, situated to the rear and offering garden views Family Bathroom The family bathroom comprises a low-level WC, pedestal wash basin with traditional taps, and a panelled bath with matching taps and a Mira power shower over.
The room is fully tiled with an opaque window to the front and finished with vinyl flooring and a wall-mounted towel rail Double Garage The double garage is accessed via an electric up-and-over door, and benefits from power and lighting.
A rear personnel door leads to the patio and garden.
There is also space to the side of the garage for discreet bin storage External To the front, the property is approached via a block-paved driveway leading to the double garage, bordered by hedging and mature trees.
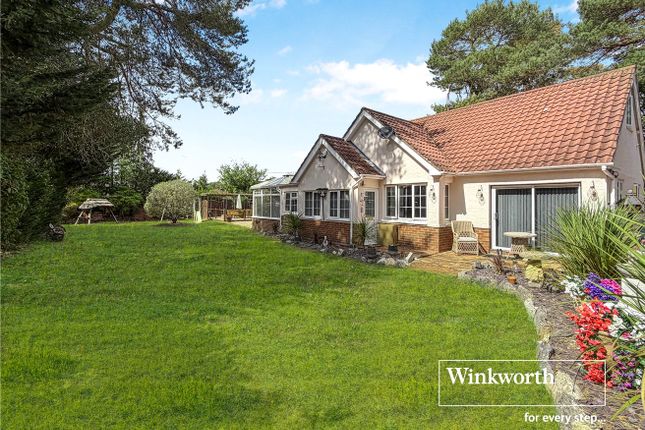
A lawned area and paved pathway lead to a covered porch and the main entrance.The south-facing rear garden is both private and secluded, enclosed by mature hedging.
Primarily laid to lawn, it also features a patio area immediately to the rear of the property, with access continuing around the side elevation to the utility room, kitchen, garage, and a gated entrance to the front Location Situated on the quiet popular cul-de-sac of Shelley Close in Ashley Heath, the property is extremely well positioned in a convenient location.
Ashley Heath is a sought after area just a short distance from the popular and bustling market town, Ringwood.
Located on the the western edge of the New Forest, at a crossing point of the River Avon, Ringwood s popularity continues to increase thanks to its brilliant schools, pubs, restaurants and boutique shops.
Its superb location means it is perfect for those commuting to London whilst offering residents the chance to live a short distance from the beautiful local beaches and is a stone s throw from the popular Moor Valley Country Park Additional Information *Planning permission has been granted and is valid until approximately October 2026.
Plans available upon request or can be viewed via Dorset Council Website with the property address or application number P/hou/2023/03342 *The property is connected to mains drainage.
*Gas has been disconnected at the property but remains accessible from the road Agent Note These particulars are believed to be correct but their accuracy is not guaranteed.
They do not form part of any contract.
Nothing in these particulars shall be deemed to be a statement that the property is in good structural condition or otherwise, nor that any of the services, appliances, equipment or facilities are in good working order or have been tested.
Purchasers should satisfy themselves on such matters prior to purchase
Value & comps
No previous sales on record.
Returns
Set an offer; the calculator follows it.
We're still gathering serviced-accommodation data for this area.
Archie refurb estimate: a Pro feature
0.0% below asking
This is not financial or investment advice. Prop AI Deals is not authorised by the Financial Conduct Authority (FCA) to provide investment advice.
All investment calculators, property analyses, and AI-generated insights are for informational purposes only. Property investment carries risk and may result in financial loss. All calculations should be independently verified and you should consult with FCA-authorised financial advisers before making any investment decisions.
Past performance does not guarantee future results. Tax implications vary by individual circumstances.
Deal
Properties like this can earn 2–3x BTL yields when converted to HMO, with retrofit costs around £10k/room. Sign in to see the full tier, yield projection, and cost breakdown.
Commercial properties like this can earn 30-50% higher yields when converted to residential under Class MA / Q / P / PA, with prior approval costing ~GBP 96/unit. Sign in to see the recommended route, yield uplift, and cost breakdown.
BRRR-suited properties can recycle 80-100% of investor capital on refi, leaving a high-yielding rental with most of the money out. Sign in to see the refurb cost stack, ARV projection, and refinance maths.
Detached + large garden = sub-division play. Pro tier unlocks the tier badge, plot size, uplift estimate, and regional land benchmark.
Short-lease flats trade at deep discount, but extending under the 1993 Act often costs far less than the discount. Pro tier unlocks the tier badge, premium breakdown, long-lease ARV and arbitrage maths.
See projected short-stay revenue vs a vanilla BTL for this property.
See real sub-let margins (HMO room rates & SA nightly rates) vs the landlord rent.
Area
Agent & docs

FAQ
About 15, Shelley Close, Ringwood
Explore nearby