We've tightened what earns a Pursue. A home now needs a published valuation, a strategy that still makes money after real running costs and lender stress tests, and no listing problems that would stop a mortgage. You'll see fewer Pursues, and each one has been checked harder.
See how verdicts work3-bedroom house · PL15 9GZ
Listing removedReduced £25k (−5.9%) on 3 JulListed 216 days
Opportunity summary
See Archie’s verdict, returns by strategy and what to check before viewing.
About
Set against the stunning backdrop of Dartmoor National Park and rolling countryside, this beautifully presented detached home offers the perfect blend of space, style, and scenery.
Inside, you’ll find three generously sized double bedrooms and two modern bathrooms, ideal for comfortable family living.
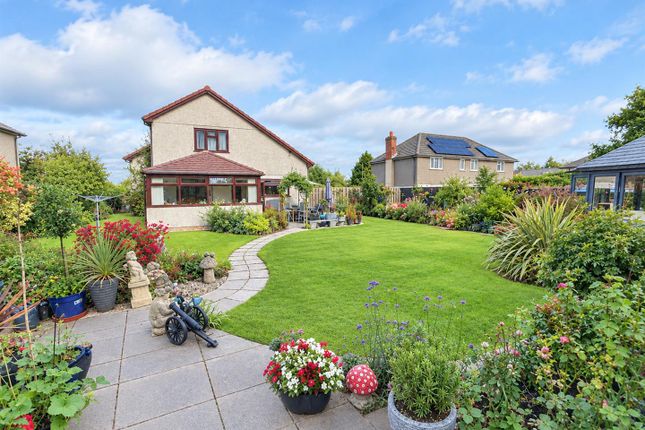
The property sits on a spacious plot with ample room to the side and rear – perfect for children to play, entertaining guests, or even future garden projects.
Making this an exciting opportunity not to be missed.
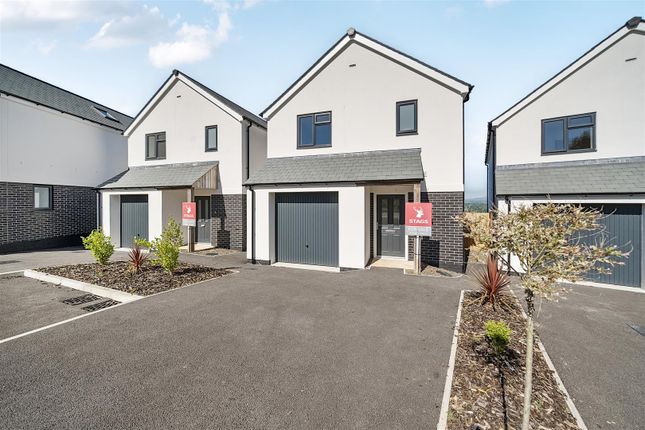
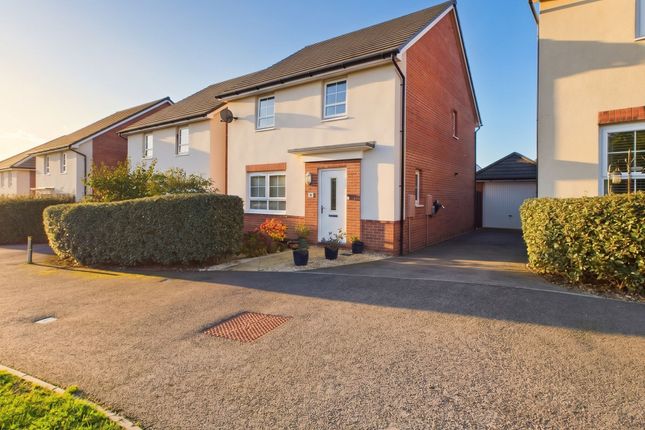
Property: Modern Detached Home in Prime Cul-de-Sac Location with Views Towards Dartmoor Completed in 2021, this beautifully finished detached home is tucked away in a sought-after cul-de-sac near the top of Windmill Hill, just a short walk from Launceston town centre.
It's perfectly positioned with excellent access to Coronation Park, the local sports hall and swimming pool, Launceston College, and Windmill Hill Academy – making it a fantastic choice for families or professionals seeking modern comfort with convenience.
Step inside and you’ll find a bright and stylish interior, with engineered oak flooring running throughout the ground floor and recessed lighting creating a warm and contemporary feel.
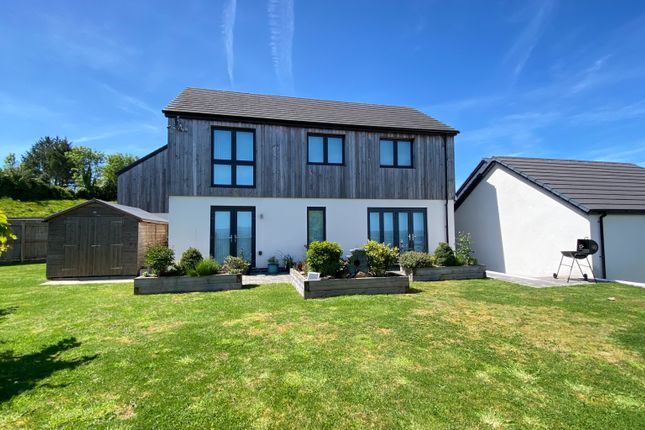
Double glazed UPVC windows (dark grey externally, white internally) ensure energy efficiency and a sleek finish, while natural cedar cladding to the upper exterior adds real architectural character.
A covered entrance porch leads into a welcoming hallway with a built-in storage cupboard housing the mains gas combination boiler, and a separate WC.
Tucked under the stairs is a cleverly designed utility space with plumbing for both a washing machine and tumble dryer.
The main living area is open plan and ‘L’ shaped, offering flexible zones for lounging, dining, and cooking – ideal for both everyday life and entertaining.
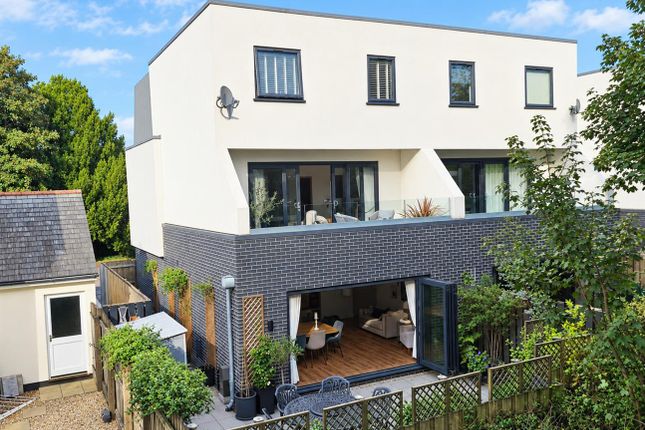
The lounge features bi-fold doors opening onto the garden, while the dining area has French doors, creating a seamless flow between inside and out – perfect for hosting friends and family in warmer months.
The bespoke kitchen is a real highlight, featuring contemporary grey base units and crisp white wall units in a sleek handle-less design.
It’s finished with a durable white Silestone Blanco worktop and a striking aqua splashback behind the induction hob.
Integrated appliances include a fan oven, fridge/freezer, dishwasher, and a hidden extractor fan for a clean, minimalist finish.
Upstairs, there are three double bedrooms, each one benefiting from double fitted wardrobes and lovely views towards Dartmoor.
The principal bedroom also includes a modern en-suite shower room, while the family bathroom offers a shower over the bath, vanity unit, and a practical built-in storage cupboard.
Outside, the rear and side gardens are mainly laid to lawn and fully enclosed – perfect for children and pets – with a paved patio offering a sunny spot for outdoor dining.
The garden enjoys stunning and far-reaching views of Dartmoor, and the side garden has been attractively landscaped to enhance its usability.
There is also a large shed in place, providing excellent storage or potential for a workshop or hobby space.
A detached single garage with electric roller door provides secure parking and additional roof storage, with a private driveway to the front.
This is a stylish, energy-efficient, and well-located home that’s ready to move into – ideal for anyone looking for a modern lifestyle in a quiet yet connected part of Launceston.
Measurements: Living/Dining Area: (9.70m x 6.15m (31'10 x 20'2)) Kitchen/Dining Area: (6.15m x 3.05m (20'2 x 10'0)) Utility Area: (1.32m x 0.81m (4'4 x 2'8)) Understairs Principal Bedroom: (4.90m x 3.00m (16'1 x 9'10)) En-Suite: (1.50m x 3.00m (4'11 x 9'10)) Bedroom Two: (3.38m x 3.23m (11'1 x 10'7)) Bedroom Three: (3.38m x 3.23m (11'1 x 10'7)) Family Bathroom: (3.51m x 1.70m (11'6 x 5'7)) Garage: (6.01 x 3.10 (19'8" x 10'2")) Electric roll door.
Power and light.
Material Information: Verified Material Information Council Tax Band: D Tenure: Freehold Property type: House Property construction: Standard form Electricity supply: Mains electricity Solar Panels: No Other electricity sources: No Water supply: Mains water supply Sewerage: Mains Heating: Gas Central heating Heating features: Double glazing Broadband: FTTP (Fibre to the Premises) Mobile coverage: O2 - Great, Vodafone - Great, Three - Great, EE - Great Parking: Garage and Driveway Building safety issues: No Restrictions - Listed Building: No Restrictions - Conservation Area: No Restrictions - Tree Preservation Orders: None Public right of way: No Long-term area flood risk: No Coastal erosion risk: No Planning permission issues: No Accessibility and adaptations: Level access Coal mining area: No Non-coal mining area: No Energy Performance Rating: B All information is provided without warranty.
Contains hm Land Registry data © Crown copyright and database right 2021. This data is licensed under the Open Government Licence v3.0.
The information contained is intended to help you decide whether the property is suitable for you.
You should verify any answers which are important to you with your property lawyer or surveyor or ask for quotes from the appropriate trade experts: Builder, plumber, electrician, damp, and timber expert.
Agents Notes: The annual maintenance charge for 2025/26 is expected to be approx £350.
Value & comps
No previous sales on record.
Returns
Set an offer; the calculator follows it.
We're still gathering serviced-accommodation data for this area.
Archie refurb estimate: a Pro feature
0.0% below asking
This is not financial or investment advice. Prop AI Deals is not authorised by the Financial Conduct Authority (FCA) to provide investment advice.
All investment calculators, property analyses, and AI-generated insights are for informational purposes only. Property investment carries risk and may result in financial loss. All calculations should be independently verified and you should consult with FCA-authorised financial advisers before making any investment decisions.
Past performance does not guarantee future results. Tax implications vary by individual circumstances.
Deal
Properties like this can earn 2–3x BTL yields when converted to HMO, with retrofit costs around £10k/room. Sign in to see the full tier, yield projection, and cost breakdown.
Commercial properties like this can earn 30-50% higher yields when converted to residential under Class MA / Q / P / PA, with prior approval costing ~GBP 96/unit. Sign in to see the recommended route, yield uplift, and cost breakdown.
BRRR-suited properties can recycle 80-100% of investor capital on refi, leaving a high-yielding rental with most of the money out. Sign in to see the refurb cost stack, ARV projection, and refinance maths.
Detached + large garden = sub-division play. Pro tier unlocks the tier badge, plot size, uplift estimate, and regional land benchmark.
Short-lease flats trade at deep discount, but extending under the 1993 Act often costs far less than the discount. Pro tier unlocks the tier badge, premium breakdown, long-lease ARV and arbitrage maths.
See projected short-stay revenue vs a vanilla BTL for this property.
See real sub-let margins (HMO room rates & SA nightly rates) vs the landlord rent.
Area
Agent & docs

FAQ
About 6, Windmill Park, Launceston
Explore nearby