We've tightened what earns a Pursue. A home now needs a published valuation, a strategy that still makes money after real running costs and lender stress tests, and no listing problems that would stop a mortgage. You'll see fewer Pursues, and each one has been checked harder.
See how verdicts work3-bedroom house · PR4 0RJ
Listing removedListed 127 days
Opportunity summary
See Archie’s verdict, returns by strategy and what to check before viewing.
About
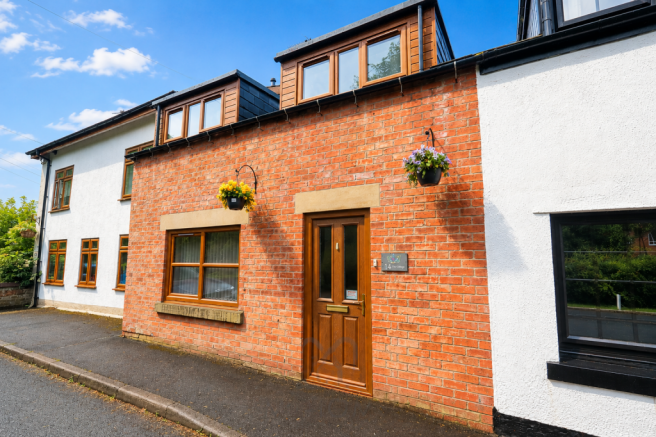
Mi Home Estate Agents are delighted to present to market charming cottage-style terraced home, beautifully presented throughout and offering a wealth of character, attractive kerb appeal and deceptively spacious accommodation, complemented by an exceptional South West-facing rear garden.
Located on Darkinson Lane in Lea Town. Lea Town is a semi-rural village on the outskirts of Preston, offering an attractive blend of countryside living and modern convenience.
Surrounded by open farmland and scenic walking routes, the area is popular with those seeking a peaceful lifestyle while remaining within easy reach of Preston city centre, local amenities, and major transport links including the M55.
Lea Town provides an ideal setting for families, professionals, and anyone looking to enjoy the benefits of village living without sacrificing accessibility.
The internal accommodation comprises - ground floor: lounge, kitchen, dining room/second reception, utility room and orangery To the first floor: landing, three double bedrooms and four piece bathroom Externally, the property enjoys an attractive frontage with traditional red brick elevations, stone lintels, timber-effect double glazing and characterful dormer windows.
A standout feature is the impressive South West-facing rear garden, extending to approximately 115ft.
Beautifully maintained, it offers a paved patio, extensive lawn, mature hedging, well-stocked planting, a gravelled seating area and a timber garden shed, creating a private and versatile outdoor space ideal for relaxing and entertaining.
This lovable property perfectly complements its semi-rural surrounding! Viewing essential!Disclaimer You may download or store this material for your own personal use and research.
You may NOT republish, retransmit, redistribute or otherwise make the material available to any party or make the same available on any website, online service or bulletin board of your own or of any other party or make the same available in hard copy or in any other media without the website owner`s express prior written consent.
The website owner`s copyright must remain on all reproductions of material taken from this website.
Ground Floor Lounge - 19 x 11'6 ft (5.79 x 3.51 m) Lounge with UPVc front door and UPVc double glazed window to the front with fitted blinds.
Feature log burner on corner hearth, ceiling beams, carpeted stairs to the first floor accommodation, under stairs storage, wall lights, radiator and wooden flooring.
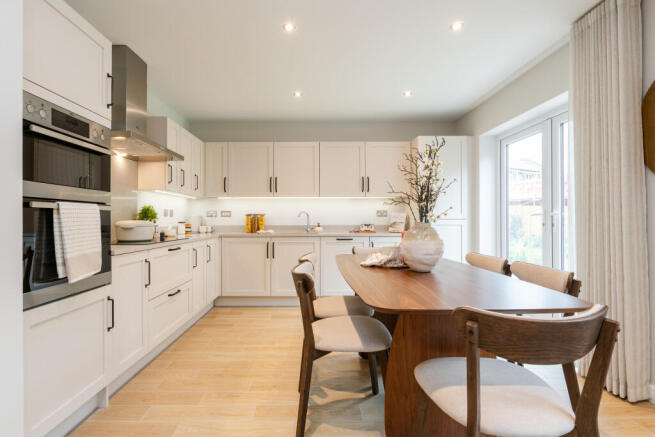
Kitchen - 11'9 x 9'6 ft (3.58 x 2.9 m) Attractive kitchen featuring light oak shaker style wall and base units with complimenting granite effect worktops and tiled splash backs.
Central island with breakfast bar. Incorporating appliances including integrated oven, four ring hob with over head extractor, space for fridge freezer, stainless steel sink and drainer.
Spotlight lighting and tiled flooring.
Second Reception - 11'10 x 8'2 ft (3.61 x 2.49 m) Second reception/dining room accessed via opening from the kitchen with UPVc French doors leading into the orangery, radiator and wooden flooring.
Orangery - 14'4 x 8'11 ft (4.37 x 2.72 m) A beautiful addition to the property - spacious orangery with UPVc double glazed windows to both sides, UPVc French doors to the rear accessing the garden, impressive roof lantern, pelmet spotlight lighting, radiator and tiled flooring.
Utility - 5'1 x 7'10 ft (1.55 x 2.39 m) Utility room with UPVc double glazed window to the rear, plumbing and space for washing machine, worktop, wall mounted boiler, radiator and tiled flooring.
First Floor Landing - 7 x 7'7 ft (2.13 x 2.31 m) Landing with access to the first floor accommodation, built in storage cupboard, carpeted flooring and loft access.
Bedroom One - 11'8 x 8'5 ft (3.56 x 2.57 m) Double bedroom with UPVc double glazed window to the rear, radiator and carpeted flooring.
Bedroom Two - 11'9 x 9'6 ft (3.58 x 2.9 m) Double bedroom with UPVc double glazed window to the rear, skylight window, radiator and carpeted flooring.
Bedroom Three - 11'8 x 9'8 ft (3.56 x 2.95 m) Double bedroom with UPVc double glazed window to the front, radiator and carpeted flooring.
Bathroom - 8'5 x 8'4 ft (2.57 x 2.54 m) Stylish bathroom with UPVc double glazed window with fitted blinds.
Featuring a four piece bathroom suite comprising of WC, round wash hand basin on solid wood worktop, freestanding roll top bath and tiled shower cubicle. Part tiled elevations and tiled flooring.
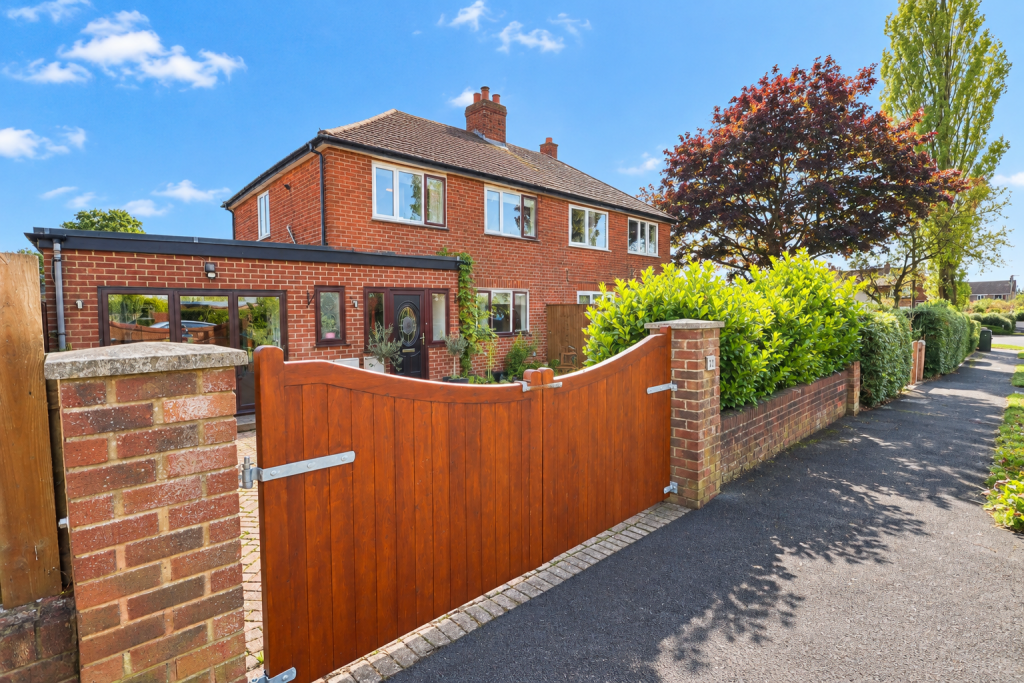
External Externally the property boasts an attractive and well-presented frontage with traditional red brick elevations, entrance door and window with attractive stone lintels and timber effect double glazed windows creating a distinctive and characterful appearance.
External Two dormer windows to the upper floor enhance both the character and warmth of the home. The stand out feature is the 115ft approx, South West facing rear garden.
Offering a generous and beautifully maintained outdoor space ideal for both relaxation and entertaining.
A paved patio immediately to the rear provides the perfect spot for outdoor seating and dining, leading onto an extensive lawn bordered by mature hedging and established planting, creating an attractive and private setting.
Decorative flower beds, potted plants and a central garden feature further enhance the garden's charm, while the substantial length of the plot provides ample space for families and keen gardeners alike.
A dedicated gravelled seating area offers an additional entertaining space, complemented by a timber garden shed providing useful storage.
Value & comps
No previous sales on record.
Returns
Set an offer; the calculator follows it.
We're still gathering serviced-accommodation data for this area.
Archie refurb estimate: a Pro feature
0.0% below asking
This is not financial or investment advice. Prop AI Deals is not authorised by the Financial Conduct Authority (FCA) to provide investment advice.
All investment calculators, property analyses, and AI-generated insights are for informational purposes only. Property investment carries risk and may result in financial loss. All calculations should be independently verified and you should consult with FCA-authorised financial advisers before making any investment decisions.
Past performance does not guarantee future results. Tax implications vary by individual circumstances.
Deal
Properties like this can earn 2–3x BTL yields when converted to HMO, with retrofit costs around £10k/room. Sign in to see the full tier, yield projection, and cost breakdown.
Commercial properties like this can earn 30-50% higher yields when converted to residential under Class MA / Q / P / PA, with prior approval costing ~GBP 96/unit. Sign in to see the recommended route, yield uplift, and cost breakdown.
BRRR-suited properties can recycle 80-100% of investor capital on refi, leaving a high-yielding rental with most of the money out. Sign in to see the refurb cost stack, ARV projection, and refinance maths.
Detached + large garden = sub-division play. Pro tier unlocks the tier badge, plot size, uplift estimate, and regional land benchmark.
Short-lease flats trade at deep discount, but extending under the 1993 Act often costs far less than the discount. Pro tier unlocks the tier badge, premium breakdown, long-lease ARV and arbitrage maths.
See projected short-stay revenue vs a vanilla BTL for this property.
See real sub-let margins (HMO room rates & SA nightly rates) vs the landlord rent.
Area
Agent & docs

FAQ
About Darkinson Lane, Lea Town, Preston, PR4
Explore nearby