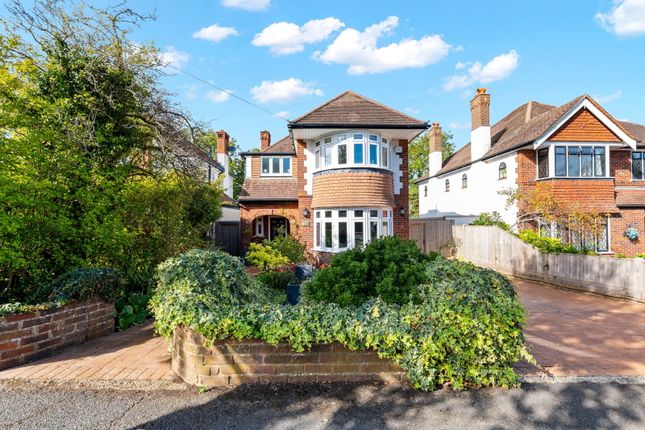
3-bedroom detached house · CR2 0EU
For saleListed 176 days
Opportunity summary
See Archie’s verdict, returns by strategy and what to check before viewing.
About
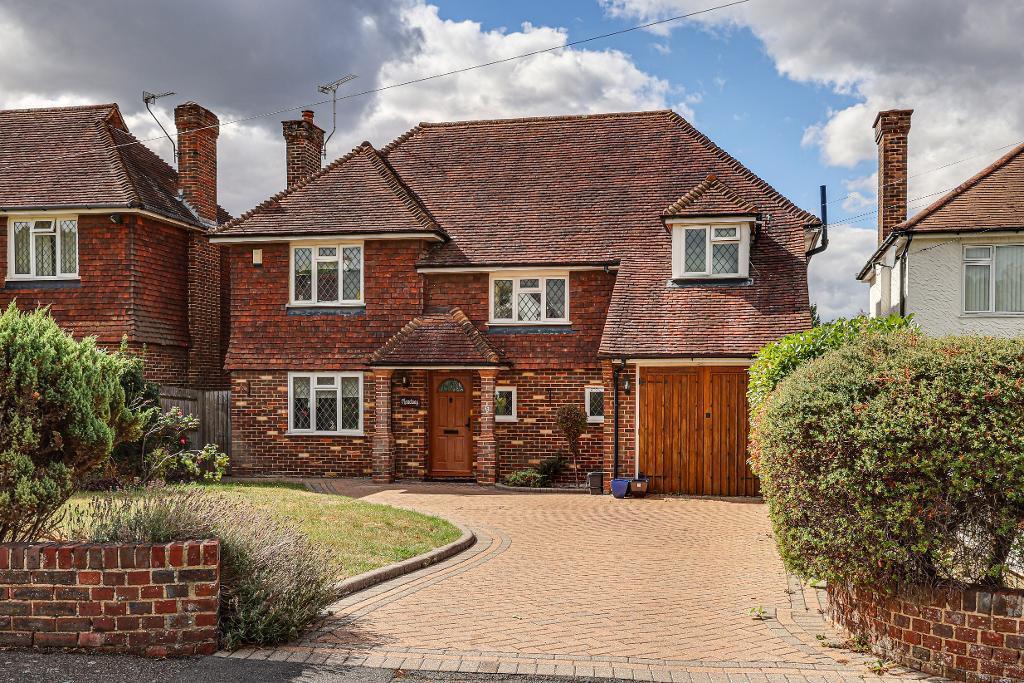
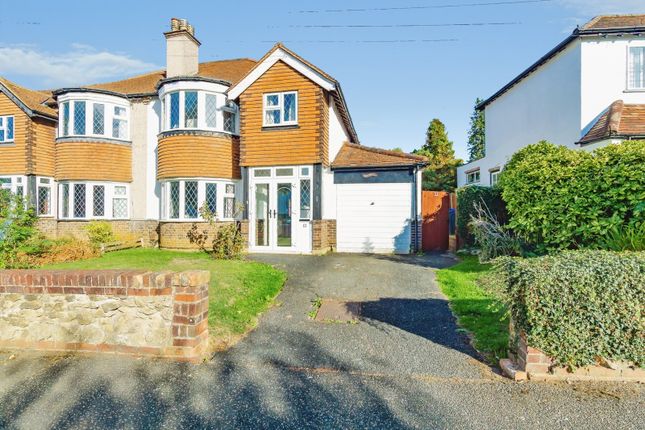
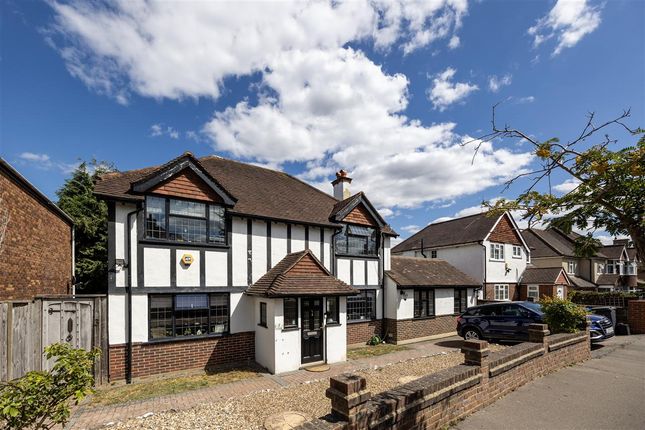
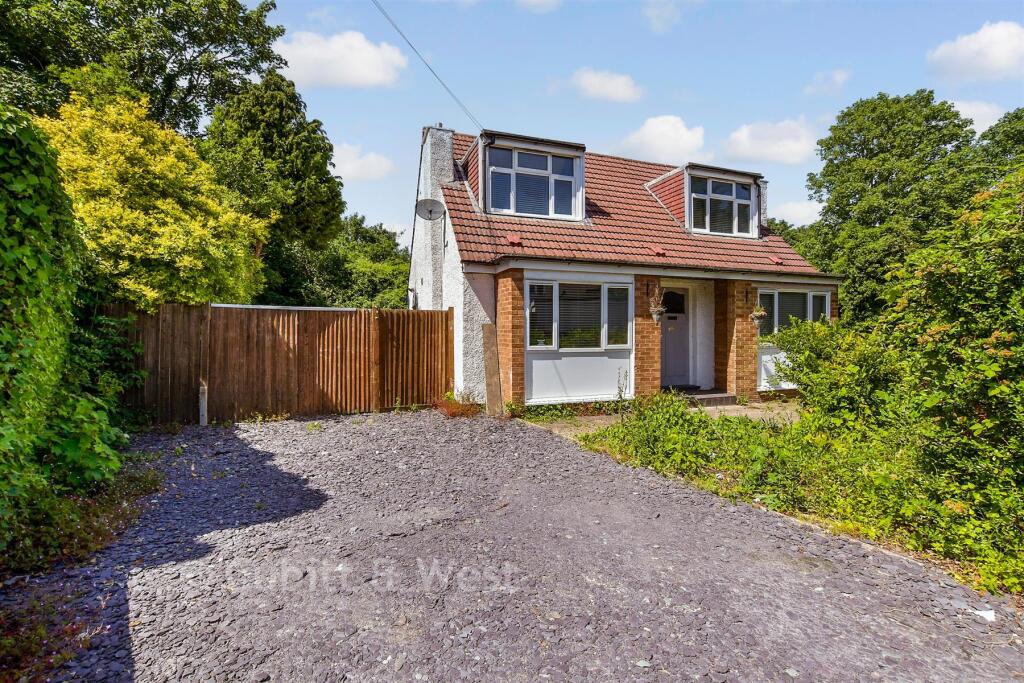
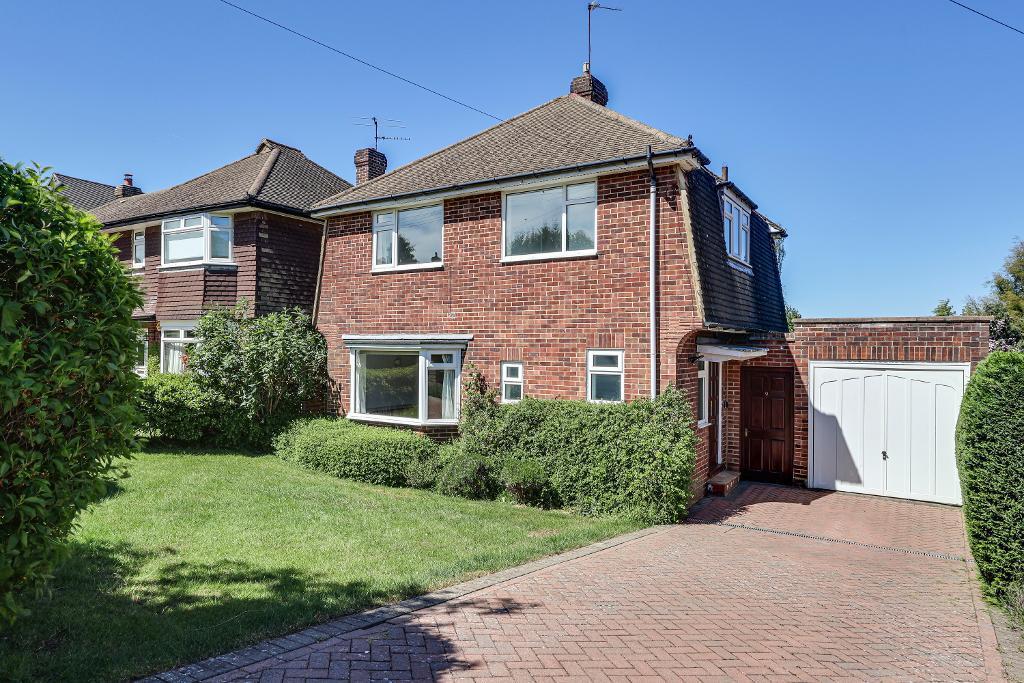
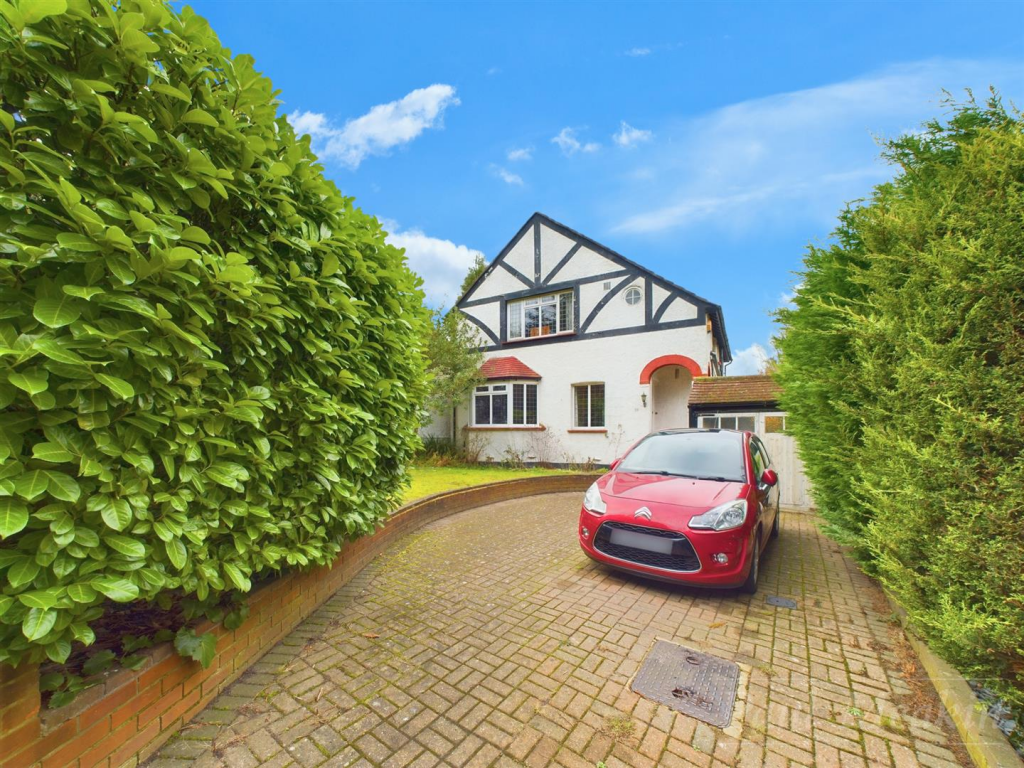
**Guide price £725,000** This beautifully presented mock Georgian detached home, built by the highly respected R.
Waite & Sons, which has been enjoyed by the owner for over thirty years, occupies a prestigious and sought after setting, offering generous, flexible accommodation ideally suited to modern family living.
The property currently provides three well proportioned double bedrooms, one with excellent built-in storage.
The principal bedroom is particularly impressive, extending from front-to-back, and offers potential (subject to the usual consents) to be reconfigured into two separate bedrooms, allowing the home to become a four bedroom residence if desired.
At the heart of the home is a superb open plan kitchen and dining space, expertly converted from the original reception room.
Flooded with natural light from both front and rear aspects throughout the day, this space is perfect for both daily living and entertaining.
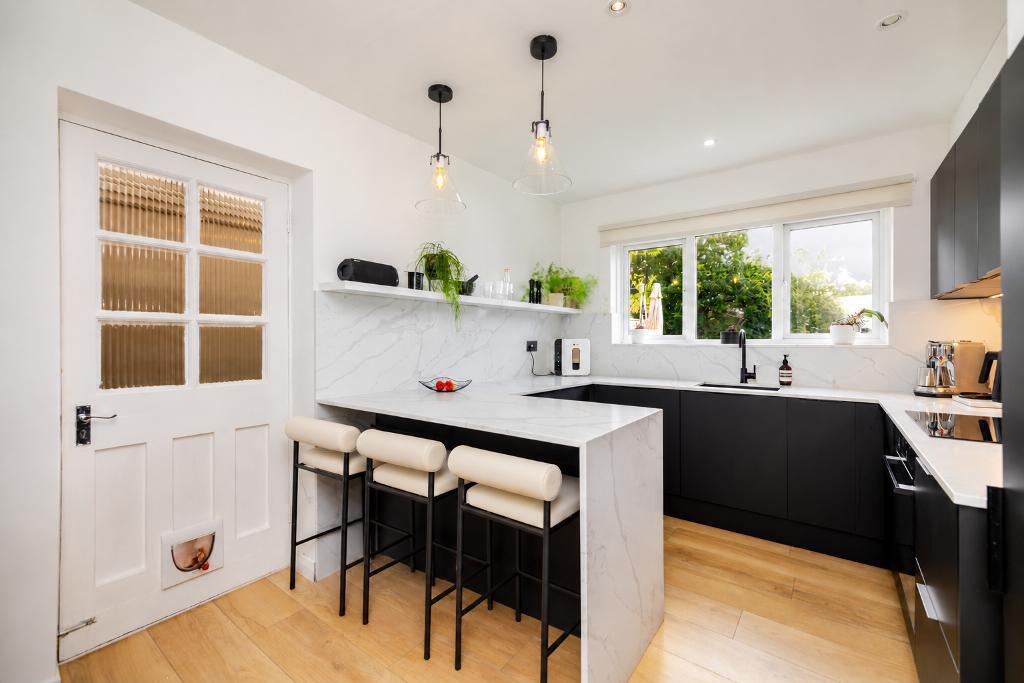
The kitchen is thoughtfully arranged with space for all essential appliances, complemented by a relaxing breakfast bar area and a stylish on-trend utility zone that keeps household tasks neatly tucked away.
In addition, a generous reception room offers a warm and inviting atmosphere, centred around a feature gas fireplace with surround, which presents potential for adaptation to a log burner (subject to the usual consents), providing further character and comfort.
A particularly attractive feature is the large conservatory, set at a subtle angle to maximise views across the garden.
From here, the gently sloping rear garden can be admired in its entirety, creating a wonderful sense of space and connection with the outdoors.
The garden itself has been carefully nurtured and matured, benefitting from excellent growing conditions.
Despite its north-west orientation, the homes elevated position ensures the garden enjoys sunshine for most of the day, and especially in the Summer.
A substantial summer house sits discreetly along the rear boundary, offering versatile storage or leisure potential.
Practicality meets opportunity with a garage positioned next to the house, accessible via a covered passageway, and offering clear potential for integration into the main accommodation, subject again to the usual consents.
Double glazed throughout.
Altogether, this is a beautifully balanced home combining space, natural light, adaptable living space and an exceptional garden, set within a location of enduring desirability; a property that effortlessly supports both present day comfort and future possibilities.
Set within one of Sanderstead's most coveted and prime residential enclaves, this superb detached family home offers a rare balance of London accessibility and immersive natural beauty.
Remarkably, central London is just thirty minutes away, yet the property is enveloped by breathtaking ancient woodland, delivering a sense of peace and escape seldom found so close to the capital.
To the rear, the house is perfectly angled to enjoy unspoilt, uninterrupted woodland vistas, with no overlooking, affording privacy.
These views extend across Croham Hurst nature reserve, a Site of Special Scientific Interest and the location of a Bronze Age settlement, commemorated at its summit.
Today, it is a treasured haven for joggers, dog walkers and nature lovers, renowned for its fresh air, open heathland and panoramic outlooks. Croham Hurst Golf Club is to be found beside it.
The convenience of the location is equally compelling.
The Ridgeway Primary School, one of the areas most sought after schools, is quite literally yards away, making day to day family life refreshingly easy.
A well established parade of local shops, including a Londis on Elmfield Way, is also moments from the door, ensuring everyday essentials are always within immediate reach.
Slightly further afield and easily accessed on foot, by bus or a short drive lies Selsdon Village, home to a 200 acre National Trust nature reserve and renowned bird sanctuary, alongside supermarkets, schools and ample parking.
Alternatively, Sanderstead Village, famously mentioned in the Domesday Book, offers a charming, traditional high street, popular cafés, a much loved children's recreation ground and open fields ideal for dog walking.
The true luxury of this location is that the car need rarely leave the driveway at weekends; schools, shops, woodland walks and village amenities are all close enough to reach on foot.
This is a home that offers not just a house, but a rich and enviable lifestyle, where history, nature and modern convenience harmoniously meet.
Cleverly designed public footpaths mean that the walking time to Sanderstead station with its fast connections to London Bridge and Victoria in under twenty minutes, is less than 15 minutes See the route map on this link Entrance Hall With internal porch for comfort and security and downstairs cloakroom.
GCH radiator. Solid wood flooring. Downstairs WC Off the main hall with radiator and window. Neatly presented with part tiling and radiator.
Reception Room Focal fireplace with chimery breast and GCH radiator. Well lit with neutral decor. Separate French doors leading to sun lounge. With wall lights and central ceiling light.
Conservatory A perfect raised vantage point to enjoy the garden views and the distant wooded skyline.
With a conventional roof and luxury blinds on the side elevations giving an inviting and comfortable feel. GCH radiator.
French doors to a wide open patio area ideal for entertaining particularly in the Summer months.
Kitchen Cleverly adapted to incorporate an original reception room, thereby retaining the dining space, to make a front-to-back beautifully well lit dual aspect kitchen/breakfast room with garden views and space for separate table and chairs.
Space for family sized dishwasher. Gas hob and electric oven. Range of head height and waist height drawers and cabinets. Wood flooring. Part spot lighting and under lighting.
Utility room Nestled just off the covered passageway between the kitchen and the garage, a spacious area for laundry and for sports days muddy boots can be carried through the covered passageway straight into the utility room without spoiling the main house.
A combination boiler supplies the entire house and has been regularly serviced.
Bedroom 1 The master front-to-back bedroom with extensive smart full length built-in storage well blended into the rest of the room and with soothing neutral decor.
Bedroom 2 South facing with space for double bedroom, chest of drawers and double bed. GCH radiator. Bedroom 3 The third double with garden views.
Space for double bed, wardrobe and chest of drawers. Bathroom Modern bathroom and double glazed with underfloor heating and electric heated towel rail. Integral storage for towels.
Vanity unit with storage beneath basin. Aqualisar power shower over spacious shower bath. Landing A long landing with adjoining bedrooms and bathroom. GCH radiator.
Loft space With loft ladder to insulated loft and lighting. Garage Large enough for a family car and with power and lighting. Electric up-and-over door.
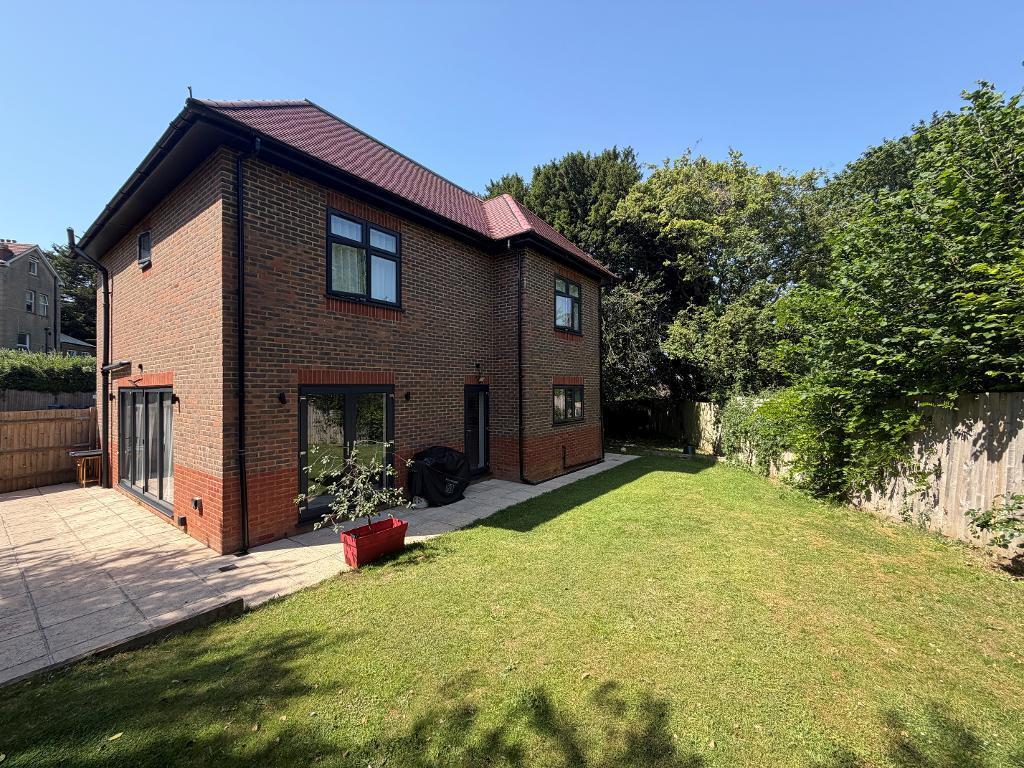
Garden Wide and approximately 100 feet long, mostly laid to lawn with the added benefit of a substantial summerhouse. Mature shrubs and borders and trees including a pretty acer.
Croham Hurst woods provide a beautiful backdrop.
Value & comps
No previous sales on record.
Returns
Set an offer; the calculator follows it.
Short-let restrictions apply
We're still gathering serviced-accommodation data for this area.
Archie refurb estimate: a Pro feature
0.0% below asking
This is not financial or investment advice. Prop AI Deals is not authorised by the Financial Conduct Authority (FCA) to provide investment advice.
All investment calculators, property analyses, and AI-generated insights are for informational purposes only. Property investment carries risk and may result in financial loss. All calculations should be independently verified and you should consult with FCA-authorised financial advisers before making any investment decisions.
Past performance does not guarantee future results. Tax implications vary by individual circumstances.
Deal
Properties like this can earn 2–3x BTL yields when converted to HMO, with retrofit costs around £10k/room. Sign in to see the full tier, yield projection, and cost breakdown.
Commercial properties like this can earn 30-50% higher yields when converted to residential under Class MA / Q / P / PA, with prior approval costing ~GBP 96/unit. Sign in to see the recommended route, yield uplift, and cost breakdown.
BRRR-suited properties can recycle 80-100% of investor capital on refi, leaving a high-yielding rental with most of the money out. Sign in to see the refurb cost stack, ARV projection, and refinance maths.
Detached + large garden = sub-division play. Pro tier unlocks the tier badge, plot size, uplift estimate, and regional land benchmark.
Short-lease flats trade at deep discount, but extending under the 1993 Act often costs far less than the discount. Pro tier unlocks the tier badge, premium breakdown, long-lease ARV and arbitrage maths.
See projected short-stay revenue vs a vanilla BTL for this property.
See real sub-let margins (HMO room rates & SA nightly rates) vs the landlord rent.
Area
Agent & docs

FAQ
About Ellenbridge Way, Sanderstead, Surrey, CR2 0EU
Explore nearby