2-bedroom semi-detached house · ST4 6DT
For saleListed 23 days
Opportunity summary
See Archie’s verdict, returns by strategy and what to check before viewing.
About
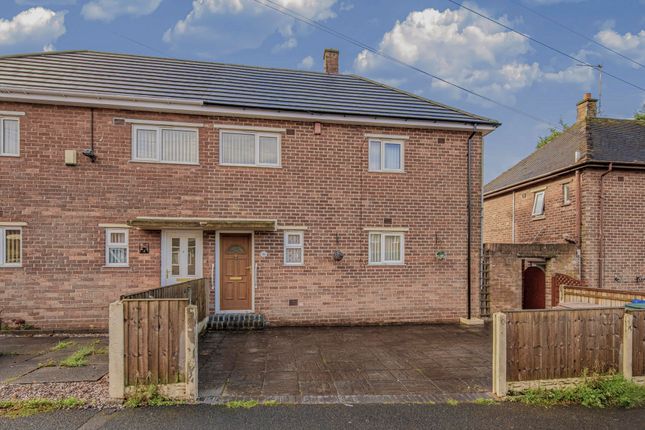
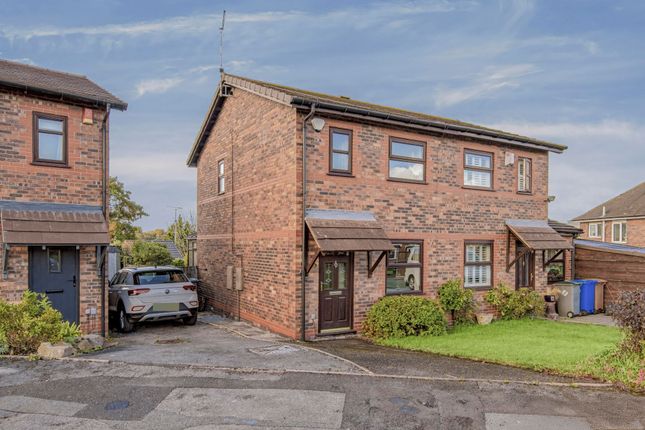
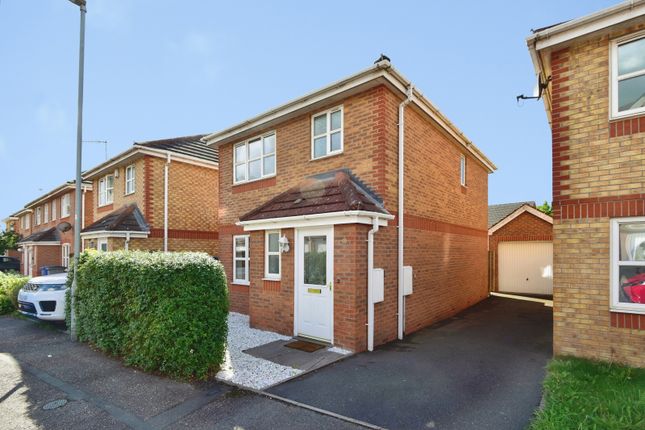
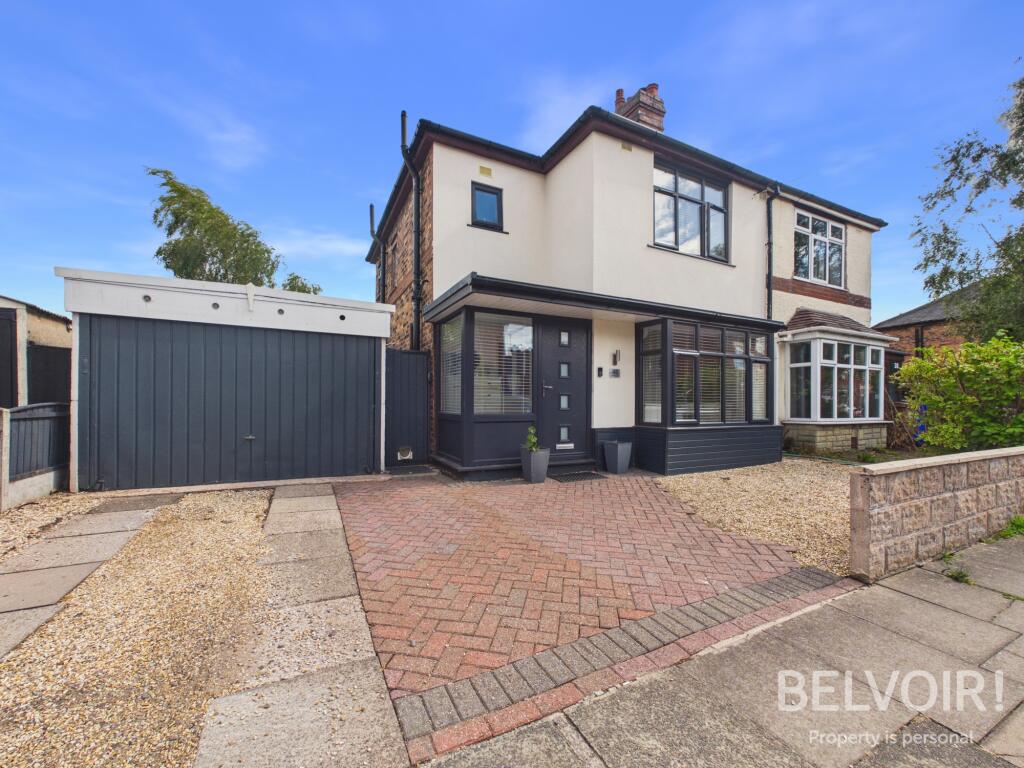
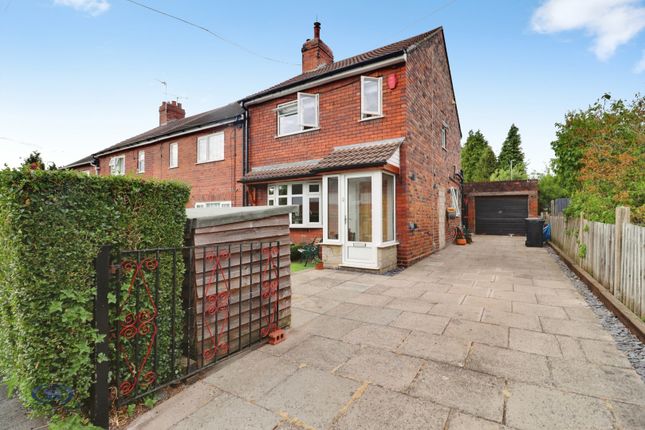
Heywoods Estate Agents are pleased to welcome to the market this fabulous two bedroom semi with driveway and garage.
This superb home has been wonderfully presented and modernised throughout, combining stylish contemporary interiors with the character of a traditional bay-fronted property.
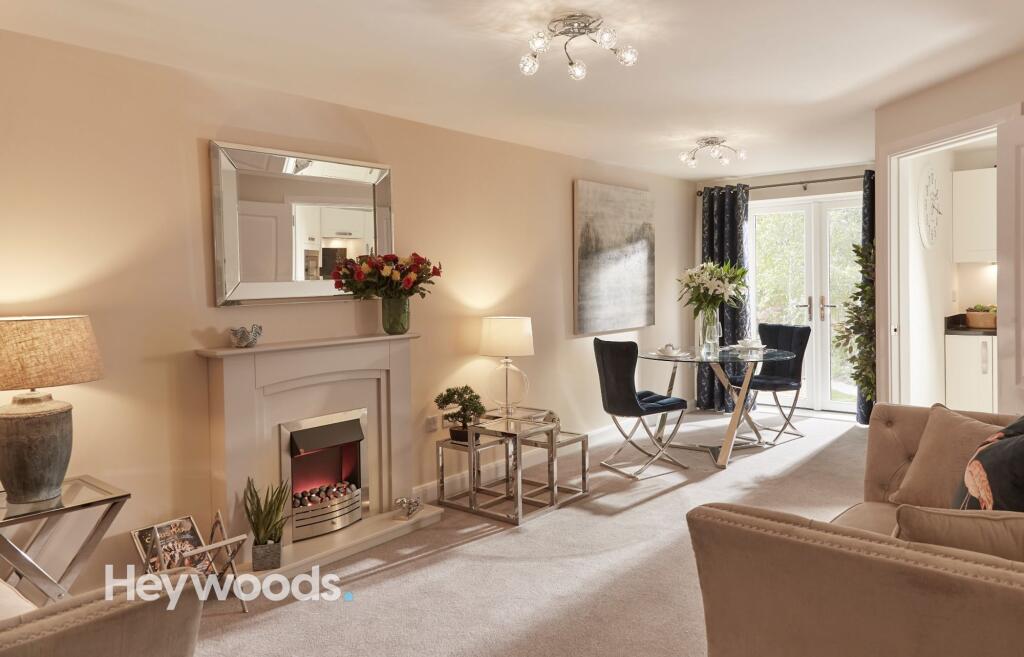
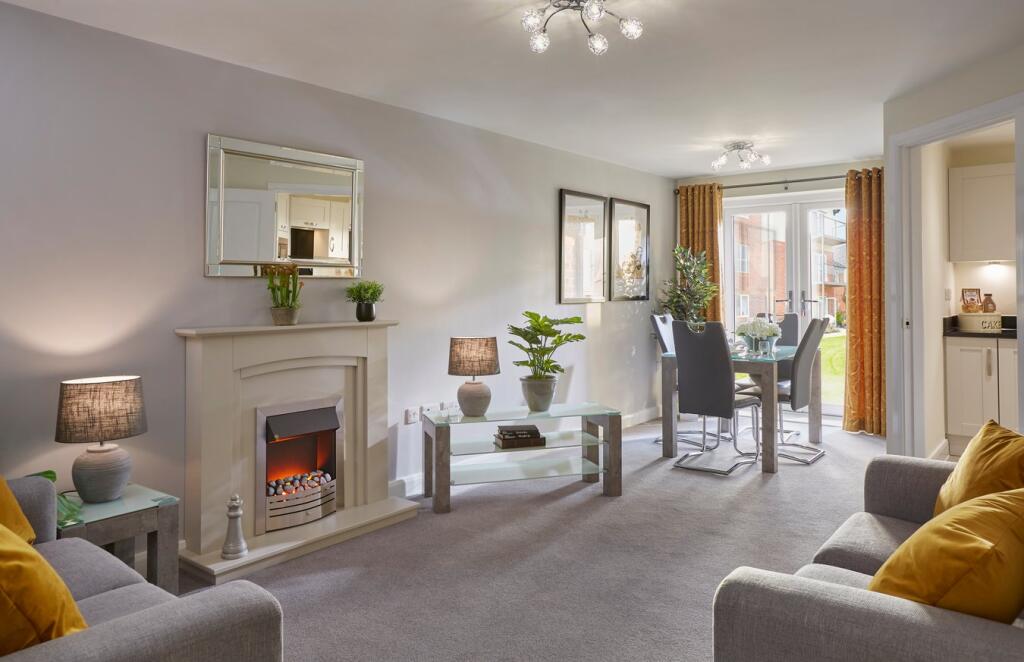
The accommodation opens into a welcoming entrance hall, leading through to a bright and attractive lounge.
The large bay window floods the room with natural light, while the feature fireplace provides an appealing focal point. Laminate flooring and tasteful décor complete this comfortable living space.
To the rear is a modern kitchen diner, fitted with a range of contemporary units, contrasting work surfaces and metro-style tiled splashbacks.
A breakfast bar provides additional preparation and seating space, while there is also room for a dining table, making this an excellent sociable area for everyday family life and entertaining.
A particularly useful addition is the converted rear section of the garage, which now provides a versatile garden room/snug with French doors opening directly onto the garden.
This flexible space could equally work as a home office, playroom, hobby room or additional sitting area. The front section of the garage remains available for useful storage.
To the first floor are two well-proportioned bedrooms. The main bedroom benefits from fitted bedroom furniture, while the second bedroom provides another comfortable and practical space.
Completing the first-floor accommodation is a modern three-piece bathroom suite with a shower over the bath and a vanity unit beneath the wash basin. Outside, the property really comes into its own.
To the front is a driveway together with access to the garage. The rear garden is a major feature of this home.
Set on an unusually generous and expansive plot, it offers a substantial lawn, paved and gravelled seating areas, established planting and tree-lined boundaries.
The size of the garden creates an excellent environment for children, entertaining and outdoor living, while also presenting significant longer-term potential, subject to all relevant planning permissions, building regulations and necessary consents.
Further enhancing the outside space is an impressive detached garden room/summer house positioned within the garden.
This provides yet another highly versatile area which could be used for relaxing, entertaining, hobbies or home working.
The property is conveniently positioned for the Royal Stoke University Hospital, making it particularly appealing to hospital and healthcare staff, while also offering good commuter connections and access to a range of local amenities.
With its attractive bay-fronted appearance, modern presentation, flexible additional living spaces and exceptionally generous garden plot, this is a property with a great deal to offer.
Early viewing is highly recommended to fully appreciate both the accommodation and the rare outside space available at Collis Avenue.
EPC Rating: D Lounge (4.15m x 3.28m) Kitchen / Diner (4.24m x 2.77m) Garden Room (2.54m x 2.37m) Wc (1.58m x 0.78m) Main Bedroom (3.55m x 3.23m) Bedroom 2 (2.86m x 2.29m) Bathroom (1.86m x 1.85m) Garage (2.52m x 1.25m) Parking - Driveway Disclaimer These particulars are provided for general guidance only and do not form part of any offer or contract.
Whilst every effort has been made to ensure the information is accurate, it should not be relied upon as statements or representations of fact.
Neither the vendor nor the agent make any warranty or representation regarding the property and the agent has no authority to do so on behalf of the vendor.
All measurements, areas and distances are approximate and photographs are for illustrative purposes only.
Fixtures, fittings, appliances and services referred to have not been tested and no guarantee can be given as to their condition or working order.
Material information has been provided by the seller and other sources and should be independently verified by prospective purchasers through inspection and by consulting their solicitor or surveyor.
If your offer is accepted, a £36 fee will apply for Anti-Money Laundering identity checks.
Value & comps
No previous sales on record.
Returns
Set an offer; the calculator follows it.
We're still gathering serviced-accommodation data for this area.
Archie refurb estimate: a Pro feature
0.0% below asking
This is not financial or investment advice. Prop AI Deals is not authorised by the Financial Conduct Authority (FCA) to provide investment advice.
All investment calculators, property analyses, and AI-generated insights are for informational purposes only. Property investment carries risk and may result in financial loss. All calculations should be independently verified and you should consult with FCA-authorised financial advisers before making any investment decisions.
Past performance does not guarantee future results. Tax implications vary by individual circumstances.
Deal
Properties like this can earn 2–3x BTL yields when converted to HMO, with retrofit costs around £10k/room. Sign in to see the full tier, yield projection, and cost breakdown.
Commercial properties like this can earn 30-50% higher yields when converted to residential under Class MA / Q / P / PA, with prior approval costing ~GBP 96/unit. Sign in to see the recommended route, yield uplift, and cost breakdown.
BRRR-suited properties can recycle 80-100% of investor capital on refi, leaving a high-yielding rental with most of the money out. Sign in to see the refurb cost stack, ARV projection, and refinance maths.
Detached + large garden = sub-division play. Pro tier unlocks the tier badge, plot size, uplift estimate, and regional land benchmark.
Short-lease flats trade at deep discount, but extending under the 1993 Act often costs far less than the discount. Pro tier unlocks the tier badge, premium breakdown, long-lease ARV and arbitrage maths.
See projected short-stay revenue vs a vanilla BTL for this property.
See real sub-let margins (HMO room rates & SA nightly rates) vs the landlord rent.
Area
Agent & docs
FAQ
About 28 Collis Avenue, Stoke-On-Trent
Explore nearby