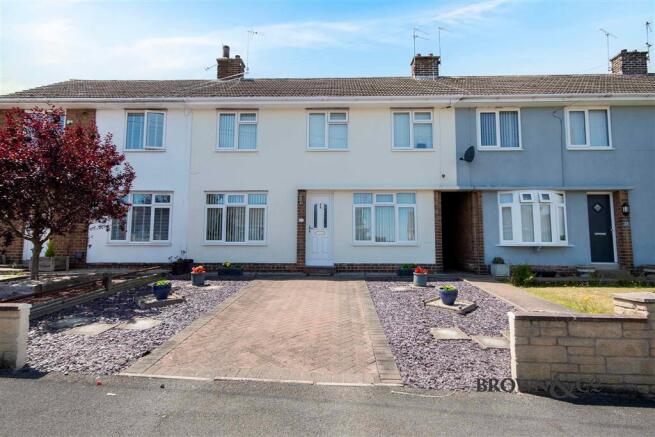
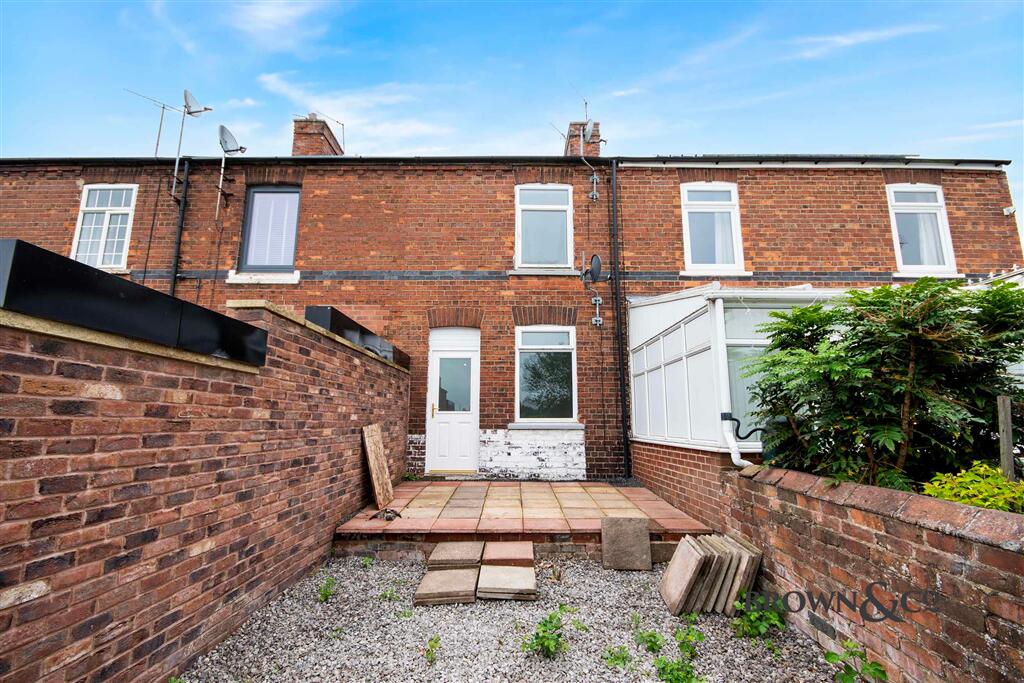
3-bedroom terraced house · DN22 6JB
For saleListed 186 days
Opportunity summary
See Archie’s verdict, returns by strategy and what to check before viewing.
About
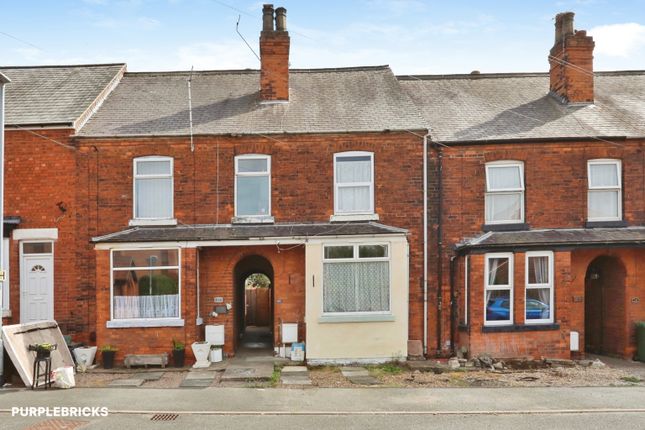
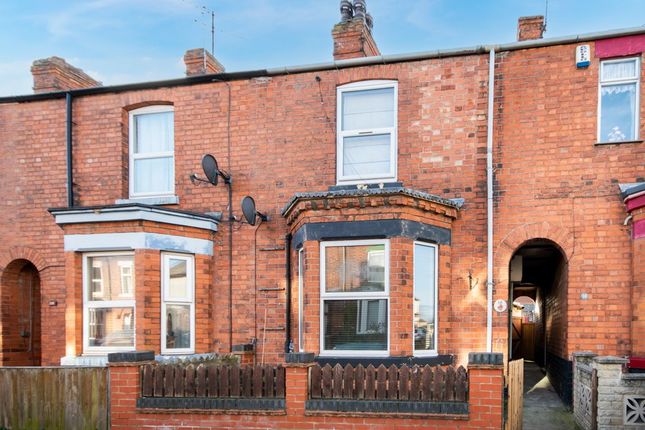
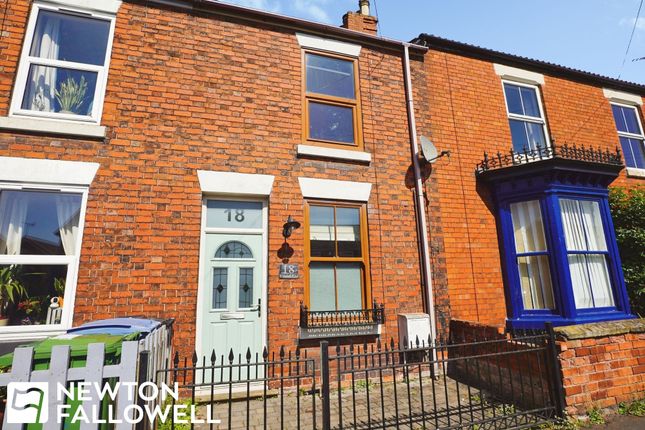
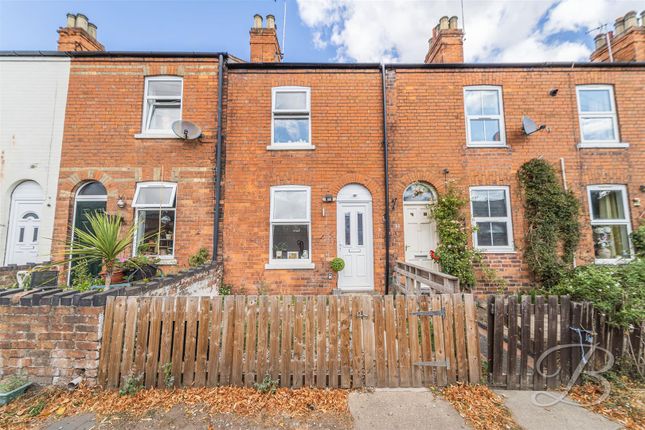
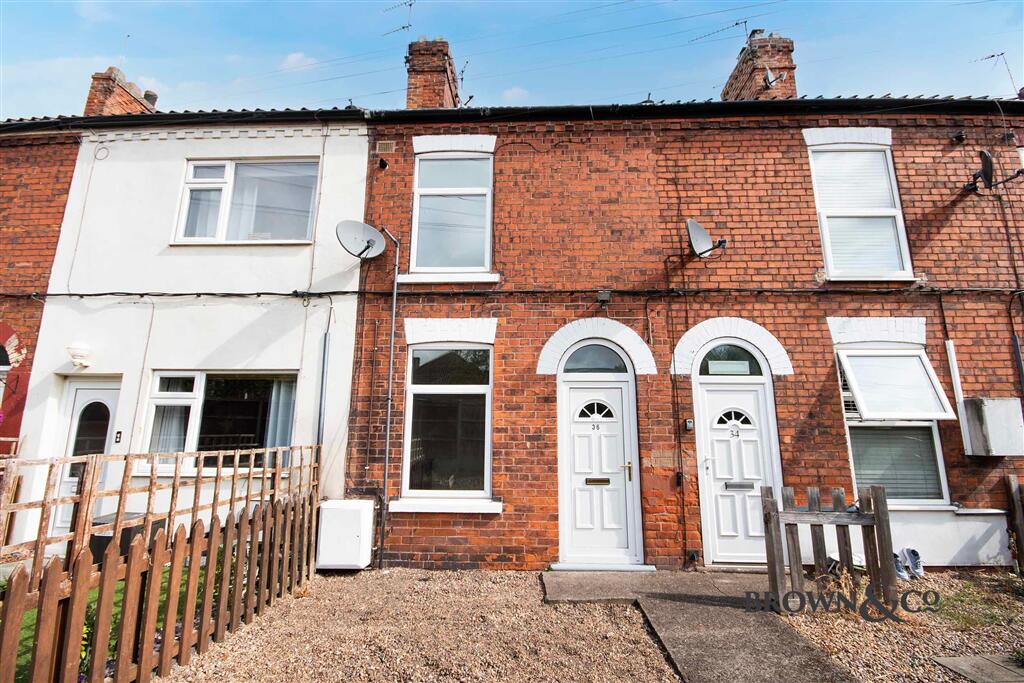
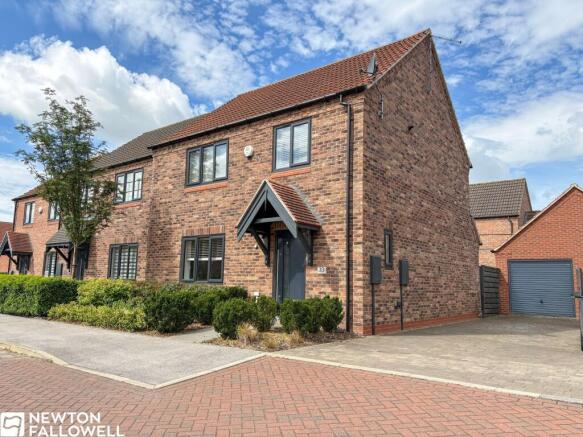
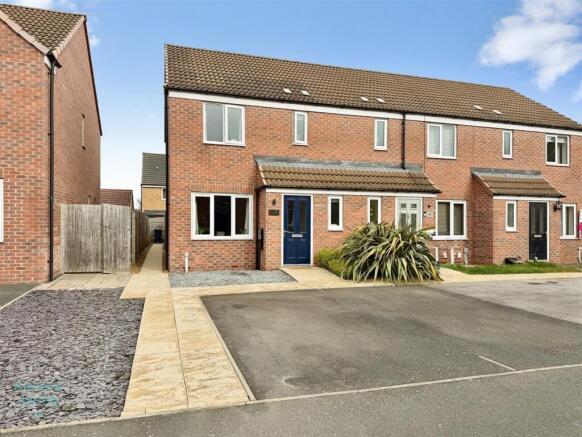
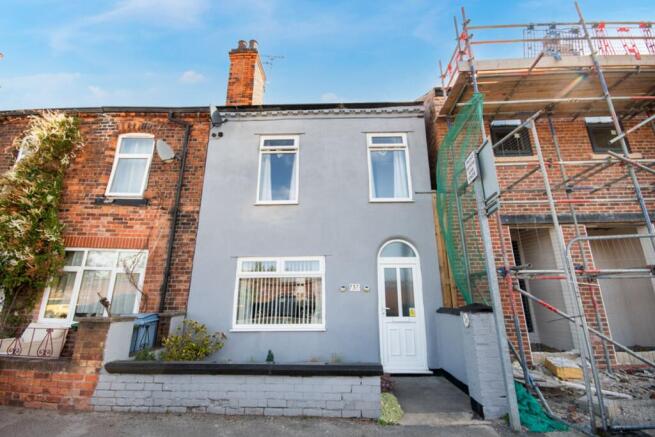
An extended 3-bedroomed, terraced property with yard , located within convenient walking distance of Retford town centre, train station and local amenities.
The property has the benefit of double glazing, gas-fired central heating boiler replaced within last 12 months. Ideal for first time buyer or investor and offered with no onward chain.
Location - Albert Road is in an established residential area within convenient walking distance of Retford town centre, railway station, local shops and amenities.
The town has good communication links and is well placed for surrounding areas and major towns and cities – Doncaster (18.2miles), Lincoln (20.6miles), Newark (14.6 miles) and Sheffield (29.8miles), A1 at Ranby (3.7miles).
All mileages are approximate.
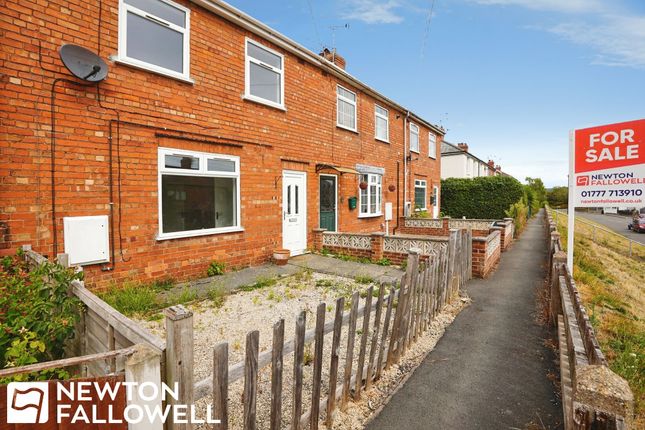
The property is easily found when leaving Retford town centre from Carolgate bridge – turn right at the traffic lights onto Albert Road, continue past the left-hand turn on to Thrumpton Lane where the property can be found located on the left-hand side after a short distance, identified by our Sale board.
Accommodation - Lounge - 3.66 x 3.66 (12'0" x 12'0") - Tiled feature fireplace, built in cupboard housing gas meter, dado rail, coving, radiator. Inner Lobby - Understairs storage cupboard.
Dining Room - 3.67 x 3.50 (12'0" x 11'5") - UPVC double glazed window, radiator.
Kitchen - 3.76 x 1.75 (12'4" x 5'8") - One and half bowl sink unit set into worktops with cupboards and drawer below, wall cupboards, tiled splashback, radiator. Tile effect laminate floor.
Electicity meter cupboard, uPVC double glazed window. Four ring gas hob with electric oven below. Rear Hallway - Laminate tile effect floor, hardwood rear door.
Bathroom - 2.29 x 1.63 (7'6" x 5'4") - Panelled bath with T80 Triton electric shower over, tiled splashback, pedestal wash basin, low flush WC, Laminate flooring, radiator.
Stairs from Dining room to First Floor landing. Bedroom 1 - 3.68 x 3.63 (12'0" x 11'10") - Radiator, walk in lobby cupboard with hanging rail.
UPVC double glazed window, original cast iron feature fireplace. Bedroom 2 - 3.51 x 2.54 (11'6" x 8'3") - Radiator, UPVC double glazed window, laminate floor.
Built in cupboard housing Gas central heating boiler (Replaced within last 12 months).
Outside - The property has a low maintenance walled front buffer garden area, Enclosed rear yard with rear pedestrian access. General Remarks - Tenure - The property is understood to be freehold.
Services - Mains water, electricity and drainage are understood to be connected. Gas-fired central heating is installed with boiler to bedroom 3 cupboard.
Services have not been checked or tested and purchasers should make their own enquiries. Method Of Sale - The property is offered for sale by Private Treaty as a whole.
Plans & Areas - These have been provided as accurately as possible from OS Data Sheets.
These are published for your convenience and whilst they are believed to be accurate this is not guaranteed, nor will they from part of any contract for the sale plan.
Rights Of Way, Easements & Wayleaves - The land is offered for sale subject to all existing rights and with the benefit of existing rights of way whether public or private, light, support, drainage, water, and electricity supplies and other rights, easements and wayleaves whether referred to or not in these particulars.
Viewing - Viewing is strictly by appointment via the Selling Agent. Joint Agent - Silcock & Partners Gamston Wood Farm, Upton, Retford, Nottinghamshire DN22 0RB / l
Value & comps
No previous sales on record.
Returns
Set an offer; the calculator follows it.
We're still gathering serviced-accommodation data for this area.
Archie refurb estimate: a Pro feature
0.0% below asking
This is not financial or investment advice. Prop AI Deals is not authorised by the Financial Conduct Authority (FCA) to provide investment advice.
All investment calculators, property analyses, and AI-generated insights are for informational purposes only. Property investment carries risk and may result in financial loss. All calculations should be independently verified and you should consult with FCA-authorised financial advisers before making any investment decisions.
Past performance does not guarantee future results. Tax implications vary by individual circumstances.
Deal
Properties like this can earn 2–3x BTL yields when converted to HMO, with retrofit costs around £10k/room. Sign in to see the full tier, yield projection, and cost breakdown.
Commercial properties like this can earn 30-50% higher yields when converted to residential under Class MA / Q / P / PA, with prior approval costing ~GBP 96/unit. Sign in to see the recommended route, yield uplift, and cost breakdown.
BRRR-suited properties can recycle 80-100% of investor capital on refi, leaving a high-yielding rental with most of the money out. Sign in to see the refurb cost stack, ARV projection, and refinance maths.
Detached + large garden = sub-division play. Pro tier unlocks the tier badge, plot size, uplift estimate, and regional land benchmark.
Short-lease flats trade at deep discount, but extending under the 1993 Act often costs far less than the discount. Pro tier unlocks the tier badge, premium breakdown, long-lease ARV and arbitrage maths.
See projected short-stay revenue vs a vanilla BTL for this property.
See real sub-let margins (HMO room rates & SA nightly rates) vs the landlord rent.
Area
Agent & docs

FAQ
About Albert Road, Retford
Explore nearby