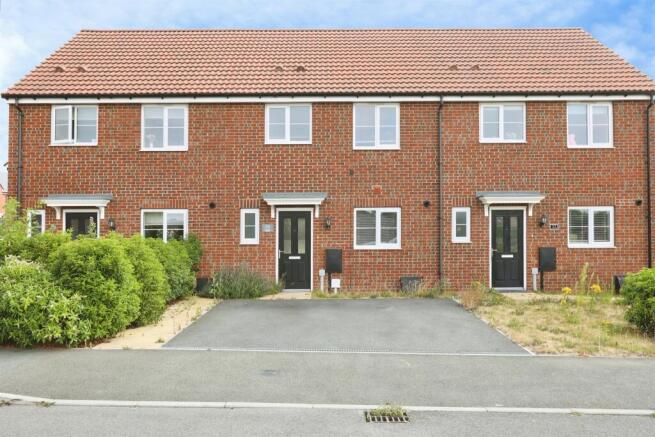
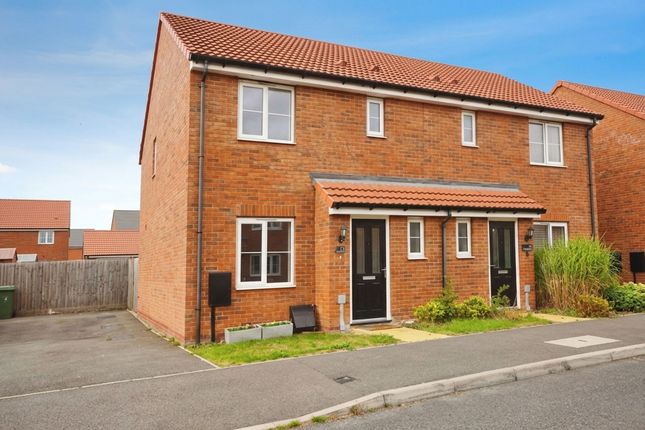
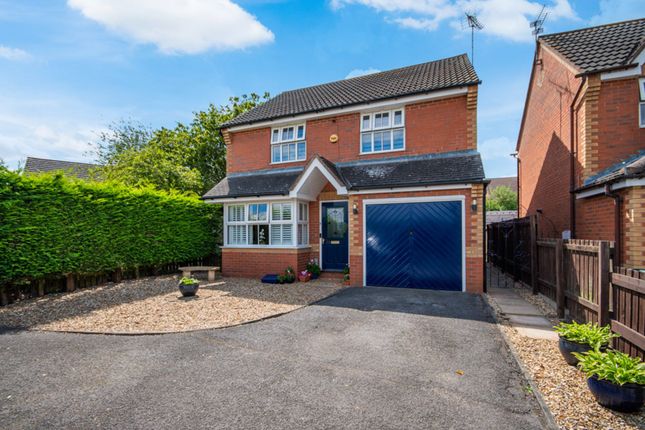
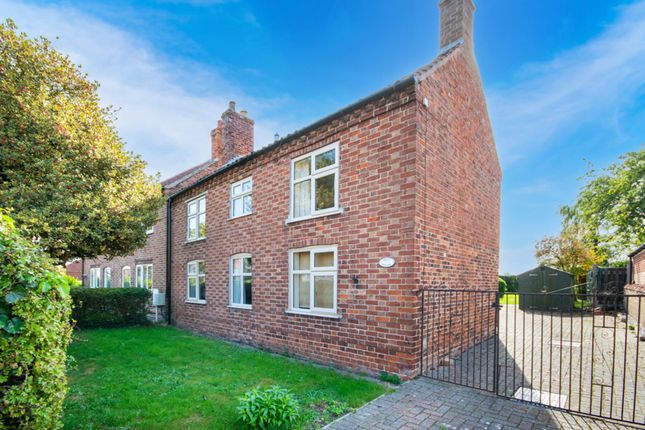
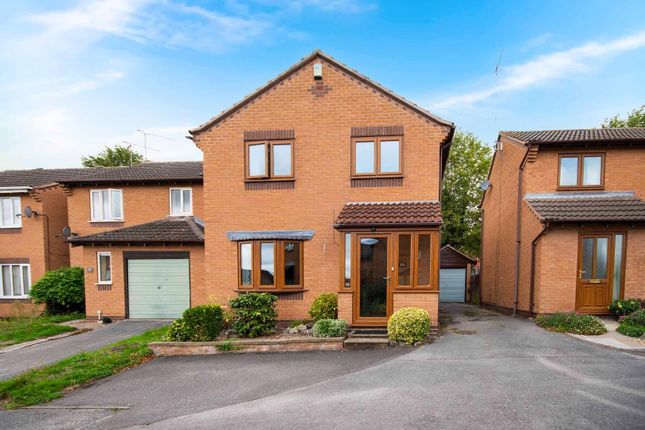
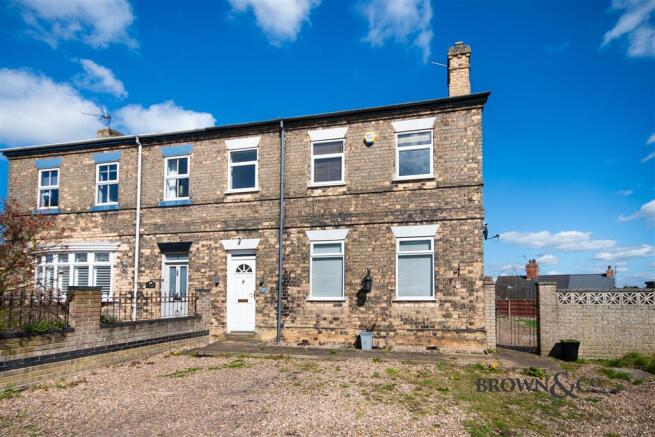
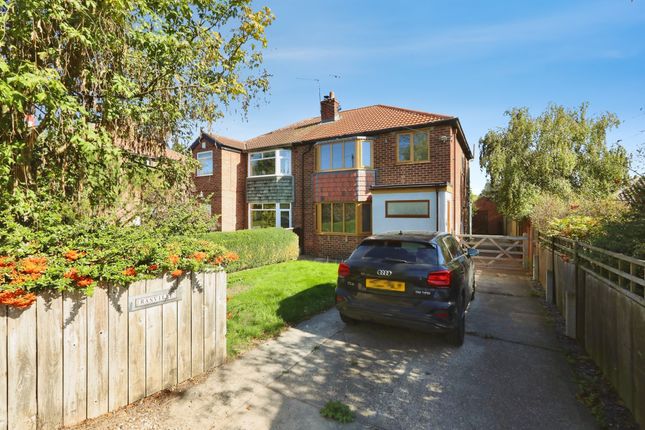
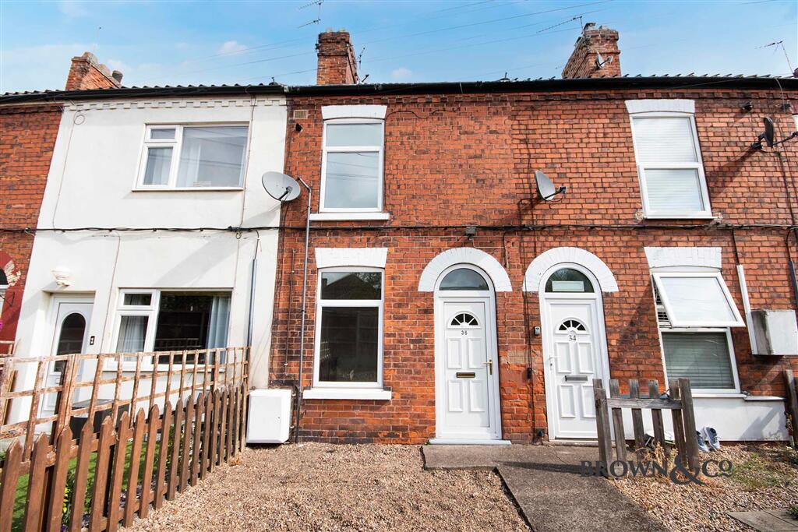
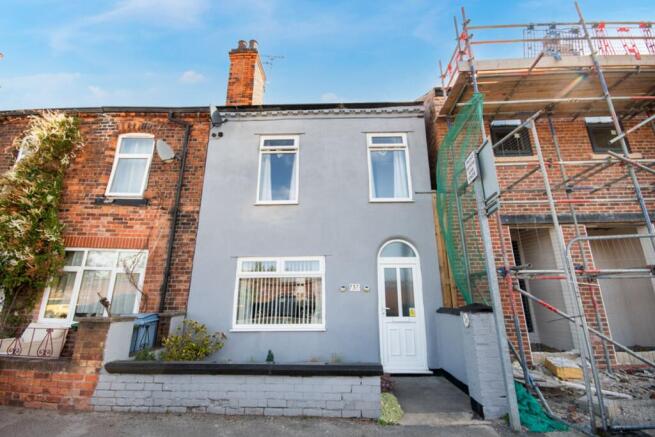
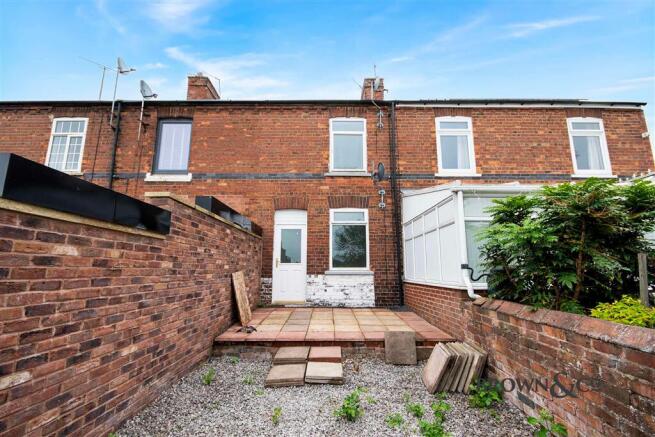
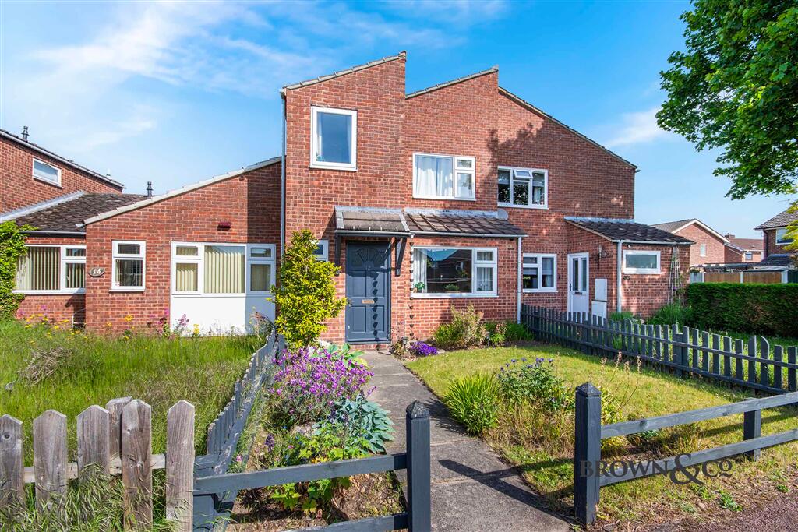
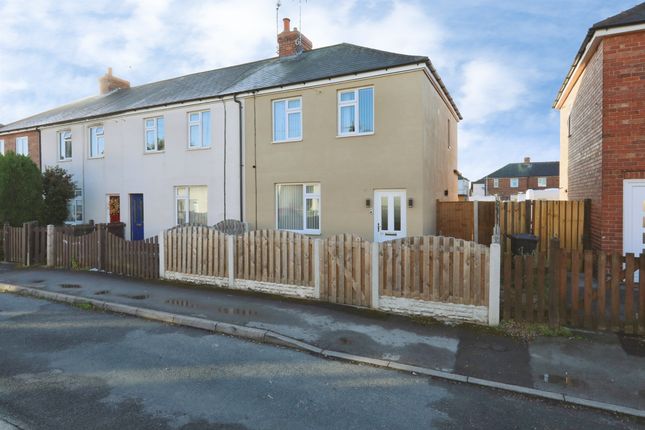
3-bedroom terraced house · DN22 7ZS
Sold STCListed 132 days
Opportunity summary
See Archie’s verdict, returns by strategy and what to check before viewing.
About
Property Description A fantastic opportunity to acquire a stunning, highly specified three-bedroom home on a sought-after Ablehomes development.
Combining modern open-plan living with premium finishes, this property offers a level of style and quality that truly stands out from the crowd.
Situated just a short, five-minute walk from Retford Market Square and immediately adjacent to local amenities, it offers the perfect balance of convenience and contemporary luxury.
Ground Floor The ground floor features premium oak flooring running seamlessly throughout.
The heart of the home is the impressive L-shaped open-plan living area , which incorporates a high-end German-designed kitchen.
The kitchen boasts soft-close cabinetry, a five-ring gas hob, a built-in oven, and a full-sized dishwasher—all by Bosch—complete with a remote-controlled, ceiling-mounted extractor and atmospheric plinth lighting.
The living and dining space is bright and airy, featuring three-panel bi-fold doors that open directly onto a beautifully landscaped rear garden, creating a perfect extension for entertaining.
The ground floor is completed by a welcoming entrance hallway with understairs utility storage (plumbing for a washing machine) and a modern cloakroom/WC.
First Floor Upstairs, the property offers three well-proportioned bedrooms and a contemporary family bathroom. Bedrooms one and two are spacious doubles, both benefitting from twin built-in wardrobes.
The family bathroom is elegantly finished with full-height designer tiling, a 'P'-shaped bath with a mains-fed shower, and a sleek vanity unit with a concealed cistern toilet.
Practical storage is well-catered for with both a bulkhead storage cupboard and an airing cupboard housing the efficient Ideal gas central heating boiler.
Gardens & Parking The exterior of the property is as well-considered as the interior.
The rear garden has been fully landscaped, featuring a lush lawn and a premium granite patio area perfect for alfresco dining.
To the front , the property benefits from neat, professional planting and two dedicated off-road parking spaces .
EPC Rating: B Entrance Hallway Oak flooring, radiator, access to WC and utility storage.
Open Plan Living Area 4.89m x 7.78m The contemporary kitchen is fitted with a comprehensive range of wall and base-mounted cupboards.
It features a partial island unit with under-counter storage, a sink with a mixer tap and drainer, and a double-glazed window overlooking the rear garden.
Premium integrated appliances include: Five-ring gas hob Integrated double oven Integrated dishwasher Integrated fridge-freezer WC 0.94m x 1.59m Comprising a dual-flush WC and a wash hand basin with a mixer tap set into a modern vanity unit.
Finished with tiled flooring, a panel radiator, and a double-glazed obscured glass window to the side aspect. Landing Carpeted throughout, providing access to the loft space.
Features a panel radiator and a built-in airing cupboard housing the hot water storage tank.
Bedroom One 3.26m x 3.95m A spacious master double bedroom carpeted throughout, featuring two double fitted wardrobes, a panel radiator, a TV point, and a double-glazed window.
En-Suite Shower Room 1.2m x 2.18m A modern three-piece suite comprising a large walk-in quadrant shower cubicle with wall-mounted controls and showerhead, a dual-flush WC, and a washhand basin with a mixer tap set on a vanity unit.
Includes a wall-mounted heated towel rail and a double-glazed window with obscured privacy glass.
Bedroom Two 2.83m x 3.68m A well-proportioned double bedroom, carpeted throughout, with a double-glazed window to the front aspect, a panel radiator, and a TV point.
Bedroom Three 2.45m x 3.1m Carpeted throughout, with a double-glazed window to the front aspect, a panel radiator, a TV point, and a built-in storage cupboard housing the central heating boiler.
Family Bathroom 1.86m x 2.14m A contemporary white three-piece suite comprising a panel bath with a mixer tap and a wall-mounted shower over, a dual-flush WC, and a wash hand basin with a mixer tap set into a vanity unit.
Finished with a wall-mounted heated towel rail and a double-glazed obscured glass window to the rear aspect.
Disclaimer Every care has been taken with the preparation of these Particulars but complete accuracy cannot be guaranteed, If there is any point, which is of particular importance to you, please obtain professional confirmation.
Alternatively, we will be pleased to check the information for you. These Particulars do not constitute a contract or part of a contract.
The floor plan shown in these particulars is for illustrative purposes only and should not be interpreted as a scaled drawing. Any site measurements given are subject to site survey.
Services We wish to advise prospective purchasers that we have not tested the services or any of the equipment or appliances in this property, accordingly we strongly advise prospective purchasers to commission their own survey or service reports before finalising their offer to purchase.
Front Garden To the front of the property is a neat, small lawned area with a paved pathway leading to the front entrance.
To the side is a private driveway providing off-road parking for two vehicles, leading down to the garage and a secure timber gate providing rear garden access.
Rear Garden A private, fully enclosed rear garden featuring a paved patio area directly off the bi-fold doors—perfect for outdoor entertaining and alfresco dining.
Secure gated access leads directly out to the side driveway and garage.
Value & comps
No previous sales on record.
Returns
Set an offer; the calculator follows it.
We're still gathering serviced-accommodation data for this area.
Archie refurb estimate: a Pro feature
0.0% below asking
This is not financial or investment advice. Prop AI Deals is not authorised by the Financial Conduct Authority (FCA) to provide investment advice.
All investment calculators, property analyses, and AI-generated insights are for informational purposes only. Property investment carries risk and may result in financial loss. All calculations should be independently verified and you should consult with FCA-authorised financial advisors before making any investment decisions.
Past performance does not guarantee future results. Tax implications vary by individual circumstances.
Deal
Properties like this can earn 2–3x BTL yields when converted to HMO, with retrofit costs around £10k/room. Sign in to see the full tier, yield projection, and cost breakdown.
Commercial properties like this can earn 30-50% higher yields when converted to residential under Class MA / Q / P / PA, with prior approval costing ~GBP 96/unit. Sign in to see the recommended route, yield uplift, and cost breakdown.
BRRR-suited properties can recycle 80-100% of investor capital on refi, leaving a high-yielding rental with most of the money out. Sign in to see the refurb cost stack, ARV projection, and refinance maths.
Detached + large garden = sub-division play. Pro tier unlocks the tier badge, plot size, uplift estimate, and regional land benchmark.
Short-lease flats trade at deep discount, but extending under the 1993 Act often costs far less than the discount. Pro tier unlocks the tier badge, premium breakdown, long-lease ARV and arbitrage maths.
See projected short-stay revenue vs a vanilla BTL for this property.
See real sub-let margins (HMO room rates & SA nightly rates) vs the landlord rent.
Area
Agent & docs
FAQ
About Hawfinch Meadows, Retford, DN22
Explore nearby