We've tightened what earns a Pursue. A home now needs a published valuation, a strategy that still makes money after real running costs and lender stress tests, and no listing problems that would stop a mortgage. You'll see fewer Pursues, and each one has been checked harder.
See how verdicts work3-bedroom detached house · DN22 7WT
For saleListed 84 days
Opportunity summary
See Archie’s verdict, returns by strategy and what to check before viewing.
About
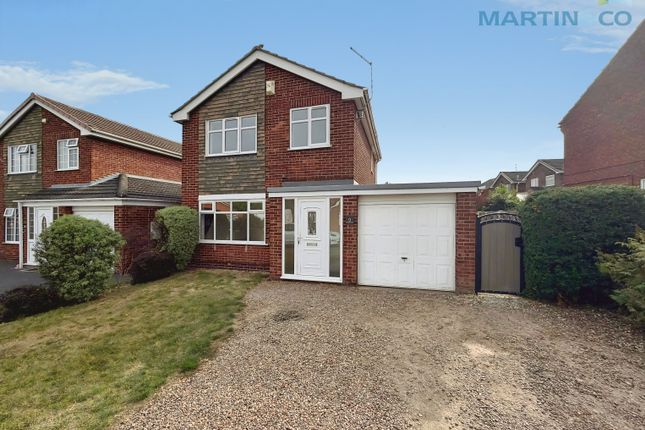
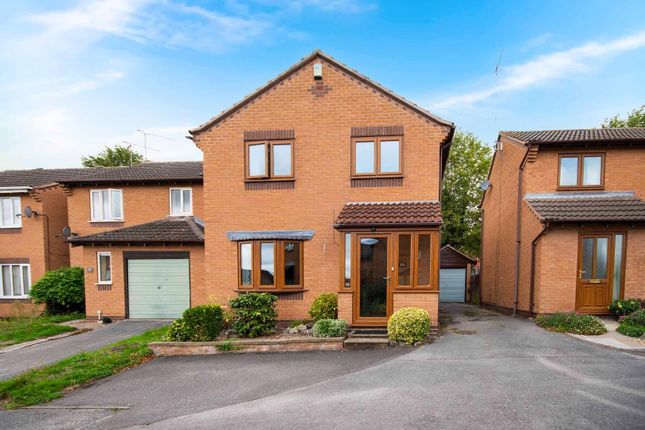
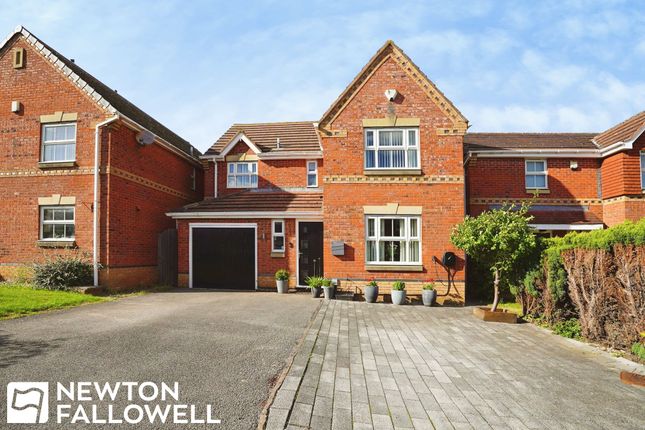
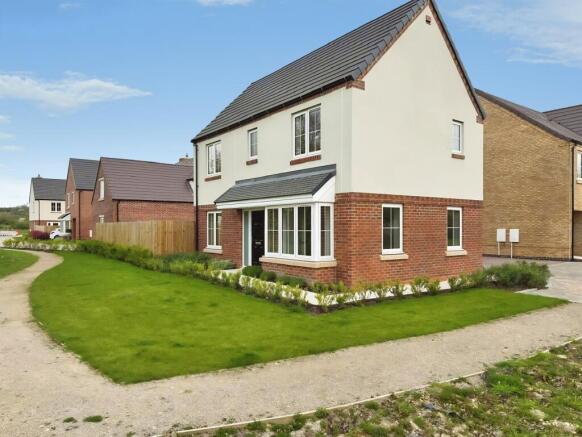
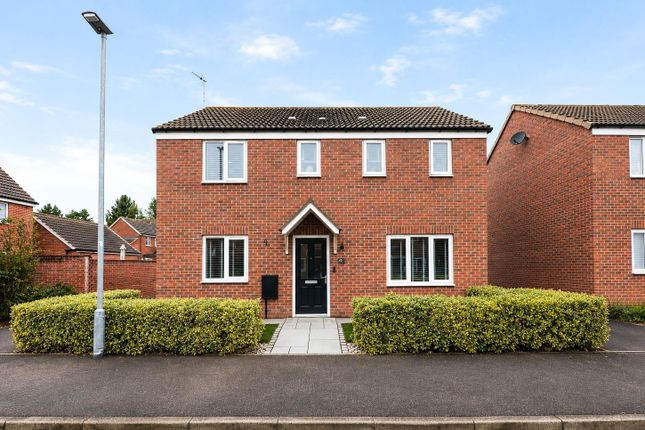
We are delighted to present this beautifully maintained three double bedroom detached family home, ideally situated on the edge of a modern residential development, offering an uninterrupted front outlook.
Finished to a high standard, the ground floor living accommodation briefly comprises an entrance hall, lounge, dining room, light-flooded garden room, contemporary kitchen, utility room, and a handy WC.
Occupying the first floor is a generous master bedroom enjoying an en suite and integral wardrobes, two further double bedrooms benefitting from integral storage, and a well-appointed family bathroom.
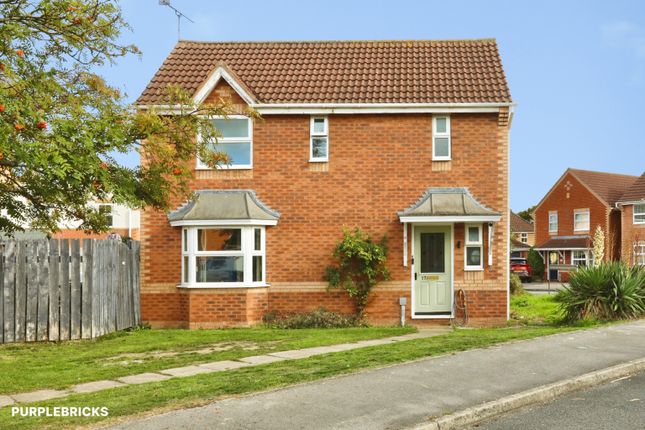
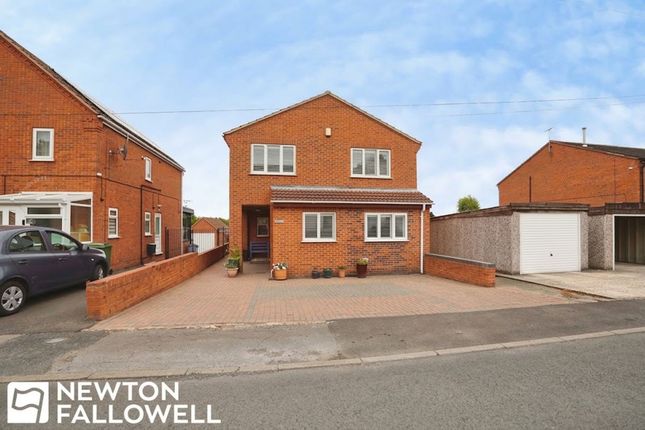
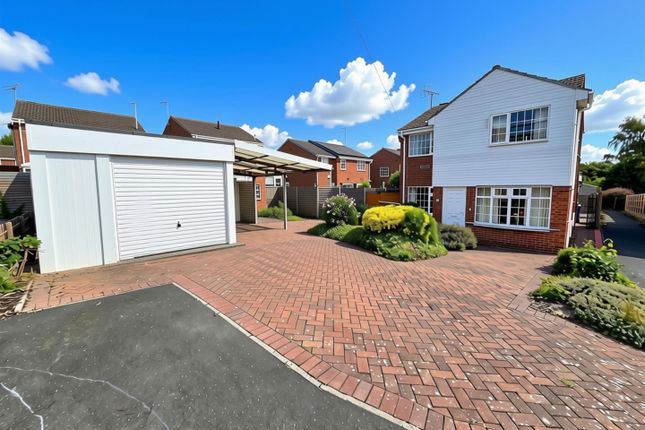
Framed by hedgerow for added privacy, the frontage sees a private driveway and single integral garage catering for several vehicles, whilst a fully enclosed laid to lawn garden and westerly aspect patio area reside to the rear.
Boasting a prime corner plot position within a quiet cul de sac in Ordsall, 30 Wollaton Rise is graced with close proximity to Retford’s array of everyday conveniences, recreational facilities, dining options, and schools for all age groups, whilst benefitting from great accessibility to the A1.
Ordsall Primary School, which most recently received a good Ofsted rating, and Retford Oaks Academy are both just a short drive away.
Viewings are highly encouraged to fully appreciate the turnkey accommodation being offered for sale, and its surrounding area.
EPC Rating: C Entrance Hall: Accessed via composite front door, a staircase with wooden handrail leading to first floor accommodation, and continuing into: Lounge: (3.30m x 3.91m) A bright and welcoming space, having a bay window with bespoke shutters to front elevation, and archway opening into: Dining Room: (3.15m x 2.31m) Attracting natural light from the garden room, having sliding doors with bespoke shutters giving access to: Garden Room: (2.77m x 2.79m) Enjoying a cosy roof, with views over the garden, and French doors leading to outdoor seating area.
Kitchen: (2.79m x 3.15m) A contemporary kitchen with plentiful worksurfaces and storage cupboards, integrated four ring gas hob with concealed extractor canopy above, integrated oven, and door leading into: Utility Room: (1.60m x 2.21m) With further worksurfaces, space for fridge freezer, and space and plumbing for two undercounter appliances.
Ground WC: A modern two-piece suite.
First Floor Landing: Having two handy storage cupboards, and continuing into: Master Bedroom: (3.30m x 4.34m) An ample double bedroom which could be comfortably furnished with a king-size bed, benefitting from integral wardrobes with an assortment of hanging rails and shelving, and giving access to: En Suite: (1.70m x 2.21m) A contemporary three-piece suite.
Bedroom Two: (3.53m x 3.99m) A generous bedroom, with integral storage cupboard, and access to loft space. Bedroom Three: (2.77m x 3.30m) A double bedroom, with integral storage cupboard.
Family Bathroom: (1.70m x 2.21m) A well-appointed three-piece suite, enjoying a p-shaped bath with overhead mains fed shower handset.
Outside: The frontage sees a private driveway and single integral garage catering for several vehicles, sheltered porch, and wall mounted outdoor lighting.
Fully enclosed to the rear, resides a laid to lawn garden, westerly aspect patio area, handy garden shed, and solar automatic lighting.
Single Integral Garage: (5.13m x 2.72m) With up and over garage door, power and lighting.
Disclaimer General: Whilst we endeavour to make our sales particulars fair, accurate & reliable, they are a general guide only.
If a point is of particular importance, please let us check the position for you, especially if you plan to travel some distance for a viewing.
Services: Please note we have not tested the services, or appliances present. We advise prospective buyers to commission their own survey or service reports, before finalising their purchase.
Measurements: These room sizes are only a guide. You must verify the dimensions carefully before ordering carpets & furniture.
Money laundering regulations: Purchasers will be asked to produce identification documentation, & we ask for your co-operation to avoid delays.
Particulars: These particulars are issued in good faith, but they do not constitute fact. Buyers should verify all details independently.
Alexander Jacob limited nor its agents can make any representations or provide any warranties in relation to this property.
Value & comps
No previous sales on record.
Returns
Set an offer; the calculator follows it.
We're still gathering serviced-accommodation data for this area.
Archie refurb estimate: a Pro feature
0.0% below asking
This is not financial or investment advice. Prop AI Deals is not authorised by the Financial Conduct Authority (FCA) to provide investment advice.
All investment calculators, property analyses, and AI-generated insights are for informational purposes only. Property investment carries risk and may result in financial loss. All calculations should be independently verified and you should consult with FCA-authorised financial advisers before making any investment decisions.
Past performance does not guarantee future results. Tax implications vary by individual circumstances.
Deal
Properties like this can earn 2–3x BTL yields when converted to HMO, with retrofit costs around £10k/room. Sign in to see the full tier, yield projection, and cost breakdown.
Commercial properties like this can earn 30-50% higher yields when converted to residential under Class MA / Q / P / PA, with prior approval costing ~GBP 96/unit. Sign in to see the recommended route, yield uplift, and cost breakdown.
BRRR-suited properties can recycle 80-100% of investor capital on refi, leaving a high-yielding rental with most of the money out. Sign in to see the refurb cost stack, ARV projection, and refinance maths.
Detached + large garden = sub-division play. Pro tier unlocks the tier badge, plot size, uplift estimate, and regional land benchmark.
Short-lease flats trade at deep discount, but extending under the 1993 Act often costs far less than the discount. Pro tier unlocks the tier badge, premium breakdown, long-lease ARV and arbitrage maths.
See projected short-stay revenue vs a vanilla BTL for this property.
See real sub-let margins (HMO room rates & SA nightly rates) vs the landlord rent.
Area
Agent & docs

FAQ
About 30 Wollaton Rise, Retford
Explore nearby