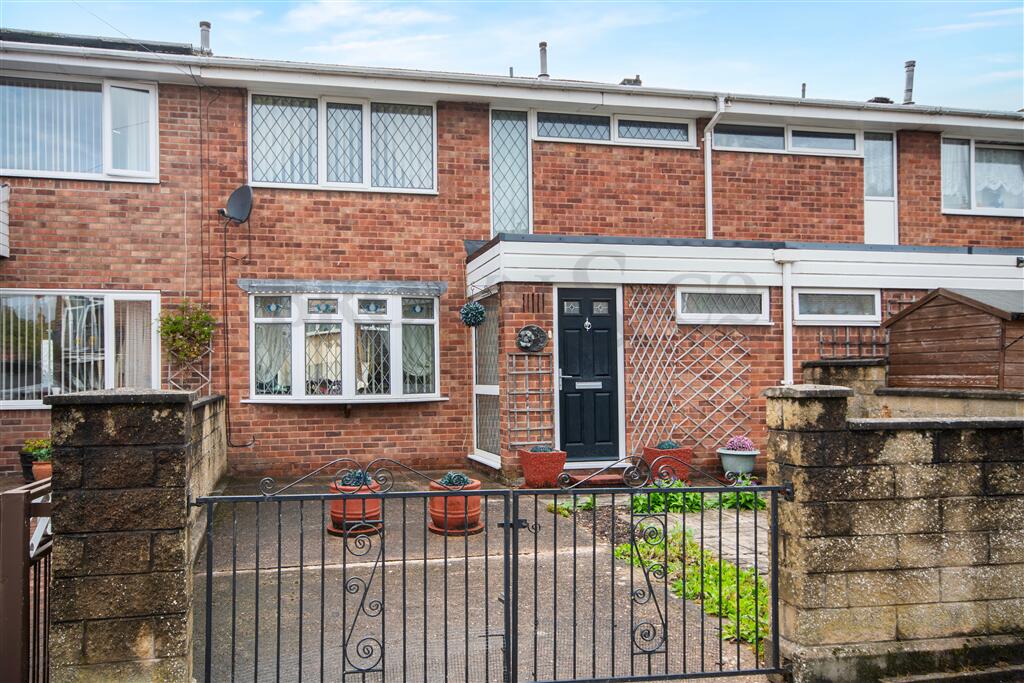
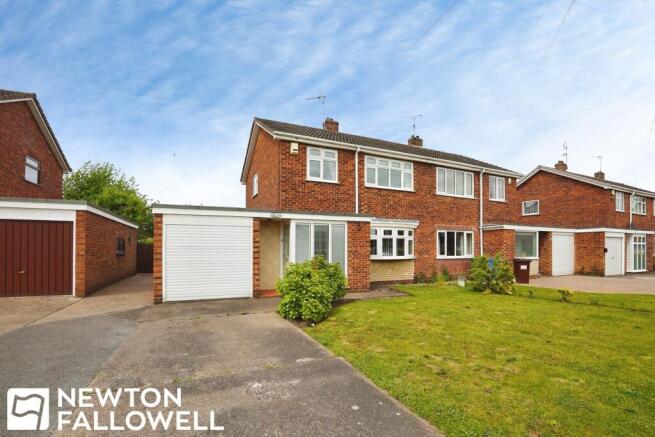
3-bedroom semi-detached house · DN22 7HR
For saleListed 42 days
Opportunity summary
See Archie’s verdict, returns by strategy and what to check before viewing.
About
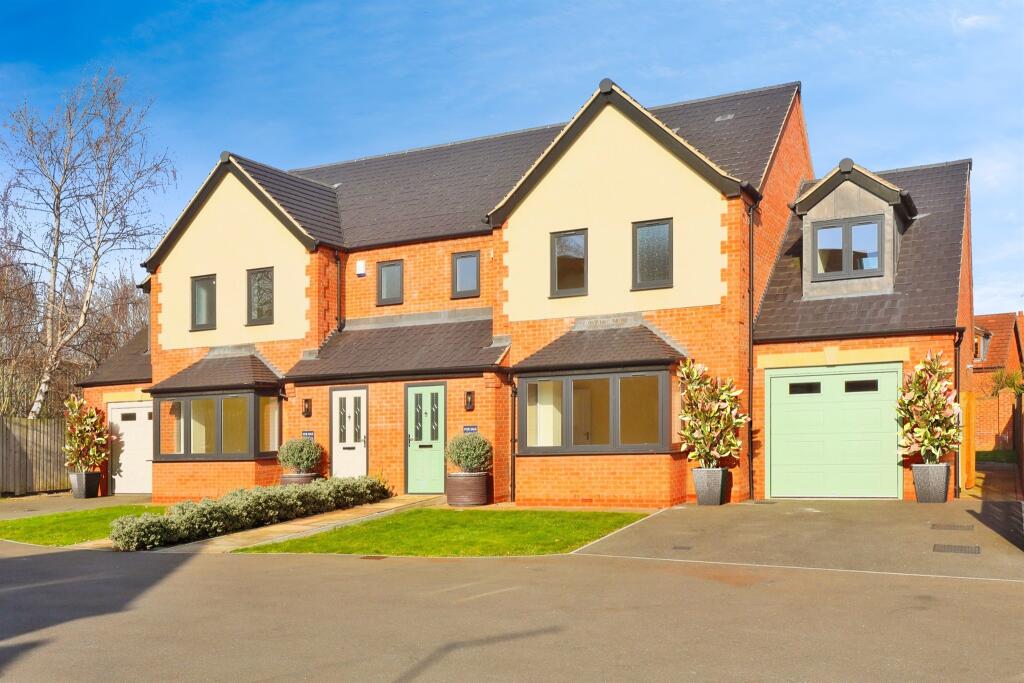
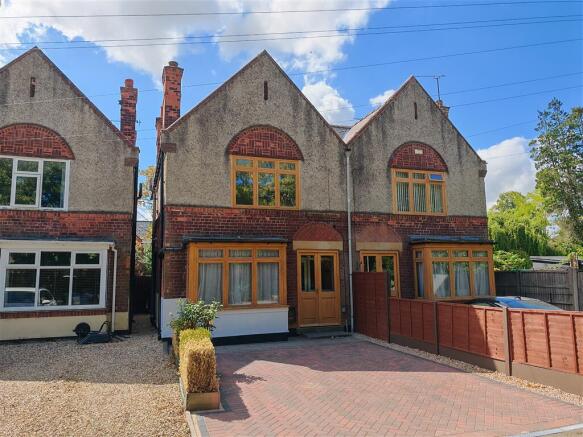
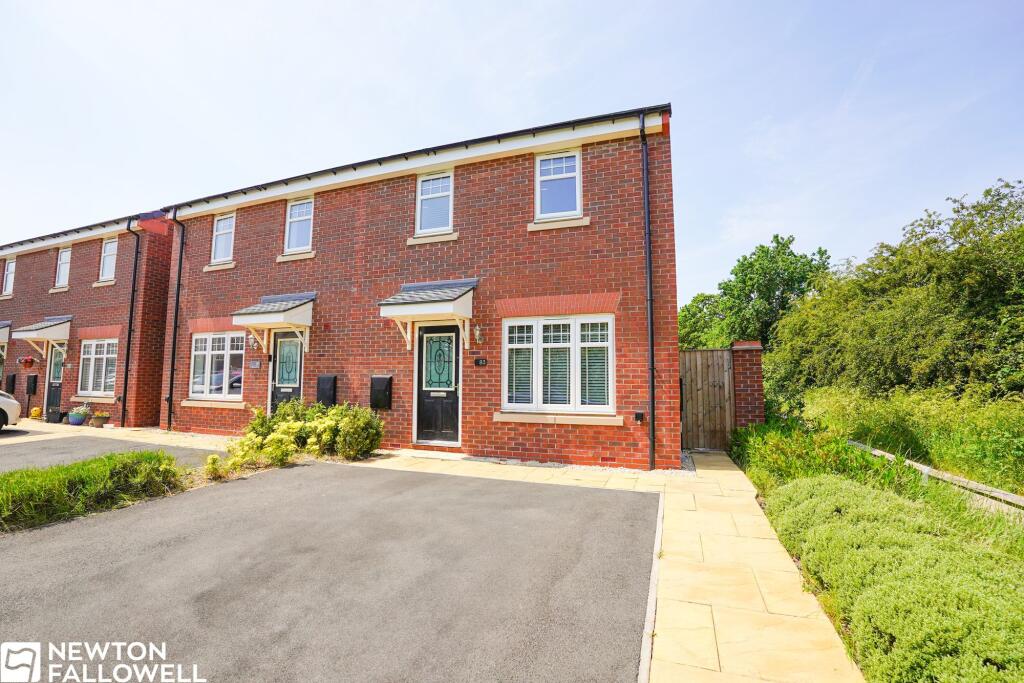
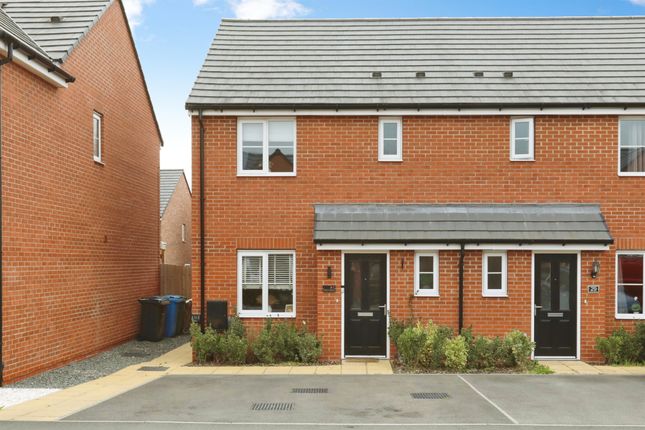
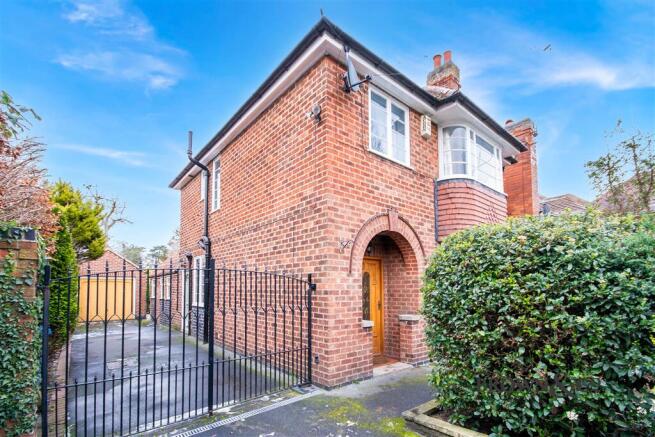
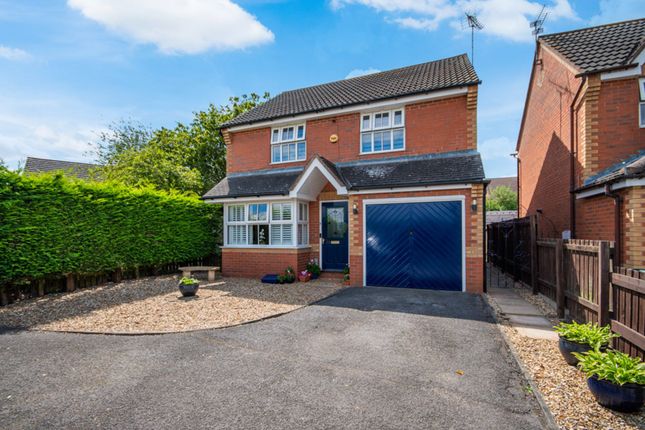
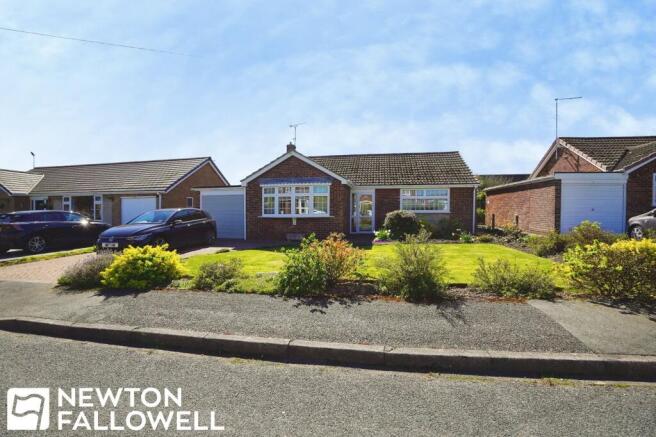
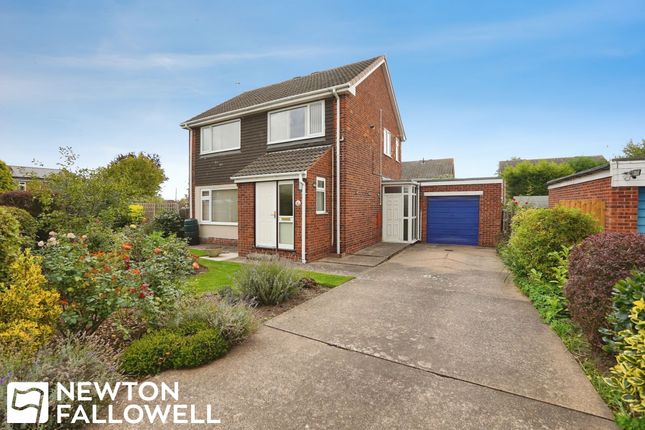
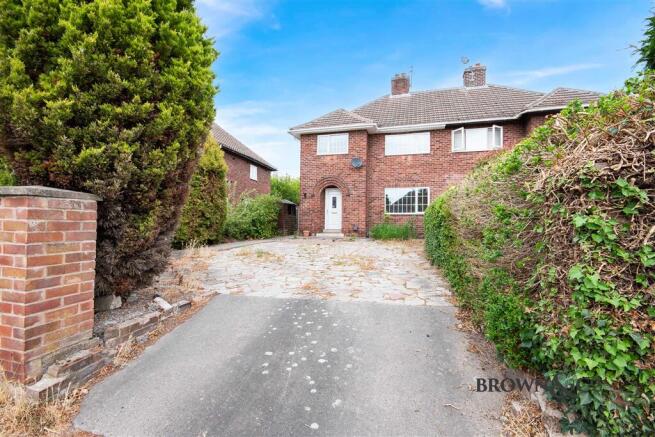
*** guide price £300,000 - £325,000 *** This immaculately presented three-bedroom property offers an excellent family home in a highly sought-after location.
The accommodation includes a stylish open-plan kitchen and living area, additional reception room and modern family bathroom, complemented by a generous rear garden.
Description Internally, the property is accessed via a welcoming entrance hall, providing access to the reception room and open-plan kitchen/living area.
The spacious dining room is a particularly attractive feature, benefiting from an open brick-built fireplace and a characterful bay window, which provides an abundance of natural light.
The modern open-plan kitchen/living area provides an excellent space for both family living and entertaining, with patio doors opening directly onto the rear garden.
The well-appointed kitchen benefits from a range of integrated neff appliances, including two double ovens, a gas hob with extractor hood, microwave and washing machine.
Further features include newly fitted marble worktops, an integrated drinks fridge and laminate flooring throughout the kitchen/living space.
Situated just off the kitchen is a useful pantry/utility area, along with a convenient ground-floor cloakroom fitted with a WC and wash hand basin. The space also benefits from a side access door.
To the first floor, the principal bedroom is well proportioned and benefits from integrated wardrobes and a large window, providing plenty of natural light.
Bedroom two is also a generous-sized double bedroom, featuring integrated wardrobes and a bay window, while bedroom three is a smaller single bedroom.
Completing the first floor is a modern family bathroom fitted with a four-piece suite comprising a walk-in shower, panelled bath, wash hand basin set within a vanity unit and WC.
Externally, the property benefits from a generous enclosed rear garden, which is predominantly laid to lawn and incorporates a patio area, together with a wood-chip section extending to the side and rear along with a planted plum tree and shrubbery.
The luxurious 4 seater hot tub is also included within the sale and a wooden garden shed which provides useful additional storage.
To the front, there is a low-maintenance garden, with access continuing to the side of the property where the bins are stored and a gated entrance providing access to the rear garden.
Additional Note - The property also offers the option to transfer the existing CCTV system subscription to the new owners, currently charged at £29 per month.
Location Rose Avenue is situated on the outskirts of Retford town centre, providing convenient access to the town’s amenities while being within easy reach of local walks and the surrounding countryside.
Bracken Lane Primary School is located on the doorstep, while the property also falls within the catchment areas for a number of well-regarded local schools.
Retford town centre offers a comprehensive range of shopping, leisure and recreational facilities, together with mainline railway services providing direct connections along the London–Edinburgh intercity route.
The town also benefits from excellent road links via the A57 and A1, providing convenient access to the wider motorway network.
Kitchen / Living Area (6.03 x 5.82 (19'9" x 19'1")) Dining Room (3.65 x 3.52 (11'11" x 11'6")) Utility (2.46 x 0.91 (8'0" x 2'11")) W/C (1.04 x 1.75 (3'4" x 5'8")) Bedroom One (3.24 x 4.39 (10'7" x 14'4")) Bedroom Two (2.79 x 4.07 (9'1" x 13'4")) Bedroom Three (2.52 x 2.41 (8'3" x 7'10")) Bathroom (2.53 x 1.76 (8'3" x 5'9")) General Remarks & Stipulations Tenure and Possession: The Property is Freehold and vacant possession will be given upon completion.
Council Tax: We are advised by Bassetlaw District Council that this property is in Band C. Services: Mains water, electricity and drainage are connected along with an gas fired central heating system.
Please note, we have not tested the services or appliances in this property, accordingly we strongly advise prospective buyers to commission their own survey or service reports before finalising their offer to purchase.
Parking: Off Street parking is available. Floorplans: The floorplans within these particulars are for identification purposes only, they are representational and are not to scale.
Accuracy and proportions should be checked by prospective purchasers at the property.
Money Laundering Regulations: In accordance with Anti Money Laundering Regulations, buyers will be required to provide proof of identity once an offer has been accepted (subject to contract) prior to solicitors being instructed.
General: Whilst every care has been taken with the preparation of these particulars, they are only a general guide to the property.
These Particulars do not constitute a contract or part of a contract.
Value & comps
No previous sales on record.
Returns
Set an offer; the calculator follows it.
We're still gathering serviced-accommodation data for this area.
Archie refurb estimate: a Pro feature
0.0% below asking
This is not financial or investment advice. Prop AI Deals is not authorised by the Financial Conduct Authority (FCA) to provide investment advice.
All investment calculators, property analyses, and AI-generated insights are for informational purposes only. Property investment carries risk and may result in financial loss. All calculations should be independently verified and you should consult with FCA-authorised financial advisors before making any investment decisions.
Past performance does not guarantee future results. Tax implications vary by individual circumstances.
Deal
Properties like this can earn 2–3x BTL yields when converted to HMO, with retrofit costs around £10k/room. Sign in to see the full tier, yield projection, and cost breakdown.
Commercial properties like this can earn 30-50% higher yields when converted to residential under Class MA / Q / P / PA, with prior approval costing ~GBP 96/unit. Sign in to see the recommended route, yield uplift, and cost breakdown.
BRRR-suited properties can recycle 80-100% of investor capital on refi, leaving a high-yielding rental with most of the money out. Sign in to see the refurb cost stack, ARV projection, and refinance maths.
Detached + large garden = sub-division play. Pro tier unlocks the tier badge, plot size, uplift estimate, and regional land benchmark.
Short-lease flats trade at deep discount, but extending under the 1993 Act often costs far less than the discount. Pro tier unlocks the tier badge, premium breakdown, long-lease ARV and arbitrage maths.
See projected short-stay revenue vs a vanilla BTL for this property.
See real sub-let margins (HMO room rates & SA nightly rates) vs the landlord rent.
Area
Agent & docs
FAQ
About 4, Rose Avenue, Retford
Explore nearby