We've tightened what earns a Pursue. A home now needs a published valuation, a strategy that still makes money after real running costs and lender stress tests, and no listing problems that would stop a mortgage. You'll see fewer Pursues, and each one has been checked harder.
See how verdicts work5-bedroom house · GL51 7EJ
Listing removedListed 174 days
Opportunity summary
See Archie’s verdict, returns by strategy and what to check before viewing.
About
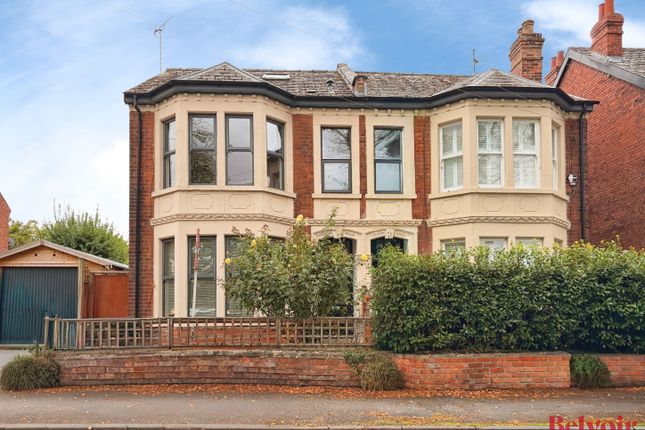
This impressive detached redbrick Victorian villa offers a rare opportunity to acquire a substantial and characterful home, set within a generous plot with an extensive rear garden, a versatile detached outbuilding, and a driveway providing parking for multiple vehicles to the front.
Rich in period charm yet thoughtfully arranged for modern family living, the property provides well-balanced accommodation across two floors.
Entrance Hall: A welcoming and characterful entrance sets the tone, featuring exposed wooden flooring, decorative detailing, and a staircase rising to the first floor.
The space offers a wonderful sense of scale, with access to the principal reception rooms, as well as the utility room and ground floor shower room.
Sitting Room: Positioned to the front, the sitting room is a beautifully presented and inviting space, enhanced by a large bay window fitted with plantation shutters, allowing for an abundance of natural light.
A feature fireplace with a working log burner provides a cosy focal point, complemented by high ceilings and period detailing.
Dining Room: Located centrally within the home, the dining room offers an elegant space for formal dining and entertaining.
A feature fireplace and French-style doors leading out to the rear create a seamless connection to the garden, making it ideal for both everyday use and hosting.
Kitchen/Dining Room: Undoubtedly the heart of the home, this exceptional open-plan kitchen and dining space has been thoughtfully extended to create a bright, expansive, and highly sociable environment.
Flooded with natural light from a striking glazed roof and large windows overlooking the garden, the space offers an impressive sense of volume and connection to the outdoors.
The kitchen is fitted with a comprehensive range of stylish units, generous worktop space, and a central island, perfectly suited for both everyday living and entertaining on a larger scale.
There is ample room for a substantial dining table and additional seating areas, making it a true hub for family life and gatherings.
The kitchen is well-equipped with an electric Range cooker, fridge freezer, and dishwasher, all of which will remain, ensuring a move-in ready experience.
Utility Room: Accessed from the entrance hall, the utility room provides additional storage and space for appliances, helping to keep the main living areas uncluttered.
Shower Room: Also accessed from the hallway, the ground floor shower room offers added convenience, particularly for busy family living.
Office/Day Room: A versatile additional reception room located on the ground floor, ideal as a home office, snug, or playroom, offering flexibility to suit a variety of needs.
Landing: The first-floor landing provides access to all bedrooms and the family bathroom.
Bedroom One: A generous principal bedroom enjoying a pleasant outlook and benefitting from its own ensuite shower room. Ensuite: Fitted with a shower enclosure, wash basin, and WC.
Bedroom Two: A well-proportioned double bedroom offering ample space for furnishings and enjoying a bright aspect.
Bedrooms Three, Four & Five/Study: A selection of well-proportioned and versatile rooms, each offering flexibility for use as additional bedrooms, guest accommodation, or home working spaces.
These rooms are well-suited to modern family living, providing adaptable space to suit a variety of needs.
Family Bathroom: A well-appointed family bathroom fitted with a bath, wash basin, and WC, complemented by a traditional Victorian-style radiator with integrated heated towel rail, adding both character and practicality.
Outside: The property enjoys a truly impressive and extensive rear garden, mainly laid to lawn and bordered by mature trees, shrubs, and planting, creating a private and established outdoor space.
The garden also benefits from a decking area ideal for entertaining, a brick-built garden room, a summer house, additional sheds, and a hot tub which will remain.
A selection of mature trees, including apple, plum, and fig, further enhances the garden’s appeal and sense of tranquillity.
Detached Outbuilding/Annexe: A substantial detached outbuilding which was formerly a coach house, is currently used as a workshop and storage space, offering fantastic potential for a variety of uses such as a home office, studio, or annexe (subject to the necessary consents).
Additional Details: Tenure: Freehold Council Tax Band: F Location: Libertus Road is a well-regarded residential location offering convenient access to Cheltenham town centre, excellent local amenities, and highly regarded schooling.
The property is particularly well positioned for access to Cheltenham Spa train station, making it ideal for commuters, and is also within close proximity to the well-regarded Dean Close Independent School, Pates Grammer School and Bournside School.
Important Notice: These particulars are prepared in good faith and do not form part of any contract. All measurements, descriptions, fixtures and fittings are approximate.
Cook Residential accepts no liability for errors or omissions, and prospective purchasers should verify all details independently.
All information relating to tenure and boundaries to be verified by purchaser’s solicitor. All measurements and details provided are for guidance only. EPC Rating: D Parking - Driveway
Value & comps
No previous sales on record.
Returns
Set an offer; the calculator follows it.
We're still gathering serviced-accommodation data for this area.
Archie refurb estimate: a Pro feature
0.0% below asking
This is not financial or investment advice. Prop AI Deals is not authorised by the Financial Conduct Authority (FCA) to provide investment advice.
All investment calculators, property analyses, and AI-generated insights are for informational purposes only. Property investment carries risk and may result in financial loss. All calculations should be independently verified and you should consult with FCA-authorised financial advisers before making any investment decisions.
Past performance does not guarantee future results. Tax implications vary by individual circumstances.
Deal
Properties like this can earn 2–3x BTL yields when converted to HMO, with retrofit costs around £10k/room. Sign in to see the full tier, yield projection, and cost breakdown.
Commercial properties like this can earn 30-50% higher yields when converted to residential under Class MA / Q / P / PA, with prior approval costing ~GBP 96/unit. Sign in to see the recommended route, yield uplift, and cost breakdown.
BRRR-suited properties can recycle 80-100% of investor capital on refi, leaving a high-yielding rental with most of the money out. Sign in to see the refurb cost stack, ARV projection, and refinance maths.
Detached + large garden = sub-division play. Pro tier unlocks the tier badge, plot size, uplift estimate, and regional land benchmark.
Short-lease flats trade at deep discount, but extending under the 1993 Act often costs far less than the discount. Pro tier unlocks the tier badge, premium breakdown, long-lease ARV and arbitrage maths.
See projected short-stay revenue vs a vanilla BTL for this property.
See real sub-let margins (HMO room rates & SA nightly rates) vs the landlord rent.
Area
Agent & docs

FAQ
About 29 Libertus Road, Cheltenham
Explore nearby