3-bedroom house · CT17 9JD
For saleListed 92 days
Opportunity summary
See Archie’s verdict, returns by strategy and what to check before viewing.
About
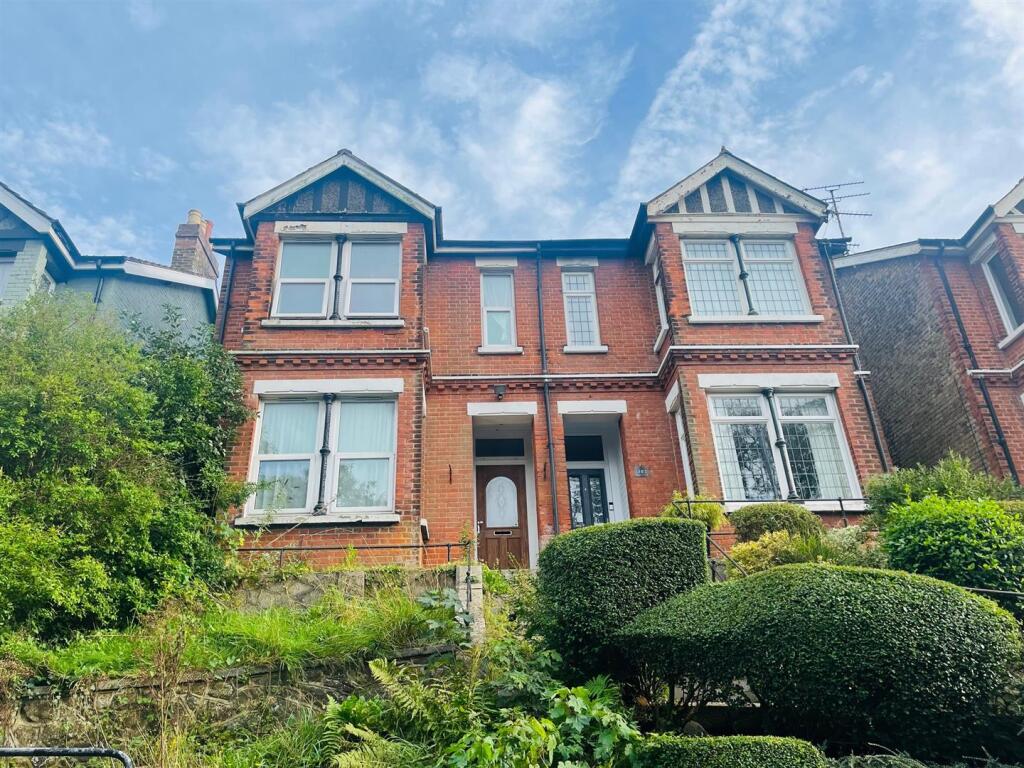
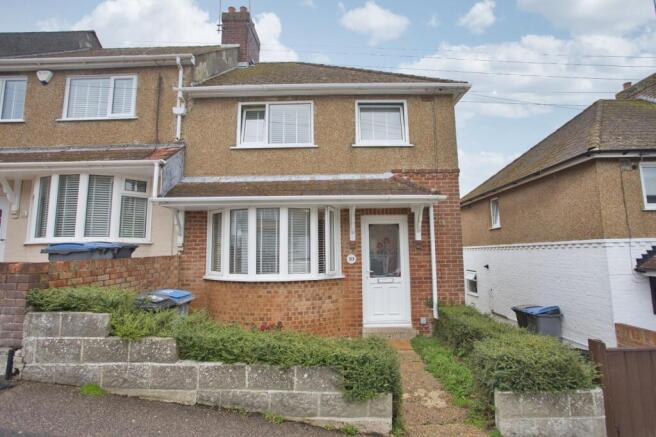
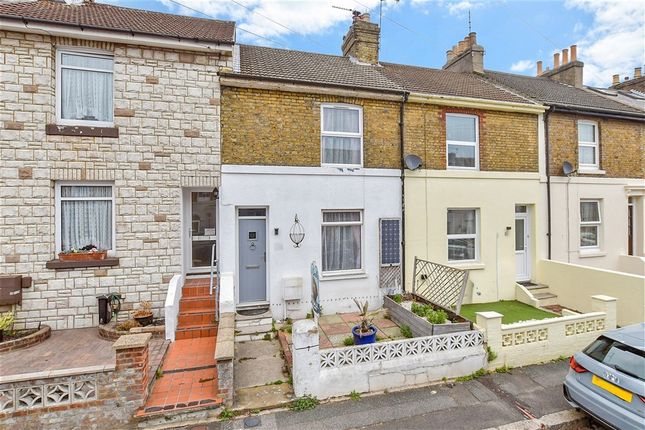
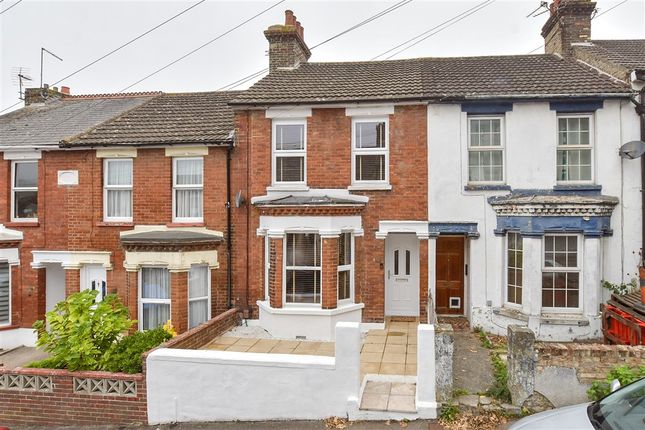
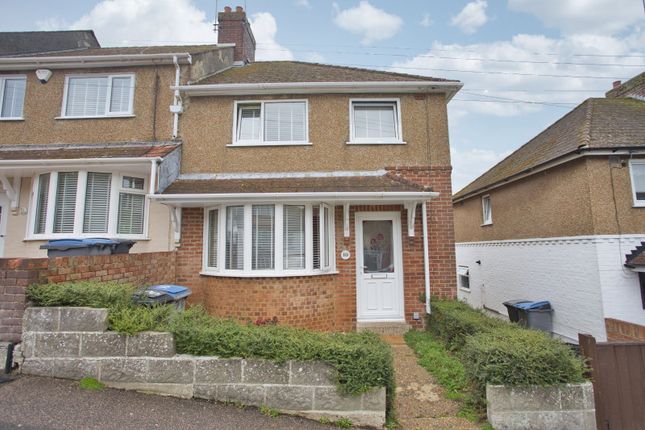
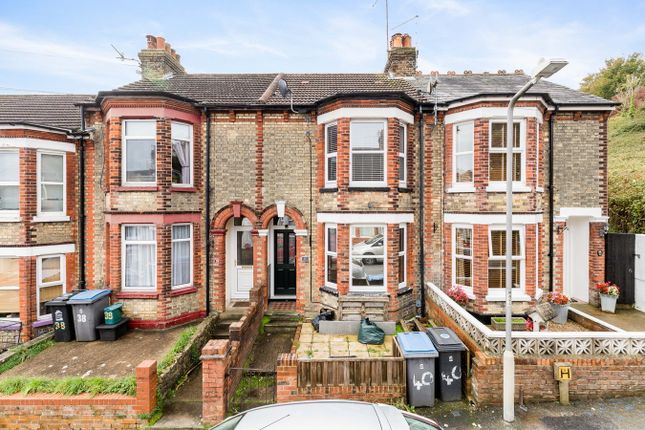
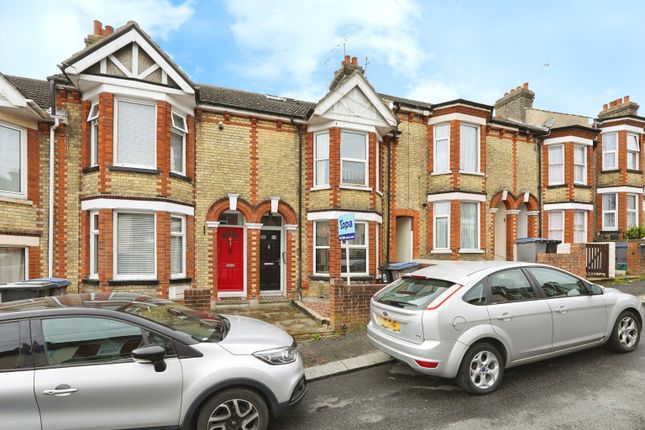
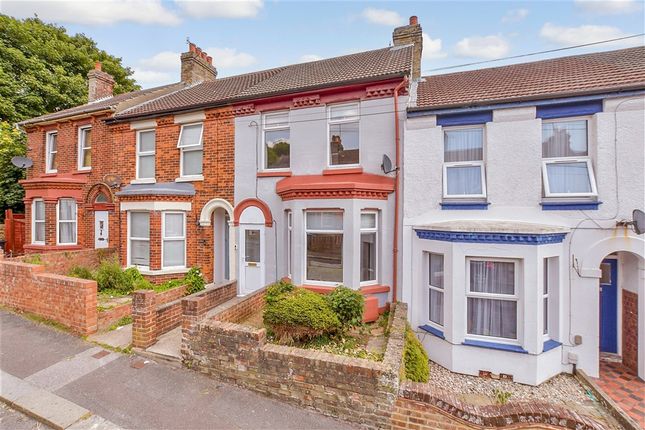
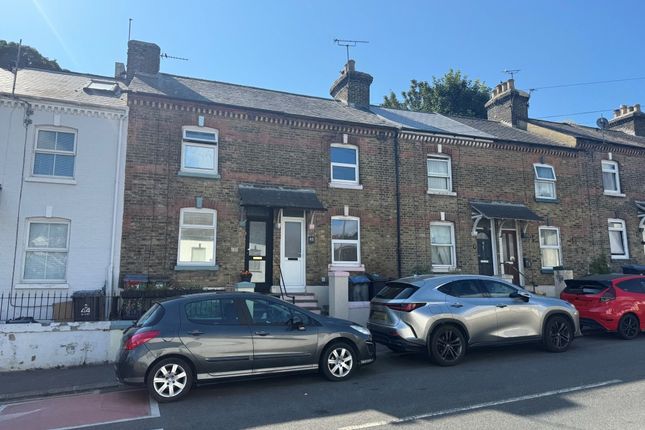
Extended Rear Garden & Two Bathrooms | Three Bedrooms | Conservatory | Spacious Family Home This well-proportioned three-bedroom home on Malmains Road offers generous living space across two floors, making it an ideal choice for growing families or those looking for a home with plenty of versatility.
The ground floor welcomes you with a bright bay-fronted lounge, leading through to a spacious dining room, perfect for entertaining.
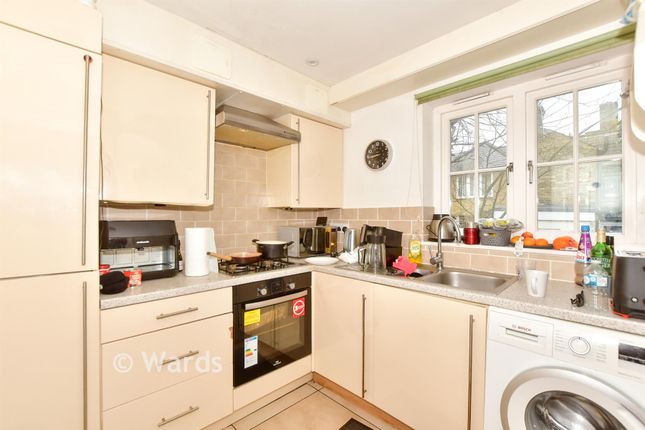
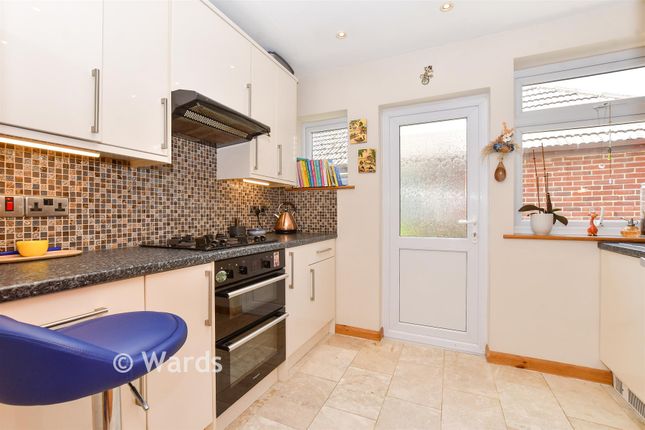
To the rear, the impressive kitchen provides ample worktop and storage space, complemented by a ground floor shower room and a conservatory overlooking the garden.
Upstairs, you'll find three well-sized bedrooms alongside a modern family bathroom, giving the home the added benefit of two bathrooms – a real advantage for busy households.
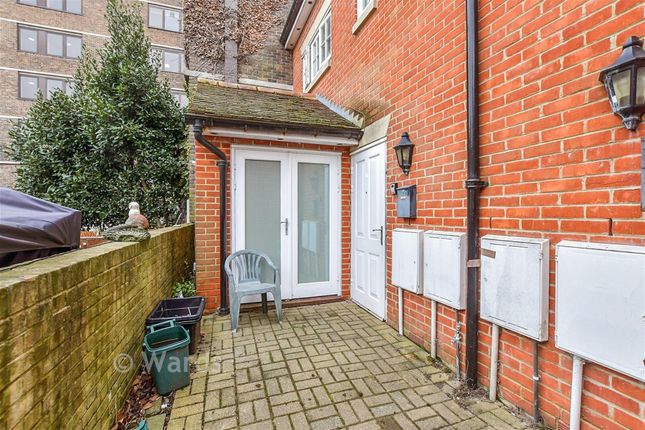
Outside, the property enjoys a private rear garden plus the added bonus of owning additional garden land beyond, offering fantastic potential for keen gardeners, outdoor entertaining or simply extra space to enjoy.
Situated in a popular residential location close to local schools, shops and Dover town centre, this is a fantastic opportunity to secure a spacious family home with plenty to offer.
Early viewing is highly recommended. These details are yet to be approved by the vendor.
Material Information Construction Type/Materials: Brick and Block, Slate Tiles Broadband Coverage: To check broadband and mobile phone coverage please visit Ofcom here: Identification Checks If an offer is accepted on a property marketed by Miles & Barr, all purchasers are required to complete id verification checks.
This is a legal obligation under Anti-Money Laundering Regulations. We use a specialist third-party company to carry out these checks.
The fee is £60 (including VAT) per person or £120 (including VAT) if purchasing under a company name, payable once the offer is agreed and before the sales memorandum is issued.
Please note that this charge is non-refundable.
Location Summary Dover is a vibrant coastal town best known for its iconic White Cliffs and historic Dover Castle, which for centuries has stood as a symbol of protection and strength.
Perfectly positioned on the narrowest part of the English Channel, Dover is a gateway to Europe, with the Port of Dover offering regular ferry crossings to Calais.
For commuters, Dover is exceptionally well connected. The A2 provides direct links to Canterbury and London, while the A20 offers convenient access along the south coast.
Dover Priory railway station benefits from the high-speed service to London St Pancras International, with journey times of just over an hour, making the town an ideal base for those balancing coastal living with city working.
Dover combines rich history with excellent transport links, offering a unique lifestyle where countryside, coast, and convenience meet.
Entrance Hall Lounge (10' 6" x 13' 2") Dining Room (13' 11" x 20' 9") Kitchen (9' 10" x 20' 5") Shower Room (4' 1" x 8' 1") Conservatory First Floor Bedroom (13' 11" x 13' 2") Bedroom (8' 11" x 10' 10") Bathroom Bedroom (8' 10" x 11' 8") External Rear Garden
Value & comps
No previous sales on record.
Returns
Set an offer; the calculator follows it.
We're still gathering serviced-accommodation data for this area.
Archie refurb estimate: a Pro feature
0.0% below asking
This is not financial or investment advice. Prop AI Deals is not authorised by the Financial Conduct Authority (FCA) to provide investment advice.
All investment calculators, property analyses, and AI-generated insights are for informational purposes only. Property investment carries risk and may result in financial loss. All calculations should be independently verified and you should consult with FCA-authorised financial advisers before making any investment decisions.
Past performance does not guarantee future results. Tax implications vary by individual circumstances.
Deal
Properties like this can earn 2–3x BTL yields when converted to HMO, with retrofit costs around £10k/room. Sign in to see the full tier, yield projection, and cost breakdown.
Commercial properties like this can earn 30-50% higher yields when converted to residential under Class MA / Q / P / PA, with prior approval costing ~GBP 96/unit. Sign in to see the recommended route, yield uplift, and cost breakdown.
BRRR-suited properties can recycle 80-100% of investor capital on refi, leaving a high-yielding rental with most of the money out. Sign in to see the refurb cost stack, ARV projection, and refinance maths.
Detached + large garden = sub-division play. Pro tier unlocks the tier badge, plot size, uplift estimate, and regional land benchmark.
Short-lease flats trade at deep discount, but extending under the 1993 Act often costs far less than the discount. Pro tier unlocks the tier badge, premium breakdown, long-lease ARV and arbitrage maths.
See projected short-stay revenue vs a vanilla BTL for this property.
See real sub-let margins (HMO room rates & SA nightly rates) vs the landlord rent.
Area
Agent & docs

FAQ
About 26, Malmains Road, Kent
Explore nearby