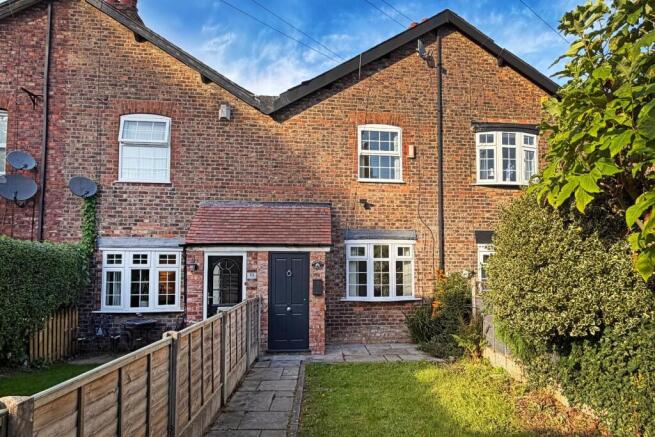
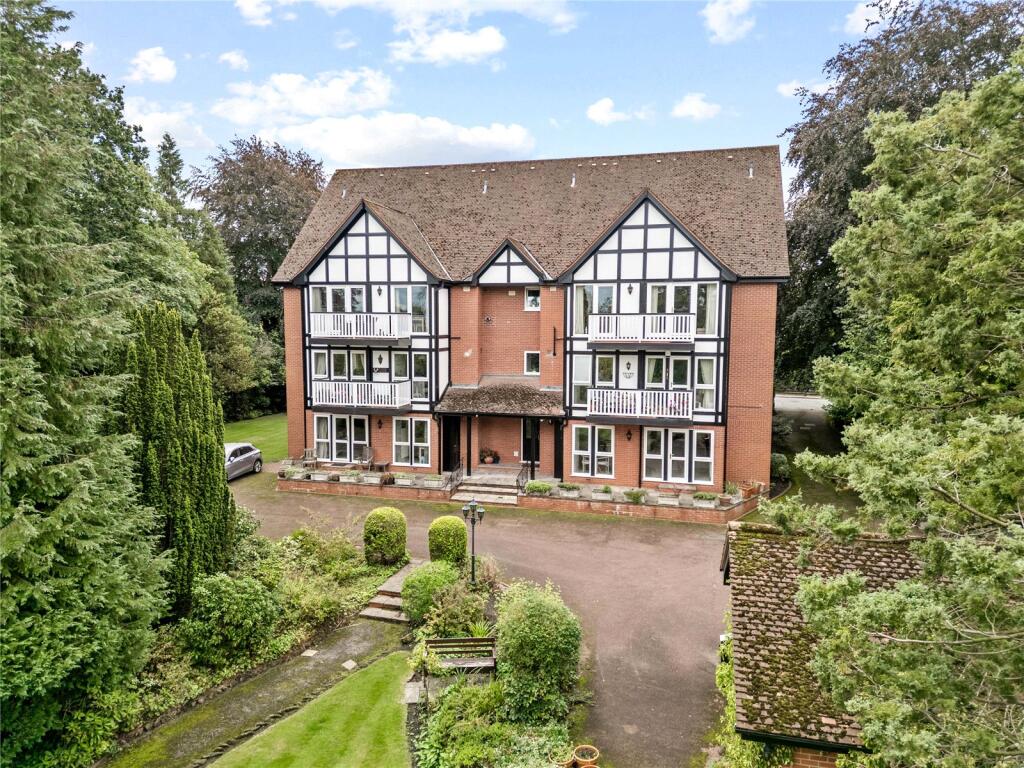
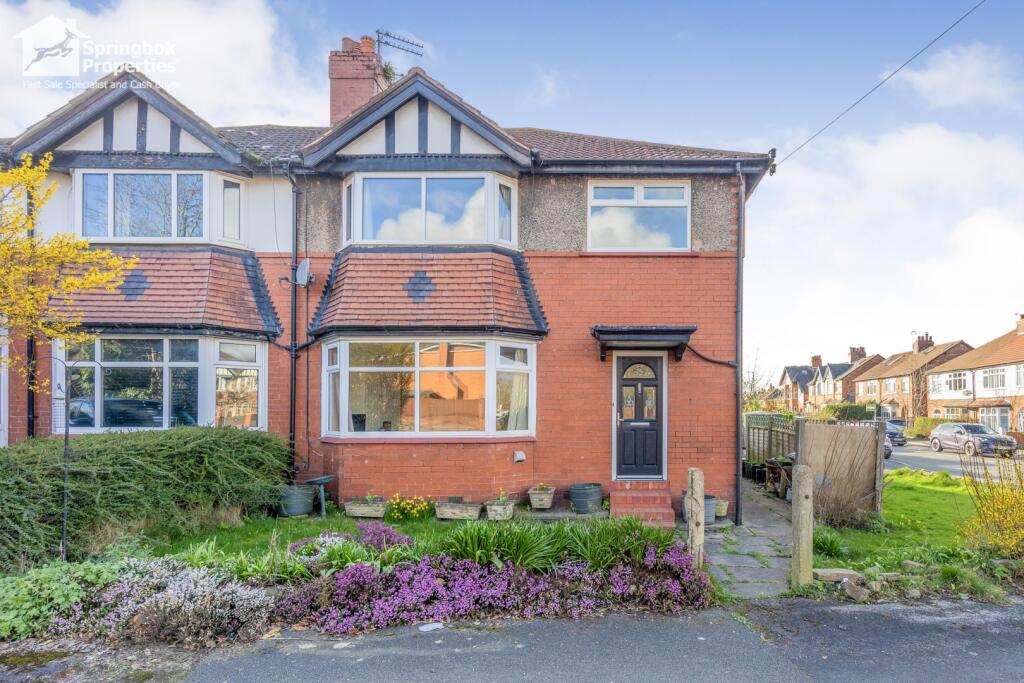
3-bedroom semi-detached house · WA15 8JJ
For saleListed 155 days
Opportunity summary
See Archie’s verdict, returns by strategy and what to check before viewing.
About
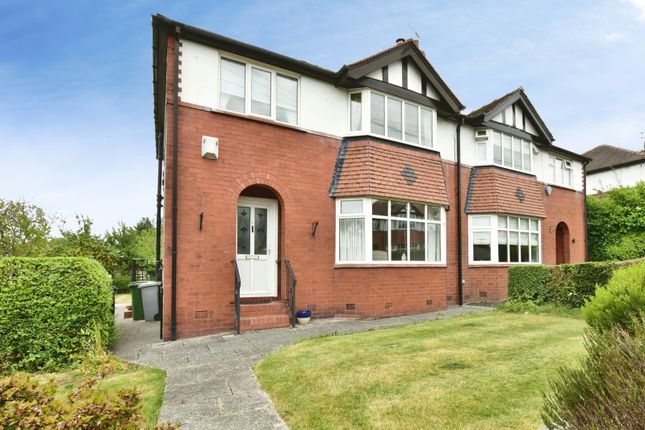
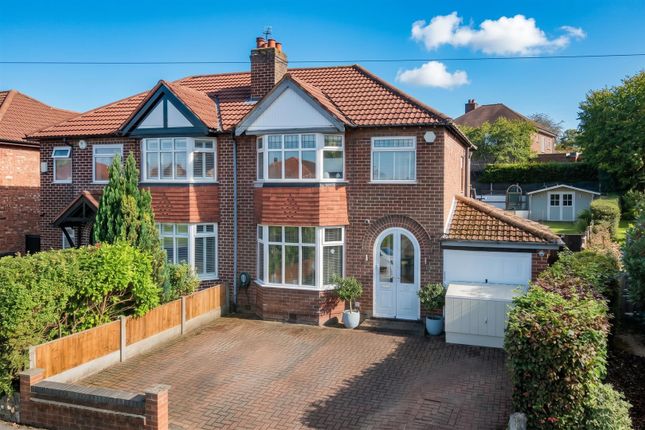
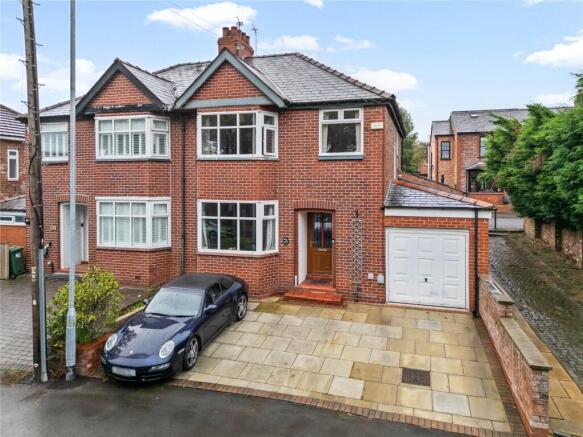
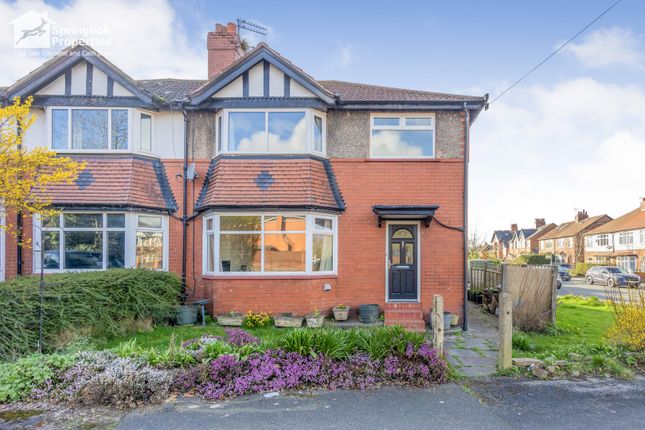
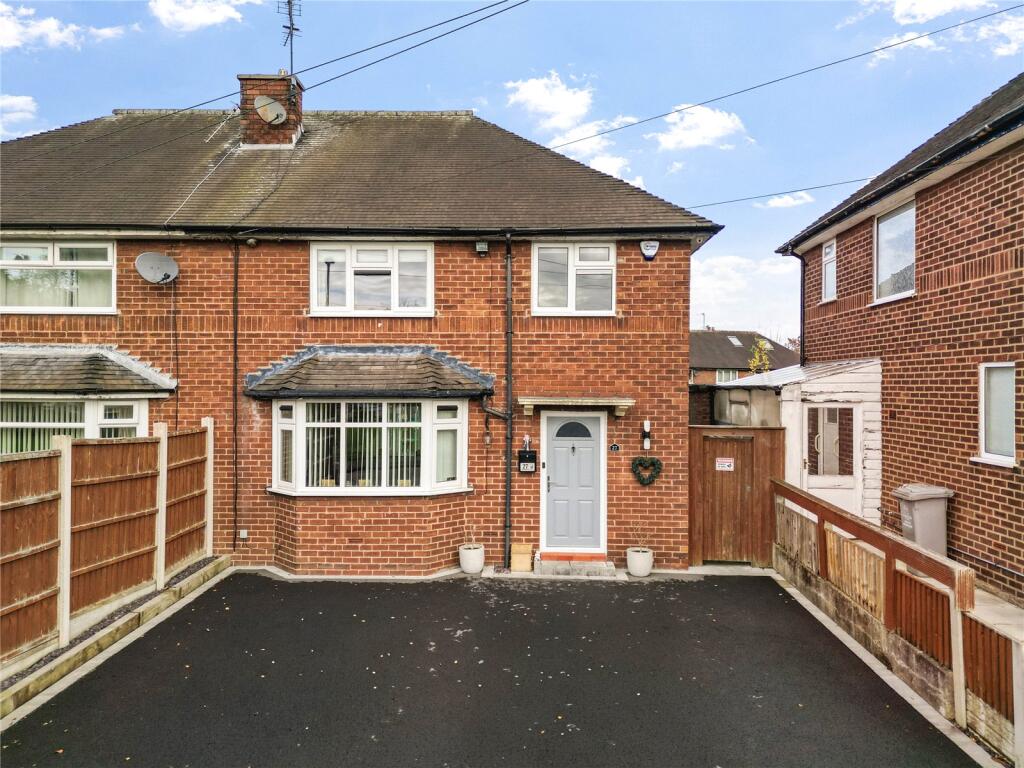
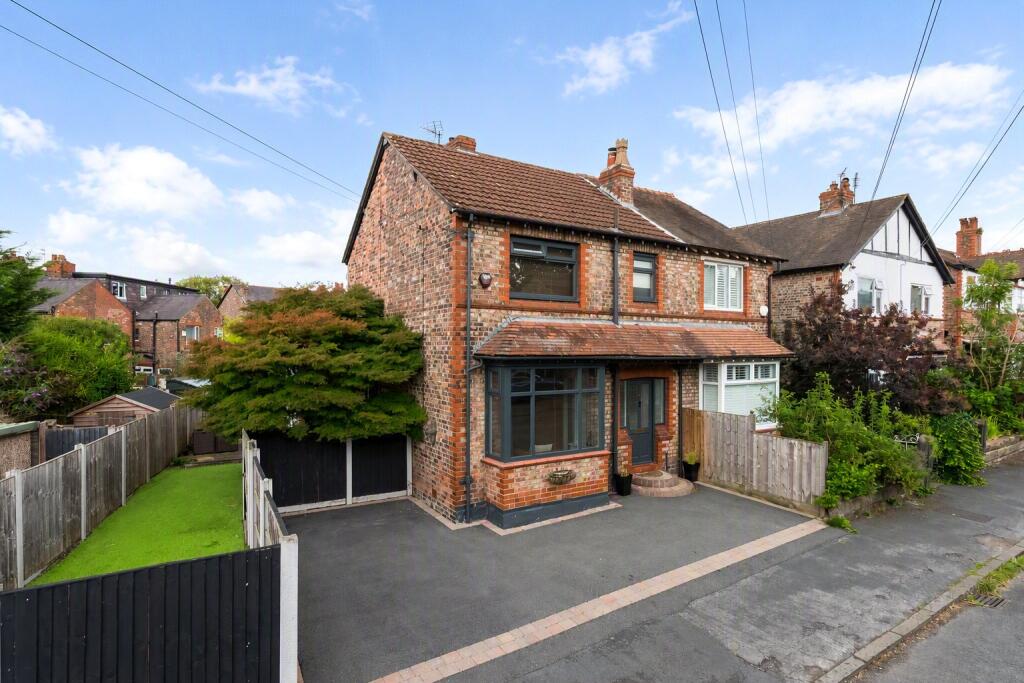
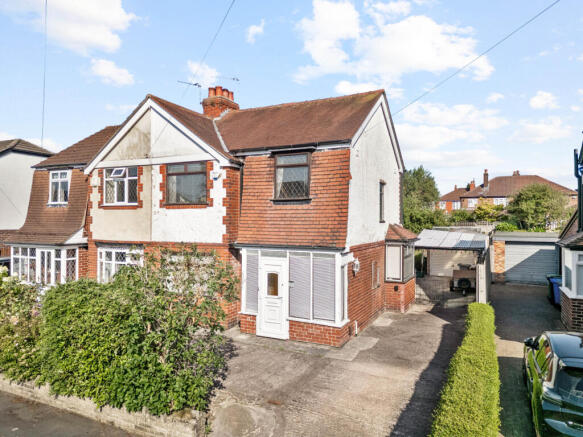
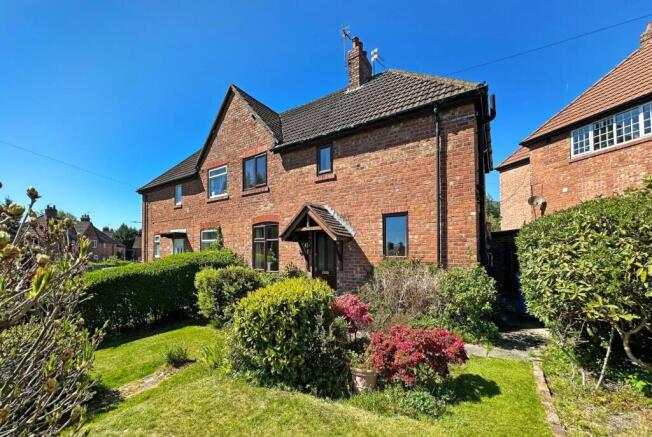
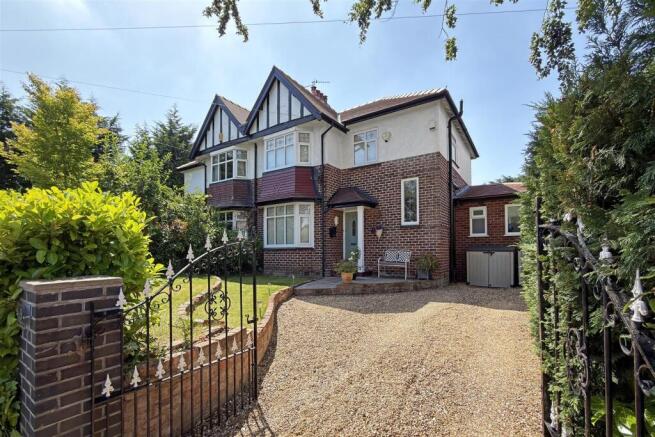
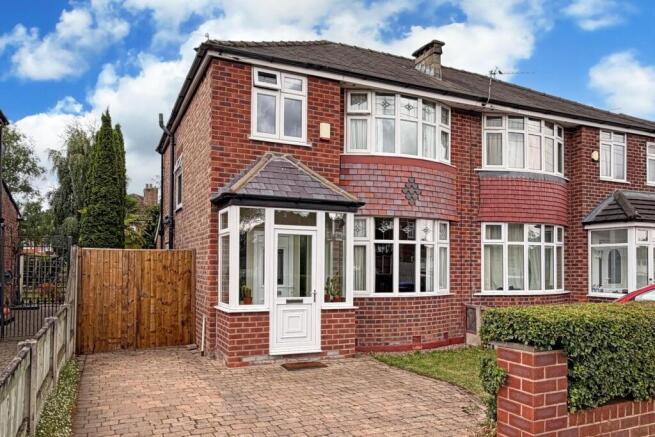
***NO ONWARD CHAIN*** A superbly presented bay fronted semi detached family house with views over neighbouring fields at the rear.
The well proportioned accommodation briefly comprises enclosed porch, entrance hall, sitting room with feature fireplace, dining room with French windows to the rear terrace, fitted kitchen with integrated appliances, three excellent bedrooms and modern bathroom/WC.
Off road parking within the driveway and attached garage. Gas fired central heating and PVCu double glazing. Ideal location approximately one mile from Hale village.
This bay fronted semi detached family house is positioned within a popular cul de sac containing semi detached houses of similar age and design and has the added advantage of delightful tree lined views across neighbouring fields.
The property occupies an excellent plot with the rear gardens extending to approximately 60' in length and therefore much further potential, subject to obtaining the relevant approval.
Long Hey is well placed being within the catchment area of highly regarded primary and secondary schools and about a mile to the village of Hale with its range of individual shops, restaurants and wine bars and railway station providing a commuter service into Manchester.
The superbly presented and well proportioned accommodation is approached beyond an enclosed porch and entrance hall with turned spindle balustrade staircase to the first floor.
Positioned at the front there is an elegant sitting room with the focal point of an attractive traditional fireplace surround and decorative cast iron grate.
A wide opening leads onto the formal dining room with French windows to the paved terrace which is ideal for entertaining during the summer months.
The adjacent kitchen is fitted with contemporary high gloss white units complemented by a range of integrated appliances and also provides access to the attached garage.
At first floor level there are three excellent bedrooms and modern bathroom/WC with white suite and chrome fittings. Gas fired central heating has been installed together with PVCu double glazing.
Externally the wide paved driveway provides off road parking and the aforementioned rear gardens are laid mainly to lawn with the benefit of a high degree of privacy.
Accommodation - Ground Floor: Enclosed Porch - Opaque PVCu double glazed/panelled door set within a matching PVCu double glazed surround.
Opaque glazed/panelled hardwood door to: Entrance Hall - Turned spindle balustrade staircase to the first floor. Space for hanging coats and jackets. PVCu double glazed window to the side. Radiator.
Sitting Room - 4.75m x 3.84m (15'7 x 12'7) - Period style fireplace surround with cast iron grate and polished granite hearth. PVCu double glazed bay window to the front. Radiator.
Wide opening to: Dining Room - 3.00m x 3.00m (9'10 x 9'10) - PVCu double glazed French windows to the paved rear terrace. Radiator.
Kitchen - 3.68m x 3.05m (12'1 x 10'0) - Fitted with contemporary high gloss white wall and base units beneath heat resistant work-surfaces and inset 1½ bowl stainless steel drainer sink with mixer tap and tiled splash-back.
Integrated appliances include an electric oven/grill, four ring gas hob with extractor/light above and fridge. Recess for an automatic washing machine.
Concealed wall mounted gas central heating boiler. PVCu double glazed window to the rear. Tile effect flooring. Tiled walls. Radiator.
First Floor: Landing - 3.33m x 2.24m (10'11 x 7'4) - Airing cupboard with shelving. Turned spindle balustrade. Opaque PVCu double glazed window to the side. Access Hatch to the insulated loft space.
Bedroom One - 3.78m x 3.40m (12'5 x 11'2) - PVCu double glazed window to the front. Radiator. Bedroom Two - 4.32m x 3.10m (14'2 x 10'2) - PVCu double glazed window to the rear. Wood flooring.
Radiator. Bedroom Three - 2.97m x 2.39m (9'9 x 7'10) - Built-in storage cupboard with shelving. PVCu double glazed window to the front. Radiator.
Bathroom/Wc - 2.41m x 1.70m (7'11 x 5'7) - Fitted with white/chrome suite comprising P-shaped panelled bath with mixer tap plus thermostatic shower and screen above, pedestal wash basin with mixer tap and low-level WC.
Opaque PVCu double glazed windows to the side and rear. Tiled walls. Wood effect flooring. Recessed LED lighting. Extractor fan. Chrome heated towel rail.
Outside - Attached Garage - 6.15m x 2.51m (20'2 x 8'3) - Double opening steel doors. Internal access. Hardwood door to the rear. Opaque timber framed window to the rear. Light and power supplies.
Services - All mains services are connected. Possession - Vacant possession upon completion. Tenure - We are informed the property is Freehold. This should be verified by your Solicitor.
Council Tax - Band C. Note - No appliances, fixtures and fittings have been inspected and purchasers are recommended to obtain their own independent advice.
Value & comps
No previous sales on record.
Returns
Set an offer; the calculator follows it.
We're still gathering serviced-accommodation data for this area.
Archie refurb estimate: a Pro feature
0.0% below asking
This is not financial or investment advice. Prop AI Deals is not authorised by the Financial Conduct Authority (FCA) to provide investment advice.
All investment calculators, property analyses, and AI-generated insights are for informational purposes only. Property investment carries risk and may result in financial loss. All calculations should be independently verified and you should consult with FCA-authorised financial advisors before making any investment decisions.
Past performance does not guarantee future results. Tax implications vary by individual circumstances.
Deal
Properties like this can earn 2–3x BTL yields when converted to HMO, with retrofit costs around £10k/room. Sign in to see the full tier, yield projection, and cost breakdown.
Commercial properties like this can earn 30-50% higher yields when converted to residential under Class MA / Q / P / PA, with prior approval costing ~GBP 96/unit. Sign in to see the recommended route, yield uplift, and cost breakdown.
BRRR-suited properties can recycle 80-100% of investor capital on refi, leaving a high-yielding rental with most of the money out. Sign in to see the refurb cost stack, ARV projection, and refinance maths.
Detached + large garden = sub-division play. Pro tier unlocks the tier badge, plot size, uplift estimate, and regional land benchmark.
Short-lease flats trade at deep discount, but extending under the 1993 Act often costs far less than the discount. Pro tier unlocks the tier badge, premium breakdown, long-lease ARV and arbitrage maths.
See projected short-stay revenue vs a vanilla BTL for this property.
See real sub-let margins (HMO room rates & SA nightly rates) vs the landlord rent.
Area
Agent & docs
FAQ
About Long Hey, Hale
Explore nearby