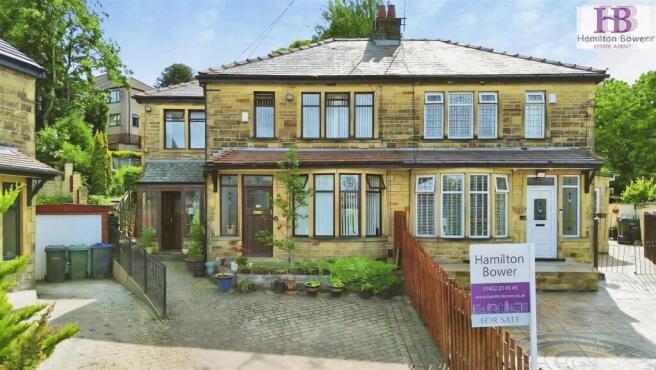
4-bedroom semi-detached house · BD6 3JX
Sold STCListed 166 days
Opportunity summary
See Archie’s verdict, returns by strategy and what to check before viewing.
About
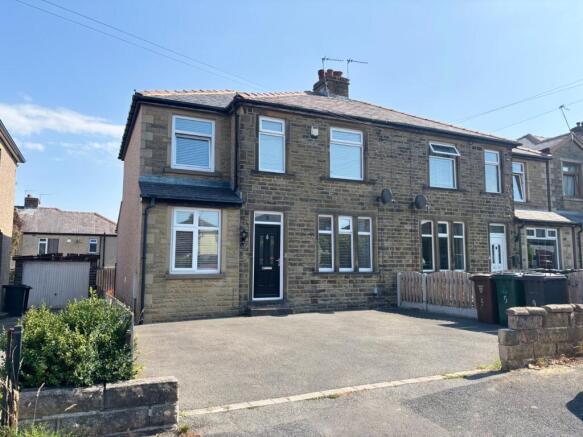
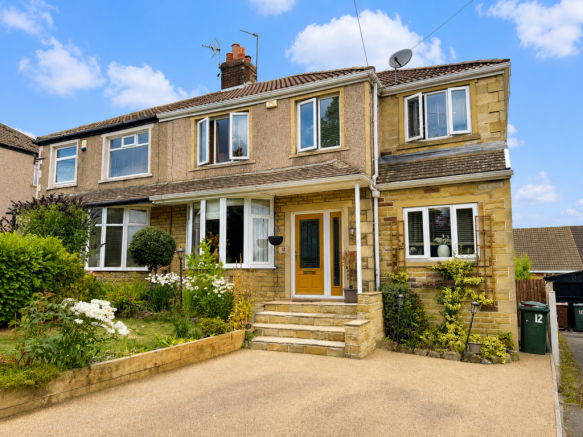
This superbly appointed and extended four bedroom semi detached house offers an impressive and generous footprint, ideal for larger families seeking both space and comfort.
The welcoming lounge provides a versatile area for relaxation, while the extended living kitchen is thoughtfully designed to accommodate family life, complete with a convenient utility area and ground floor w.c (perfect for busy mornings and entertaining).
Upstairs, four ample bedrooms ensure plenty of space for everyone, complemented by a well-appointed house bathroom and a dedicated dressing area for added luxury.
The property is finished to a high standard throughout, with attention to detail evident in every room, creating a stylish yet practical home environment.
Extensive off street parking adds further appeal and practicality for multiple vehicles or visitors.
This outstanding home must be viewed to fully appreciate the space, quality, and flexibility on offer, making it an exceptional choice for those looking to move into a ready-made family residence in a sought-after location.
Early viewing is highly recommended to avoid disappointment. EPC Rating: C Ground Floor .
Reception Lobby With staircase rising to first floor and door into; Living Room A welcoming living room which overlooks the frontage from a walk in bay window.
The focal point of the room is a recessed hearth mounted wood burner stove with timber over mantel.
Door into; Extended Living Kitchen A stunning open kitchen and addendum open living space which opens out onto a the rear patio deck and garden beyond.
The kitchen is presented with an extensive range of contemporary base and wall units together with timber counter work top surfaces and sink unit.
A semi island breakfast bar with ample space for dining. Integrated eye level oven and microwave, ceramic hob with angled extractor over. Space for large fridge/freezer.
Utility Washroom Fitted wall units with counter top surface. Spaces for autowasher/dryer. Cloaks/w.c With dual basin vanity unit and concealed cistern w.c.
First Floor With access to all first floor rooms and door into; Dressing Area . Bedroom Front facing principal double bedroom with bay window. Bedroom Rear facing bedroom.
Bedroom Rear facing bedroom. Bedroom Occupying a position to the frontage.
Bathroom Incorporating a modern suite comprising am 'L' shaped bath with splashback and overhead shower, vanity unit with inset hand wash basin and low level w.c.
Garden A generous enclosed rear garden area provides a perfect area for rest and relaxation - there are dual level patio areas, one adjoining the house which then leads down to a secondary deck area with good sized lawn beyond.
Parking - Driveway A blocked interwoven frontage provides odd street parking for several vehicles.
Disclaimer Please note if you proceed with an offer on this property, we are obliged to undertake mandatory Anti Money Laundering checks on behalf of HMRC.
All estate agents are obliged to undertake this process by law and we outsource this process to compliance partners Landmark who charge a fee for this service.
Value & comps
No previous sales on record.
Returns
Set an offer; the calculator follows it.
We're still gathering serviced-accommodation data for this area.
Archie refurb estimate: a Pro feature
0.0% below asking
This is not financial or investment advice. Prop AI Deals is not authorised by the Financial Conduct Authority (FCA) to provide investment advice.
All investment calculators, property analyses, and AI-generated insights are for informational purposes only. Property investment carries risk and may result in financial loss. All calculations should be independently verified and you should consult with FCA-authorised financial advisors before making any investment decisions.
Past performance does not guarantee future results. Tax implications vary by individual circumstances.
Deal
Properties like this can earn 2–3x BTL yields when converted to HMO, with retrofit costs around £10k/room. Sign in to see the full tier, yield projection, and cost breakdown.
Commercial properties like this can earn 30-50% higher yields when converted to residential under Class MA / Q / P / PA, with prior approval costing ~GBP 96/unit. Sign in to see the recommended route, yield uplift, and cost breakdown.
BRRR-suited properties can recycle 80-100% of investor capital on refi, leaving a high-yielding rental with most of the money out. Sign in to see the refurb cost stack, ARV projection, and refinance maths.
Detached + large garden = sub-division play. Pro tier unlocks the tier badge, plot size, uplift estimate, and regional land benchmark.
Short-lease flats trade at deep discount, but extending under the 1993 Act often costs far less than the discount. Pro tier unlocks the tier badge, premium breakdown, long-lease ARV and arbitrage maths.
See projected short-stay revenue vs a vanilla BTL for this property.
See real sub-let margins (HMO room rates & SA nightly rates) vs the landlord rent.
Area
Agent & docs
FAQ
About Mandale Road, Bradford, BD6
Explore nearby