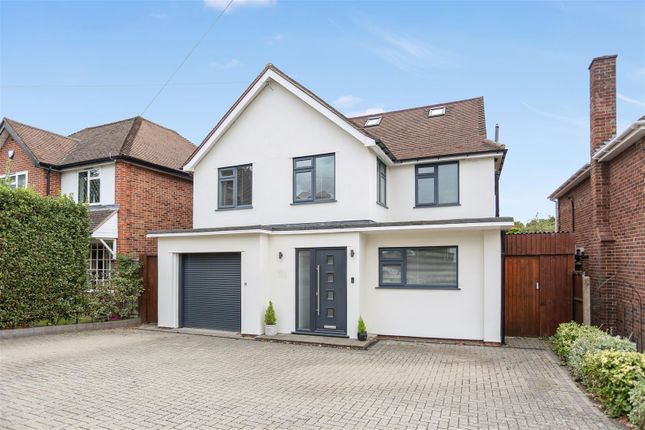
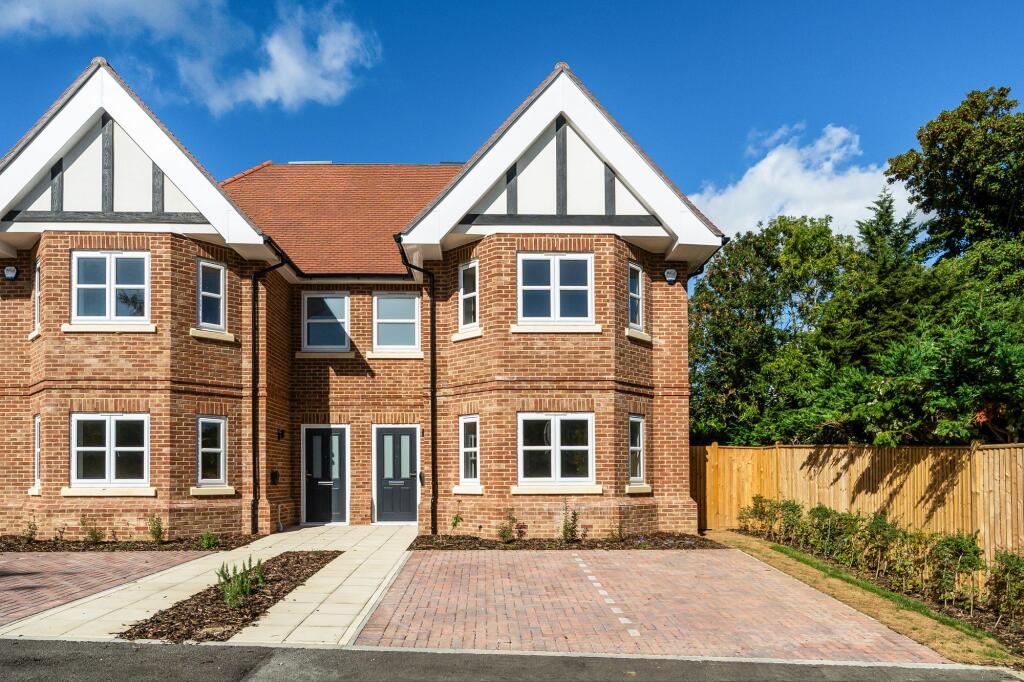
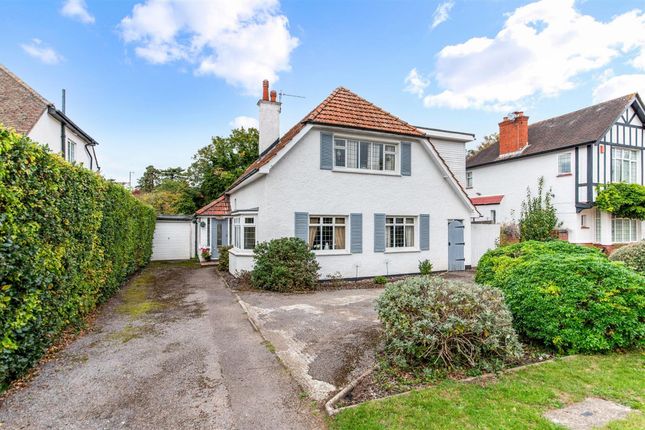
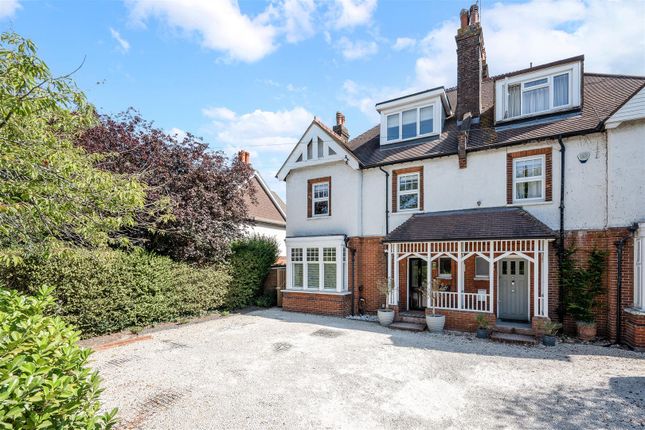
5-bedroom detached house · KT17 3HY
Sold STCListed 38 days
Opportunity summary
See Archie’s verdict, returns by strategy and what to check before viewing.
About
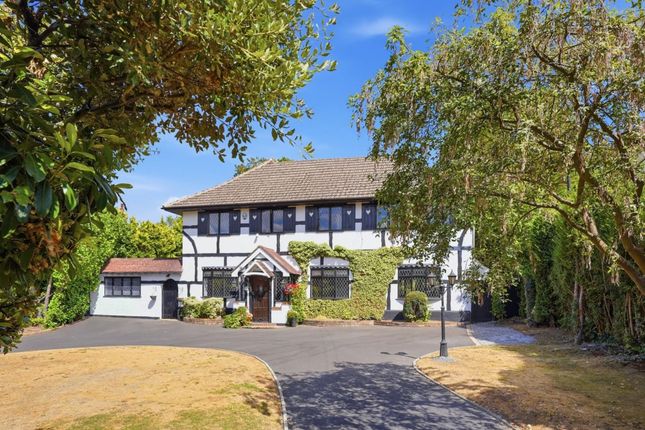
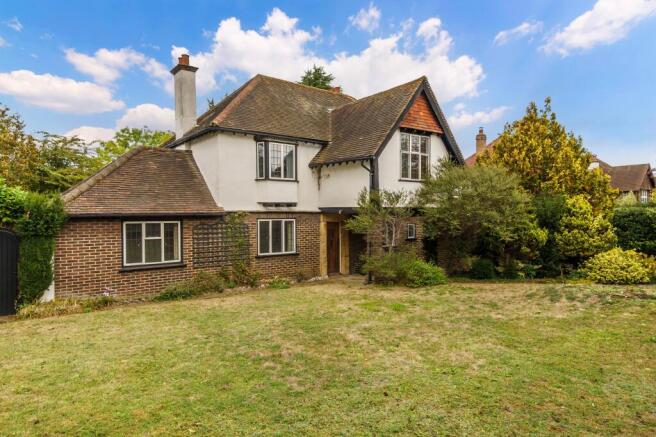
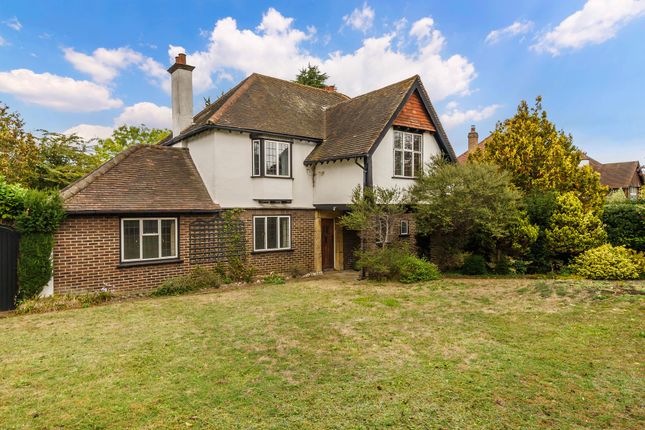
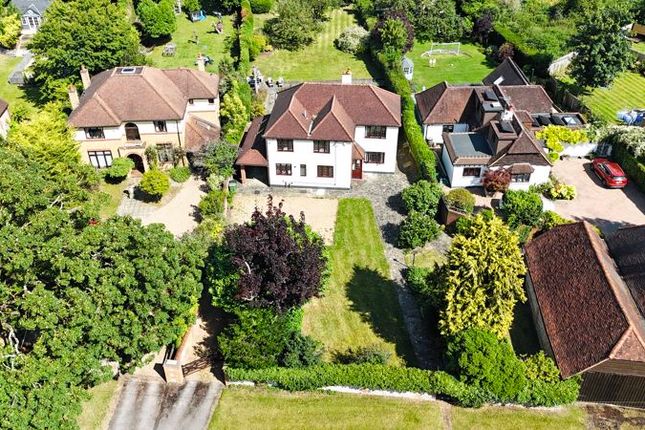
Backing directly onto open fields and framed by mature trees, this home enjoys a truly enviable position on a generous plot of approximately 0.25 acre.
The beautiful south/easterly facing rear garden measures around 90ft x 60ft, with a wonderful tree-lined outlook and exceptional privacy.
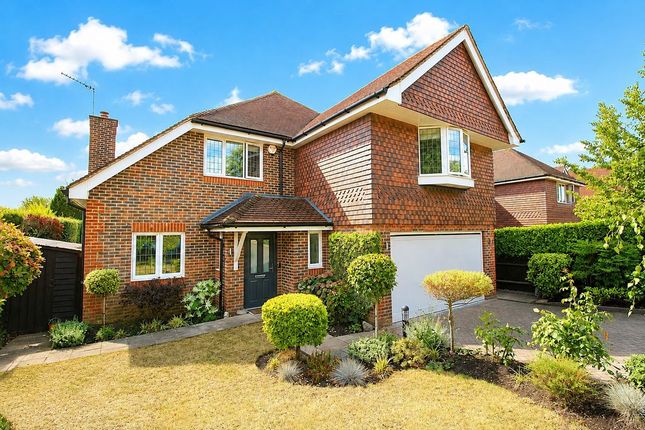
Offering 2,698 sq ft of accommodation over two floors, this substantial detached family home provides generous, well-balanced living space, with excellent proportions and flexibility for modern family life.
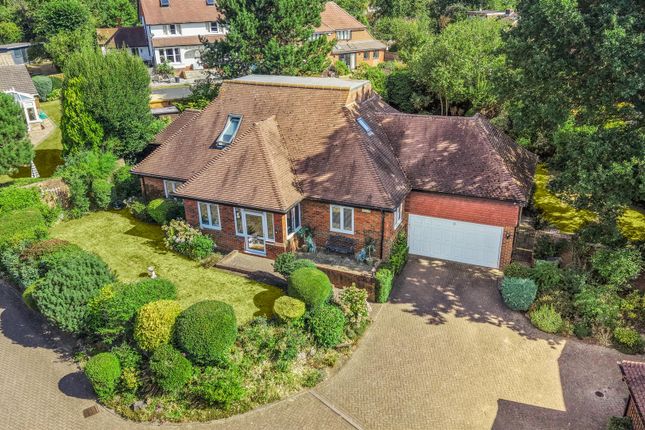
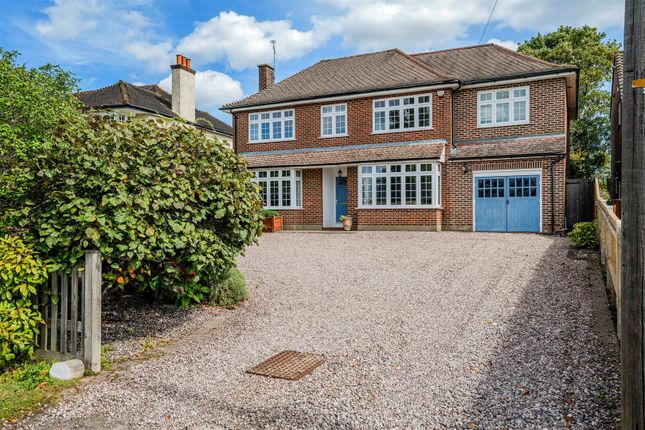
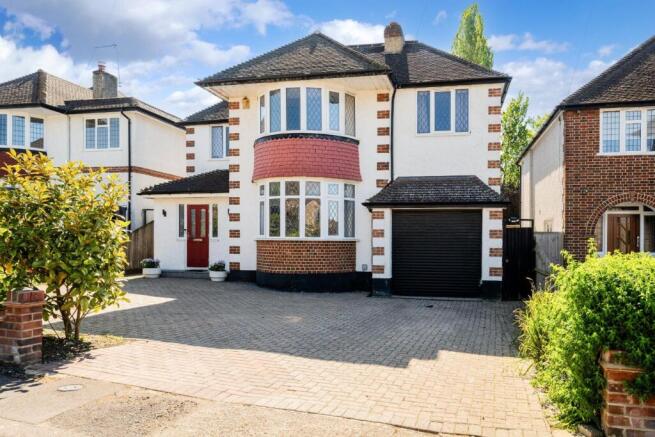
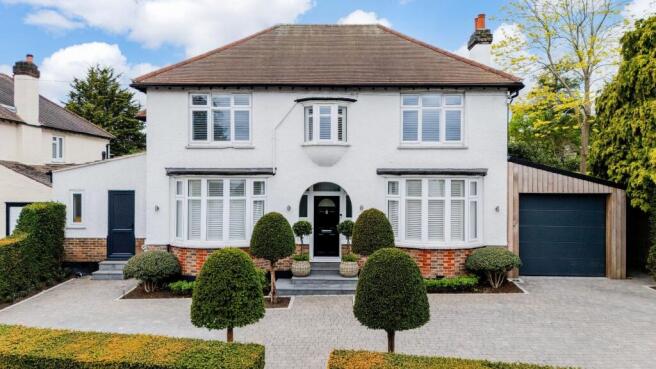
The property also benefits from 18 solar panels, providing an energy-efficient feature, while the sizeable 55ft x 60ft frontage offers excellent parking and a pleasant sense of privacy from the road.
EPC Rating: B Location Outside, the property really comes into its own.
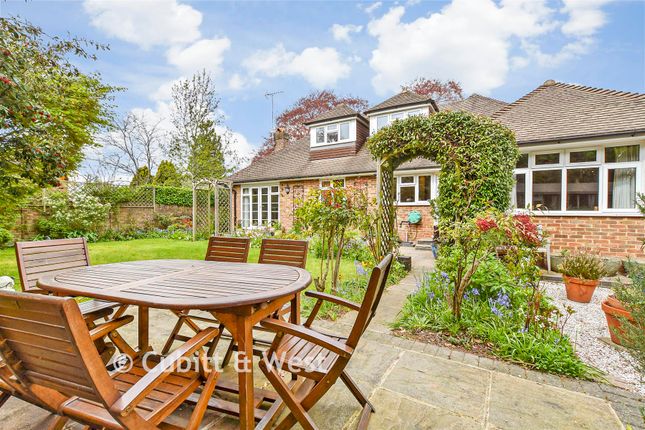
The substantial south/easterly facing rear garden extends to approximately 90ft x 60ft and is surrounded by mature trees, creating a wonderfully private and established setting.
At the far end, the garden backs directly onto open fields, providing an unusually open outlook and a genuine sense of space and seclusion.
The property also benefits from 18 solar panels, providing an energy-efficient feature that can help reduce reliance on mains electricity and potentially lower household energy costs, while enhancing the home's sustainability credentials.
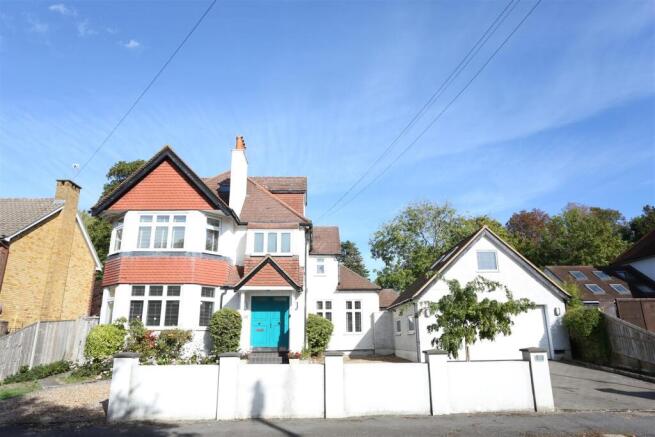
The generous frontage, substantial plot and exceptional rear garden combine to create an impressive family home in a highly sought-after position.
Longdown Lane North is popular for its proximity to highly regarded local schools, Epsom Downs and everyday amenities.
Ewell East and Epsom railway stations are both within walking distance, while Epsom town centre and Banstead Village are close by, offering excellent shopping, leisure and transport facilities.
Description The impressive accommodation is immediately apparent, with bright, spacious rooms and a layout equally suited to family living and entertaining.
At the heart of the home is a generous kitchen, ideal for everyday family life and naturally connected to the rear sitting room.
A large central living room features a split-level defined dining area, while a separate study offers flexibility as a family room or playroom. A downstairs shower room completes the ground floor.
Upstairs are five well-proportioned bedrooms, including a guest bedroom with direct access to a large 22ft terrace.
This exceptional feature enjoys far-reaching views across the mature, tree-lined garden, creating a wonderful space to relax and enjoy the surroundings.
The principal bedroom benefits from an ensuite shower room, while the remaining bedrooms are served by a family bathroom.
Value & comps
No previous sales on record.
Returns
Set an offer; the calculator follows it.
We're still gathering serviced-accommodation data for this area.
Archie refurb estimate: a Pro feature
0.0% below asking
This is not financial or investment advice. Prop AI Deals is not authorised by the Financial Conduct Authority (FCA) to provide investment advice.
All investment calculators, property analyses, and AI-generated insights are for informational purposes only. Property investment carries risk and may result in financial loss. All calculations should be independently verified and you should consult with FCA-authorised financial advisers before making any investment decisions.
Past performance does not guarantee future results. Tax implications vary by individual circumstances.
Deal
Properties like this can earn 2–3x BTL yields when converted to HMO, with retrofit costs around £10k/room. Sign in to see the full tier, yield projection, and cost breakdown.
Commercial properties like this can earn 30-50% higher yields when converted to residential under Class MA / Q / P / PA, with prior approval costing ~GBP 96/unit. Sign in to see the recommended route, yield uplift, and cost breakdown.
BRRR-suited properties can recycle 80-100% of investor capital on refi, leaving a high-yielding rental with most of the money out. Sign in to see the refurb cost stack, ARV projection, and refinance maths.
Detached + large garden = sub-division play. Pro tier unlocks the tier badge, plot size, uplift estimate, and regional land benchmark.
Short-lease flats trade at deep discount, but extending under the 1993 Act often costs far less than the discount. Pro tier unlocks the tier badge, premium breakdown, long-lease ARV and arbitrage maths.
See projected short-stay revenue vs a vanilla BTL for this property.
See real sub-let margins (HMO room rates & SA nightly rates) vs the landlord rent.
Area
Agent & docs
FAQ
About 3a Longdown Lane North, Epsom
Explore nearby