We've tightened what earns a Pursue. A home now needs a published valuation, a strategy that still makes money after real running costs and lender stress tests, and no listing problems that would stop a mortgage. You'll see fewer Pursues, and each one has been checked harder.
See how verdicts work5-bedroom semi-detached house · KT17 3EP
For saleListed 41 days
Opportunity summary
See Archie’s verdict, returns by strategy and what to check before viewing.
About
***Viewing Days Friday 25th & Saturday 26th September*** Contact Martin Buhagiar for viewings Some houses give you space. Some give you style.
Every now and again, you find one that genuinely gives you both.
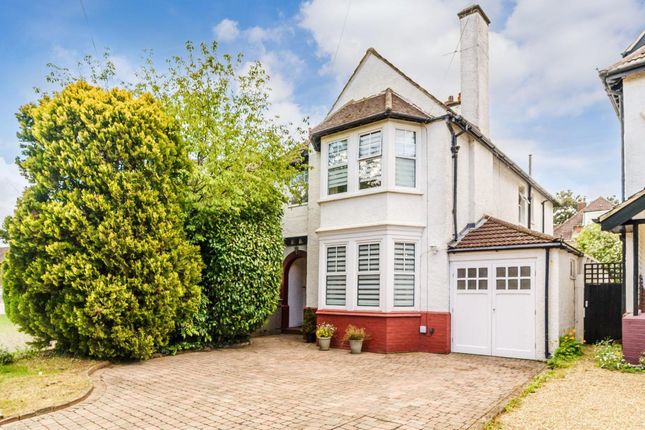
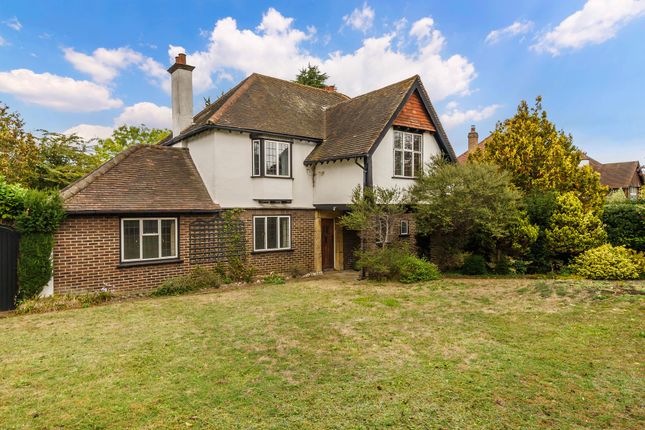
This impressive five-bedroom period family home on Banstead Road has been thoughtfully refurbished and beautifully presented, combining the character and elegance of its original architecture with a contemporary finish perfectly suited to modern family life.
From the moment you step inside, the attention to detail is obvious.
High ceilings, attractive period detailing, beautifully finished flooring and a striking staircase create an immediate sense of character, while the modern specification throughout means there is very little for the next owner to do other than move in and enjoy it.
The heart of the home - Without doubt, one of the standout features is the superb open-plan kitchen and dining space.
The contemporary kitchen has been designed around a substantial central island with breakfast bar seating, sleek cabinetry, integrated appliances and excellent storage.
Full-width glazed doors open directly onto the rear terrace and garden, creating a wonderful connection between the house and outside space.
It is a room that works brilliantly for everyday family life, but equally well when entertaining - whether that's breakfast with the family, dinner with friends or simply opening the doors on a summer evening and letting the garden become an extension of the living space.
The adjoining dining area has an equally impressive feel, with generous proportions and a lovely blend of original character and contemporary styling.
A bespoke-style drinks and wine storage area adds another touch of luxury and practicality. Room to relax - The reception accommodation is equally impressive.
The principal reception room is bright, elegant and full of character, featuring a beautiful period fireplace, ornate ceiling detailing and a large bay window.
It provides a more traditional and peaceful space away from the open-plan heart of the house - perfect for relaxing at the end of the day.
Upstairs, the bedrooms are generous and individually styled, with the accommodation offering excellent flexibility for a family.
The principal bedroom is particularly impressive, with a generous bedroom area, fitted storage and a separate dressing/wardrobe area.
The upper-floor bedroom also benefits from an excellent sense of space, with a large window providing attractive views across the surrounding area and enough room to incorporate a study or sitting area.
The bathrooms have been finished to an exceptionally high standard, with contemporary sanitaryware, elegant marble-effect tiling, feature lighting and large walk-in showers and the main bathroom is particularly striking, combining a freestanding bath with a large walk-in shower and twin vanity unit.
And then there is the garden.
The rear garden is a genuine extension of the house - beautifully maintained, private and surprisingly generous, with a large paved terrace immediately adjoining the kitchen and dining area before giving way to an extensive lawn bordered by mature hedging.
There is plenty of space for outdoor dining, relaxing and entertaining, while the garden also has a fun and distinctive additional feature - a bespoke garden bar, “The Fox”, creating the perfect spot for summer drinks and gatherings.
For families, there is also ample room for children to play, with a trampoline and substantial lawn area.
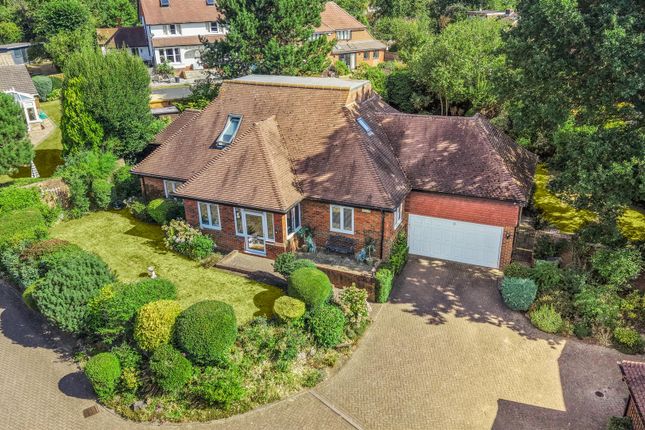
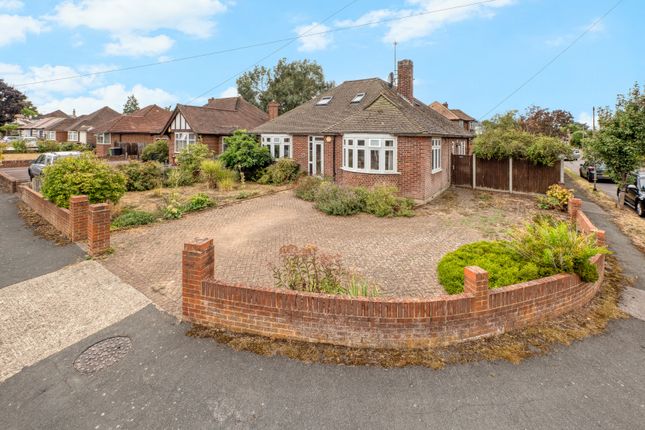
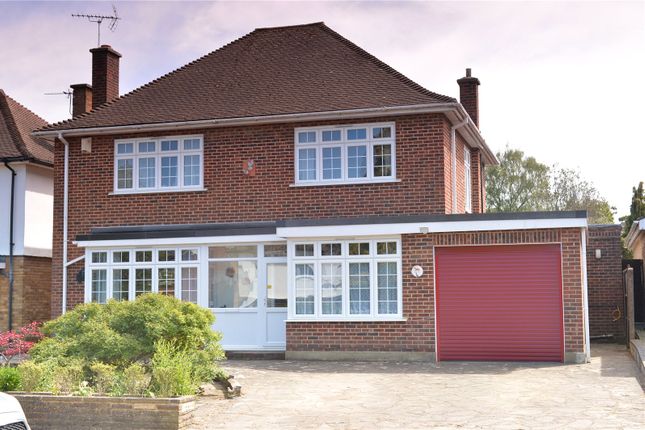
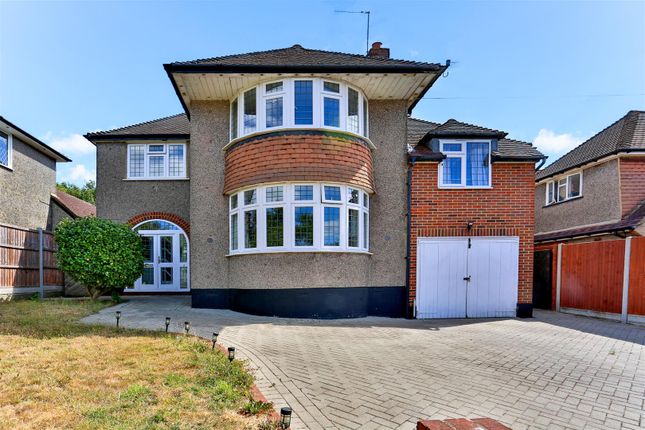
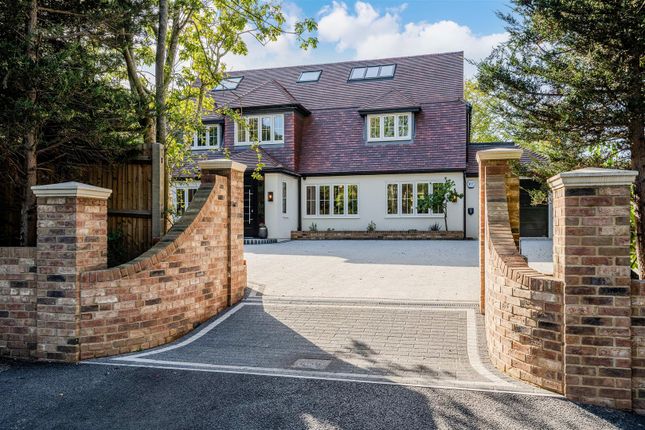
To the front, a large gravel driveway provides excellent off-street parking, with attractive landscaped borders and a characterful period frontage giving the house genuine kerb appeal.
Banstead Road enjoys a convenient position on the edge of Epsom and Ewell, offering a great combination of excellent transport links, local amenities and beautiful green spaces.
Ewell East station is close by, with Epsom station also easily accessible, providing regular services towards London.
Epsom town centre offers a wide selection of shops, cafés, restaurants and leisure facilities, while nearby Epsom Downs, Epsom Common and Horton Country Park provide plenty of opportunities for walking and enjoying the outdoors.
The area is particularly popular with families, benefiting from a selection of well-regarded schools and a choice of recreational facilities.
With easy access to the surrounding Surrey countryside as well as London, Banstead Road is a highly desirable location for both families and commuters.
Value & comps
No previous sales on record.
Returns
Set an offer; the calculator follows it.
We're still gathering serviced-accommodation data for this area.
Archie refurb estimate: a Pro feature
0.0% below asking
This is not financial or investment advice. Prop AI Deals is not authorised by the Financial Conduct Authority (FCA) to provide investment advice.
All investment calculators, property analyses, and AI-generated insights are for informational purposes only. Property investment carries risk and may result in financial loss. All calculations should be independently verified and you should consult with FCA-authorised financial advisers before making any investment decisions.
Past performance does not guarantee future results. Tax implications vary by individual circumstances.
Deal
Properties like this can earn 2–3x BTL yields when converted to HMO, with retrofit costs around £10k/room. Sign in to see the full tier, yield projection, and cost breakdown.
Commercial properties like this can earn 30-50% higher yields when converted to residential under Class MA / Q / P / PA, with prior approval costing ~GBP 96/unit. Sign in to see the recommended route, yield uplift, and cost breakdown.
BRRR-suited properties can recycle 80-100% of investor capital on refi, leaving a high-yielding rental with most of the money out. Sign in to see the refurb cost stack, ARV projection, and refinance maths.
Detached + large garden = sub-division play. Pro tier unlocks the tier badge, plot size, uplift estimate, and regional land benchmark.
Short-lease flats trade at deep discount, but extending under the 1993 Act often costs far less than the discount. Pro tier unlocks the tier badge, premium breakdown, long-lease ARV and arbitrage maths.
See projected short-stay revenue vs a vanilla BTL for this property.
See real sub-let margins (HMO room rates & SA nightly rates) vs the landlord rent.
Area
Agent & docs

FAQ
About 5, Banstead Road, Epsom
Explore nearby