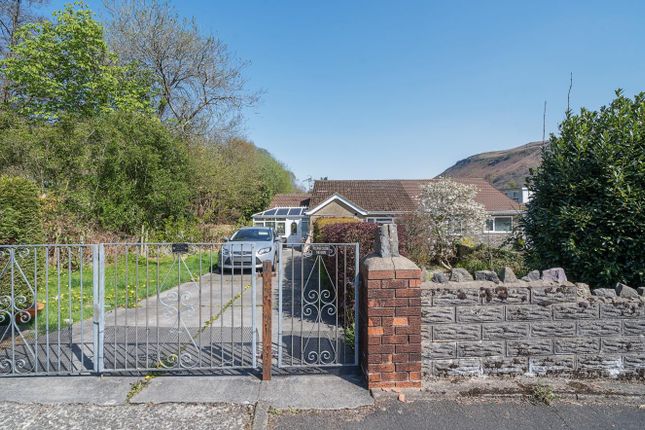
4-bedroom house · SA9 2BE
Sold STCListed 130 days
Opportunity summary
See Archie’s verdict, returns by strategy and what to check before viewing.
About
LOT 1. **14 Acre Smallholding With Grazing Rights To A further 243 Acres**.
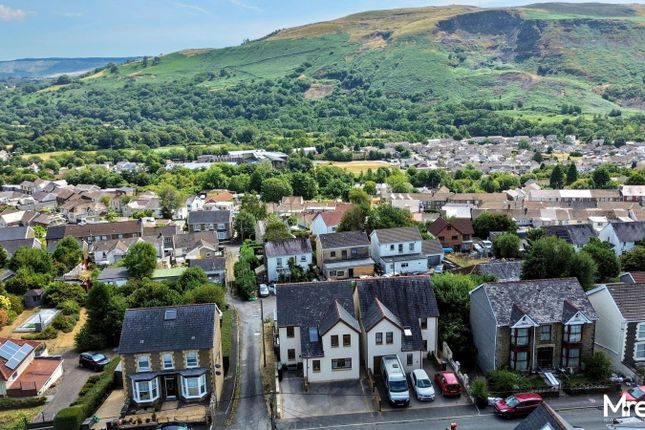
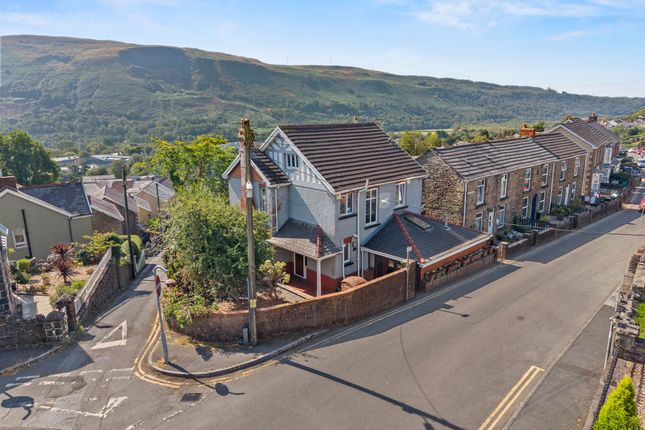
Nestled in the picturesque semi-village location of Ystalyfera, where the gentle countryside meets the quaint charm of rural living, a hidden gem awaits.
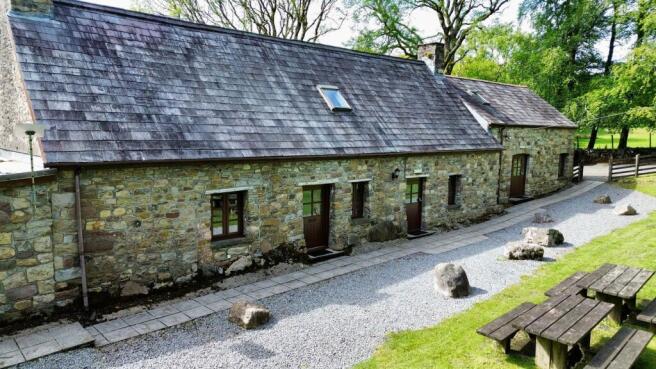
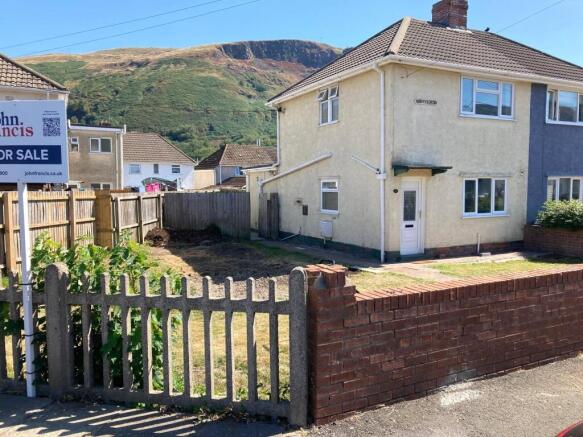
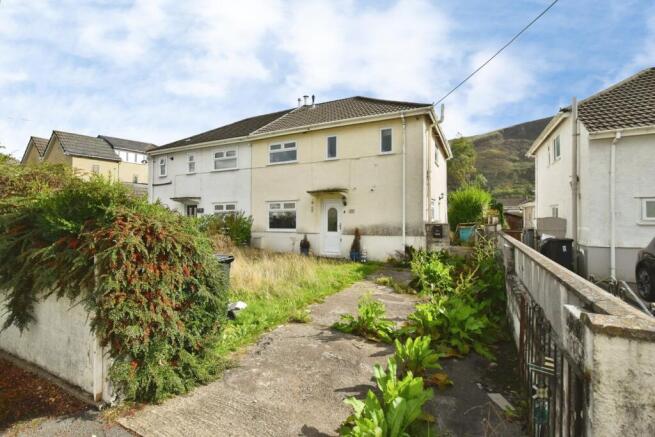
Welcome to this enchanting 4-bedroom detached small holding, boasting approximately 14 acres of land, 9 acres of this is woodland with far-reaching views that will steal your heart.
This idyllic property offers the perfect blend of tranquillity, space, and functionality, making it an absolute dream for nature enthusiasts and those seeking a slower pace of life.
There is a variety of outbuildings and large yard, with horse shelter, three stone built kennels with runs and wet room with electric shower, WC and wash hand basin.
The village of Ystalyfera is situated between the popular towns of Pontardawe and Ystradgynlais, both of which offer a range of daily and social amenities, to include shops, cafés and supermarkets.
More local amenities include a few reputable Schools, shops and access to the M4 Motorway via the A4067.
Freehold EER: 29 Council Tax Band: D OPTION to purchase an additional 21 Acres, split into two lots at £75,000 each.
Entrance Access via double glazed French doors leading to; Living Room 4.9m x 4.01m Slate tiled flooring, stone inglenook fire with multi fuel stove and oak beam over, beams to ceiling, alcoves, double panelled radiator, and double doors leading to; Dining Room 4.45m x 3.8m Slate tiled floor, beams to ceiling, double glazed French doors with side glazed panels onto patio area, double panelled radiator, and understairs storage cupboard.
Kitchen 4.9m x 3.94m Fitted with a range of wall and base units with granite worktop over, Belfast ceramic sink, plumbing for washing machine and dishwasher, oil fired Rayburn servicing the domestic hot water and cooking facilities, double glazed window to rear elevation and french doors leading to a patio and large yard.
Slate flooring, beams to ceiling, pantry with shelving, step down to; Studio/Potential Living Room 4.14m x 3.6m Original entrance hallway, double glazed window to front, double glazed composite door to front, wooden mantle with chimney breast, oil boiler servicing the central heating system, double panelled radiator, cupboard to alcoves.
Currently used as a work room. Rear Hallway Slate tiled flooring, stairs to first floor, double glazed window to rear, door to side, single panel radiator.
Bathroom 2.9m x 1.98m Three piece suite comprising low level WC, pedestal wash hand basin, panelled bath with shower cubicle with mains shower over, tongue and groove decrotive boards, double glazed window to rear, double panelled radiator, slate floor tiles.
Bedroom One 4.01m x 3.66m Slate tiled flooring, double glazed window to rear, single panel radiator.
Bedroom Two /Study 3.2m x 2.97m Double glazed window to rear, single radiator, slate floor, access to storage loft (please note there is no ladder).
First Floor Living Area 6.73m x 4.98m Velux window to front, sitting area, 2 double panelled radiators, strip floorboards.
Bedroom Three 4.9m x 4m Double glazed window to side, double panelled radiator, strip floorboards, airing cupboard with hot water cylinder tank.
Bedroom Four 4.83m x 4.45m Double glazed window to side, strip floorboards, single panel radiator.
Externally The entrance to Pant-y-Gwanyd Farm is at the start of an ancient oak woods on the side of Allt-y-Grug mountain.
Paths through the woods reveal mosses and lichens, a spring fed pool and at the far corner of the woods is a pretty little waterfall.
During the spring the bank above the road is resplendent with a carpet of native bluebells.
The farm, particularly the woods, is rich in an abundance of wildlife; owls, bats, newts, frogs, toads, shrews, field mice etc.
It’s quite common to see Red Kites circling overhead and Peregrine falcons nest on the mountain opposite. The real beauty of the farm is appreciated once reaching the fields surrounding the house.
The views are outstanding, extending to the Brecon Beacons, Pen y Fan, the Sleeping Giant etc.
Additionally from the top field there are views over the other valley containing Rhiw Fawr and the Cwmtrwchs.
On various parts of the farm are remains of the ancient tracks that used to connect the farms in the area. Venture off (truncated) The Land The title plan is outlined in green.
The land equates to around approximately 14 acres with a mixture of pasture and woodland. Also befitting from commoners rights (120 sheep + 10 cattle ) of 243 acres on the Allt y Grug Mountain.
Services Mains electric is connected to the property. Septic tank located to the rear of the property. Oil fired central heating via the Rayburn in the kitchen area.
Electric EV charger installed.
Public Rights Of Way From the kissing gate to the right hand side towards the public footpath, the footpath then follows the land adjacent over to the Penlan Fach Farm.
Value & comps
No previous sales on record.
Returns
Set an offer; the calculator follows it.
Short-let licence or registration needed
We're still gathering serviced-accommodation data for this area.
Archie refurb estimate: a Pro feature
0.0% below asking
This is not financial or investment advice. Prop AI Deals is not authorised by the Financial Conduct Authority (FCA) to provide investment advice.
All investment calculators, property analyses, and AI-generated insights are for informational purposes only. Property investment carries risk and may result in financial loss. All calculations should be independently verified and you should consult with FCA-authorised financial advisers before making any investment decisions.
Past performance does not guarantee future results. Tax implications vary by individual circumstances.
Deal
Properties like this can earn 2–3x BTL yields when converted to HMO, with retrofit costs around £10k/room. Sign in to see the full tier, yield projection, and cost breakdown.
Commercial properties like this can earn 30-50% higher yields when converted to residential under Class MA / Q / P / PA, with prior approval costing ~GBP 96/unit. Sign in to see the recommended route, yield uplift, and cost breakdown.
BRRR-suited properties can recycle 80-100% of investor capital on refi, leaving a high-yielding rental with most of the money out. Sign in to see the refurb cost stack, ARV projection, and refinance maths.
Detached + large garden = sub-division play. Pro tier unlocks the tier badge, plot size, uplift estimate, and regional land benchmark.
Short-lease flats trade at deep discount, but extending under the 1993 Act often costs far less than the discount. Pro tier unlocks the tier badge, premium breakdown, long-lease ARV and arbitrage maths.
See projected short-stay revenue vs a vanilla BTL for this property.
See real sub-let margins (HMO room rates & SA nightly rates) vs the landlord rent.
Area
Agent & docs
FAQ
About Allt-Y-Grug, Ystalyfera, Neath Port Talbot, SA9
Explore nearby