3-bedroom terraced house · RH2 0JL
Sold STCListed 131 days
Opportunity summary
See Archie’s verdict, returns by strategy and what to check before viewing.
About
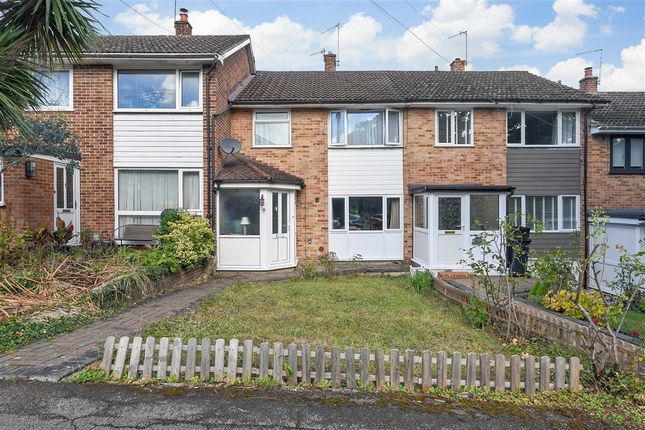
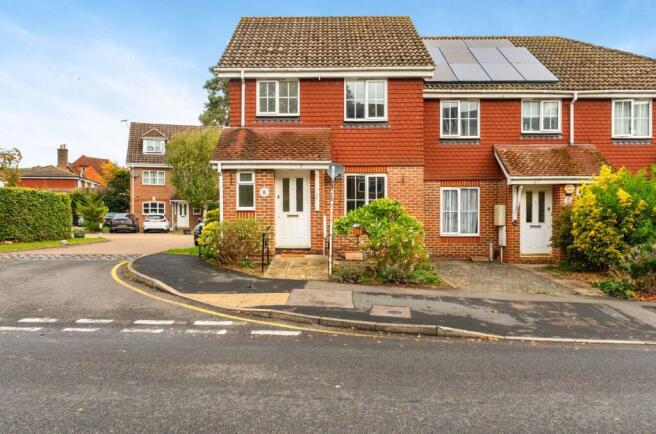
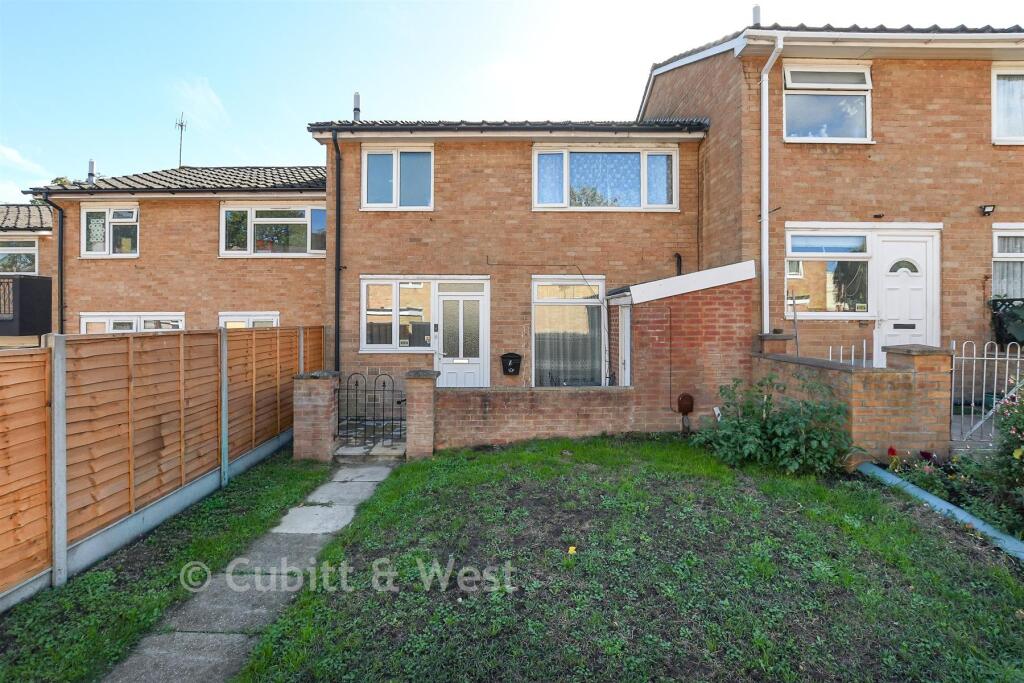
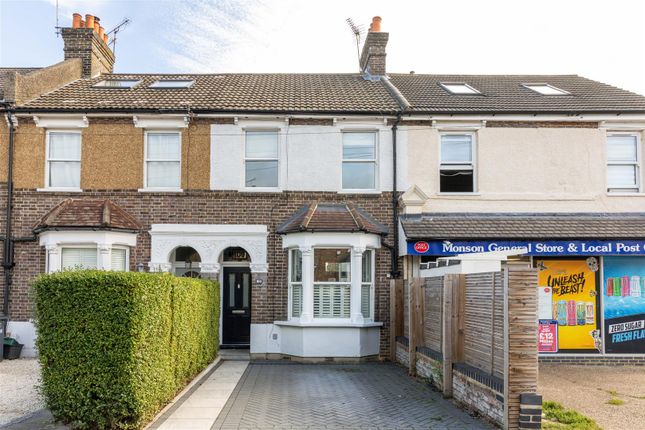
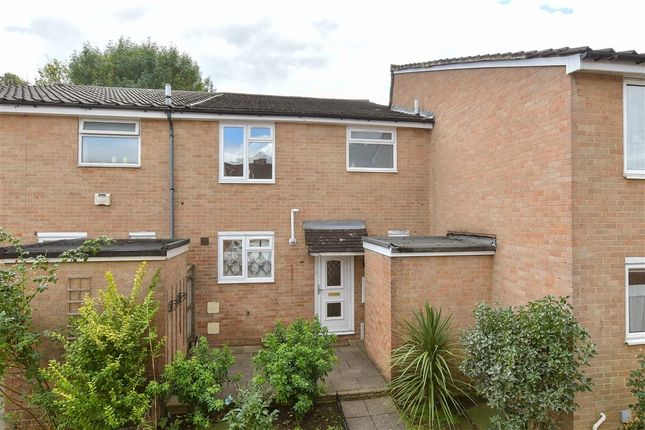
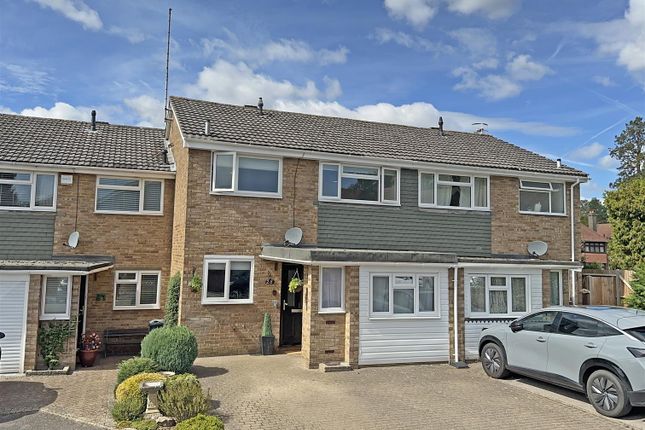
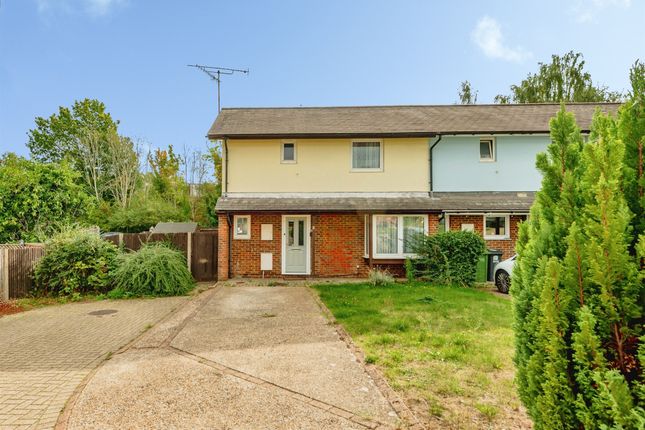
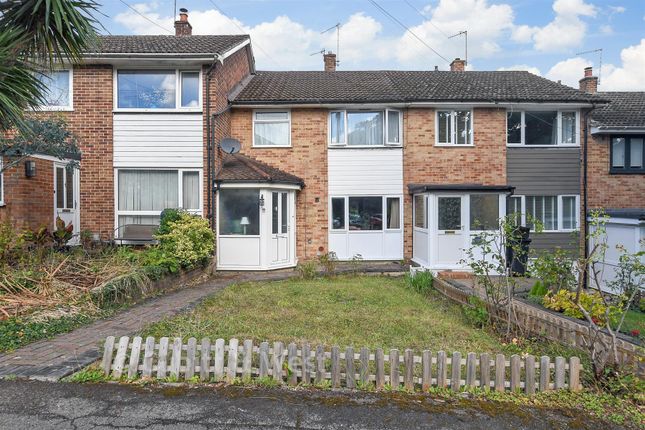
An immaculate, fully refurbished mid terraced house situated in a very popular location with easy access to Reigate, Wray Common and Redhill.
As soon as you walk through the front door you will immediately notice the high quality contemporary theme that resonates through out this lovely home.
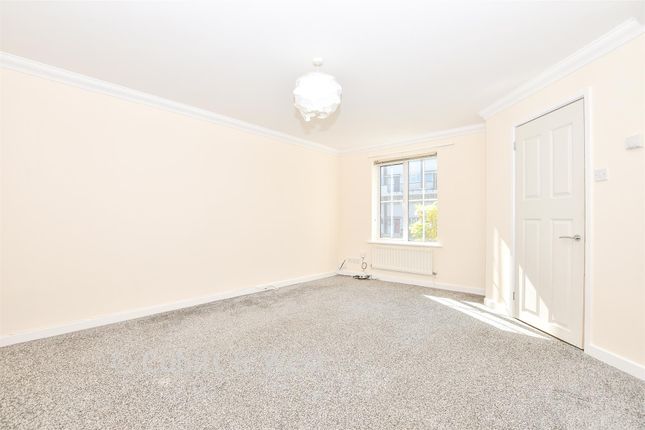
The large fully glazed entrance hall is flooded with natural light and leads to the spacious front lounge with a modern glazed and grey framed door, amtico flooring and feature wall panelling with concealed door to a large built in cupboard.
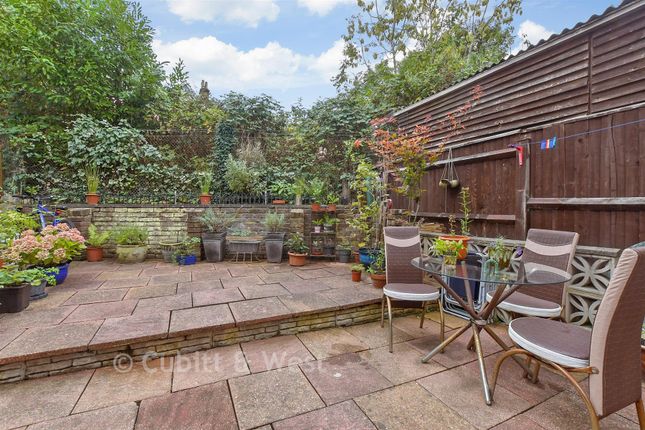
The theme continues into a large dining kitchen with a breakfast bar, modern units and quality built in appliances ( refitted in 2025) with french doors leading to a well maintained and sunny rear garden with a raised patio and lawned area ideal for entertaining, bbq's and for children to play.
On the first floor the tasteful décor and contemporary theme continues with a good sized landing with built in storage leading to 2 double bedrooms ( bedroom 1 with built in wardrobes) and bedroom 3 which is ideal for guests or could be used as a study.
To complete upstairs there is a modern bathroom with shower complemented by black fittings. The property was rewired, new gas heating radiators and new double glazing installed in 2025.
This fantastic house is ready to move into and further benefits from a garage en bloc opposite the property.
The situation is great as it is almost equidistant between Reigate and Redhill both with train stations, cafes , bars, restaurants, high street shops as well as excellent schools of all grades.
A short car journey away is the M25 and Gatwick.
The perfect house for first time buyers, families and down sizer, internal inspection highly recommended Room sizes: Entrance Hall Lounge : 14'0 x 13'6 (4.27m x 4.12m) Kitchen/Dining Area : 17'4 x 10'0 (5.29m x 3.05m) Landing Bedroom 1 : 11'7 x 11'3 (3.53m x 3.43m) Bedroom 2 : 10'8 x 10'0 (3.25m x 3.05m) Bedroom 3 (used as Study) : 8'0 x 6'5 (2.44m x 1.96m) Bathroom : 6'10 x 6'0 (2.08m x 1.83m) Front & Rear Garden Garage-en-Bloc The information provided about this property does not constitute or form part of an offer or contract, nor may it be regarded as representations.
All interested parties must verify accuracy and your solicitor must verify tenure/lease information, fixtures & fittings and, where the property has been extended/converted, planning/building regulation consents.
All dimensions are approximate and quoted for guidance only as are floor plans which are not to scale and their accuracy cannot be confirmed.
Reference to appliances and/or services does not imply that they are necessarily in working order or fit for the purpose.
If buying to rent, please check if Local Authority licensing schemes apply before proceeding. Legal advice should be taken to verify fixtures/fittings, planning, alterations and/or lease details.
Appliances & services are untested, dimensions are approximate and floor plans are not to scale. We are pleased to offer our customers a range of additional services to help them with moving home.
None of these services are obligatory and you are free to use service providers of your choice.
Current regulations require all estate agents to inform their customers of the fees they earn for recommending third party services.
If you choose to use a service provider recommended by Cubitt & West, details of all referral fees can be found at the link below.
If you decide to use any of our services, please be assured that this will not increase the fees you pay to our service providers, which remain as quoted directly to you.
Value & comps
No previous sales on record.
Returns
Set an offer; the calculator follows it.
We're still gathering serviced-accommodation data for this area.
Archie refurb estimate: a Pro feature
0.0% below asking
This is not financial or investment advice. Prop AI Deals is not authorised by the Financial Conduct Authority (FCA) to provide investment advice.
All investment calculators, property analyses, and AI-generated insights are for informational purposes only. Property investment carries risk and may result in financial loss. All calculations should be independently verified and you should consult with FCA-authorised financial advisors before making any investment decisions.
Past performance does not guarantee future results. Tax implications vary by individual circumstances.
Deal
Properties like this can earn 2–3x BTL yields when converted to HMO, with retrofit costs around £10k/room. Sign in to see the full tier, yield projection, and cost breakdown.
Commercial properties like this can earn 30-50% higher yields when converted to residential under Class MA / Q / P / PA, with prior approval costing ~GBP 96/unit. Sign in to see the recommended route, yield uplift, and cost breakdown.
BRRR-suited properties can recycle 80-100% of investor capital on refi, leaving a high-yielding rental with most of the money out. Sign in to see the refurb cost stack, ARV projection, and refinance maths.
Detached + large garden = sub-division play. Pro tier unlocks the tier badge, plot size, uplift estimate, and regional land benchmark.
Short-lease flats trade at deep discount, but extending under the 1993 Act often costs far less than the discount. Pro tier unlocks the tier badge, premium breakdown, long-lease ARV and arbitrage maths.
See projected short-stay revenue vs a vanilla BTL for this property.
See real sub-let margins (HMO room rates & SA nightly rates) vs the landlord rent.
Area
Agent & docs
FAQ
About Woodcrest Walk, Reigate, Surrey
Explore nearby