4-bedroom semi-detached house · LL26 0UL
For saleListed 132 days
Opportunity summary
See Archie’s verdict, returns by strategy and what to check before viewing.
About
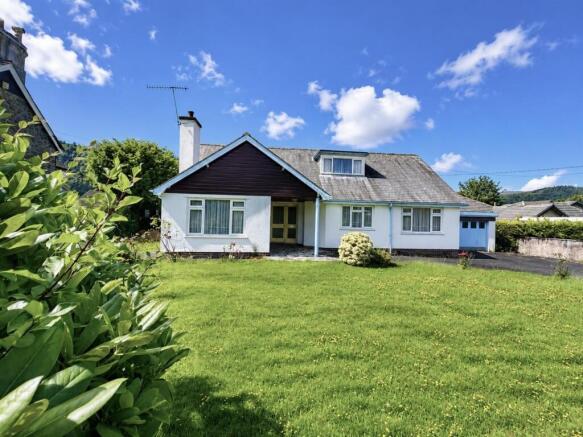
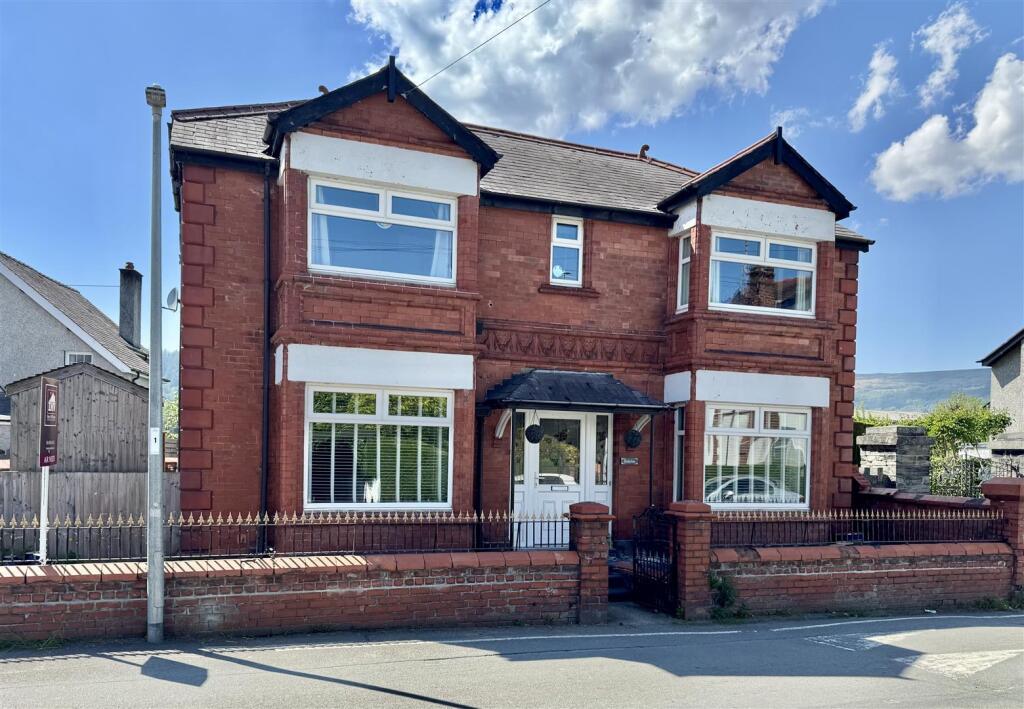
Tucked away in a picturesque setting, this deceptively spacious four-bedroom residence offers an exceptional blend of character, comfort, and versatility.
Part of the home forms an intriguing connection to a historic abbey building, now operating as a hotel with a bar and restaurant, lending a unique sense of heritage to the property.
Inside, the accommodation is thoughtfully arranged to provide generous living and entertaining space, ideal for both family life and hosting guests.
The property has been successfully operated as a holiday let for several years, while also previously serving as a comfortable private home.
Recent improvements include a newly installed kitchen and an updated shower room, ensuring modern convenience alongside its period charm. Oil-fired central heating further enhances year-round comfort.
The surrounding area is equally appealing, set within the breathtaking Conwy Valley, renowned for its natural beauty and tranquil landscapes.
The nearby tidal river adds to the scenic appeal, while the area is a haven for walkers, with an abundance of routes to explore through rolling countryside and woodland.
The vibrant market town of Llanrwst is close at hand, offering local amenities, while Betws-y-Coed provides a popular gateway to Snowdonia with its shops, cafés, and outdoor pursuits.
Further afield, the coastal towns of Llandudno and Conwy offer a wider range of attractions, from historic landmarks to seaside leisure, making this an ideal location for both relaxation and adventure.
Ground Floor Entrance Hall Glazed entrance door. Radiator. Door to: Bedroom 4 4.07m (13'4") x 3.11m (10'2") Window to front. Radiator.
Bedroom 3 4.25m (13'11") x 4.07m (13'4") maximum dimensions Window to front. Radiator. Built in wardrobes and storage. Shower Room 1 Three piece suite.
Double shower, Wash hand basin in vanity unit and WC. Window to front.
Kitchen 3.83m (12'7") x 3.82m (12'6") Recently refurbished with a matching range of base and eye level units with complimentary worktop space over and sink unit.
Plumbing for washing machine and dishwasher with space for Fridge/Freezer. Built in oven and hob. Window to side. Storage cupboard. Radiator.
Lounge 5.69m (18'8") x 5.38m (17'8") maximum dimensions Steps leading down from hallway. Split Level. Window to side and box window to rear overlooking the garden.
Fireplace with solid fuel burner. Two radiators. Door to: Rear Lobby Storage cupboard. Radiator. Stairs leading to first floor landing and glazed double doors to garden.
First Floor Landing Door To: Boiler Room 2.63m (8'8") x 1.82m (6') maximum dimensions Window to rear. Storage cupboard. Floor mounted oil fired boiler.
Bedroom 1 4.90m (16'1") x 3.10m (10'2") maximum dimensions Window to rear and side. Radiator. Storage Cupboard / Wardrobe.
Bedroom 2 2.63m (8'8") x 2.60m (8'6") maximum dimensions Window to rear. Radiator. Shower Room 2 2.23m (7'4") x 1.91m (6'3") Recently updated with a shower, wash hand basin and WC.
Window to front. Outside With parking to the front of the property. Fore garden with oil tank, lawn and borders.
Access pathways leading to main entrance and side then on to the partially paved gardens with lawn and mature planting.
NOTE Please note the owners would welcome a sale as a 'going concern' with onward holiday let bookings.
Value & comps
No previous sales on record.
Returns
Set an offer; the calculator follows it.
We're still gathering serviced-accommodation data for this area.
Archie refurb estimate: a Pro feature
0.0% below asking
This is not financial or investment advice. Prop AI Deals is not authorised by the Financial Conduct Authority (FCA) to provide investment advice.
All investment calculators, property analyses, and AI-generated insights are for informational purposes only. Property investment carries risk and may result in financial loss. All calculations should be independently verified and you should consult with FCA-authorised financial advisors before making any investment decisions.
Past performance does not guarantee future results. Tax implications vary by individual circumstances.
Deal
Properties like this can earn 2–3x BTL yields when converted to HMO, with retrofit costs around £10k/room. Sign in to see the full tier, yield projection, and cost breakdown.
Commercial properties like this can earn 30-50% higher yields when converted to residential under Class MA / Q / P / PA, with prior approval costing ~GBP 96/unit. Sign in to see the recommended route, yield uplift, and cost breakdown.
BRRR-suited properties can recycle 80-100% of investor capital on refi, leaving a high-yielding rental with most of the money out. Sign in to see the refurb cost stack, ARV projection, and refinance maths.
Detached + large garden = sub-division play. Pro tier unlocks the tier badge, plot size, uplift estimate, and regional land benchmark.
Short-lease flats trade at deep discount, but extending under the 1993 Act often costs far less than the discount. Pro tier unlocks the tier badge, premium breakdown, long-lease ARV and arbitrage maths.
See projected short-stay revenue vs a vanilla BTL for this property.
See real sub-let margins (HMO room rates & SA nightly rates) vs the landlord rent.
Area
Agent & docs

FAQ
About Maenan, Llanrwst, Conwy, LL26
Explore nearby