We've tightened what earns a Pursue. A home now needs a published valuation, a strategy that still makes money after real running costs and lender stress tests, and no listing problems that would stop a mortgage. You'll see fewer Pursues, and each one has been checked harder.
See how verdicts work1-bedroom flat · WS11 8UE
Listing removedListed 515 days
Opportunity summary
See Archie’s verdict, returns by strategy and what to check before viewing.
About
Call us any time between 09:00am and 9:00pm - 7 days a week - 365 days a year!
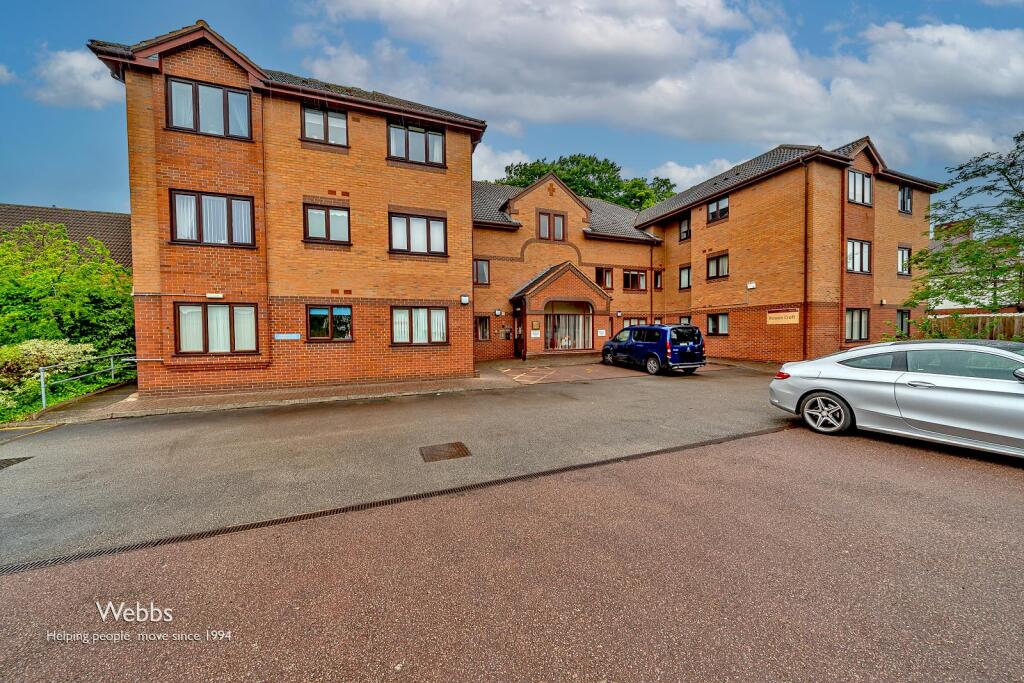
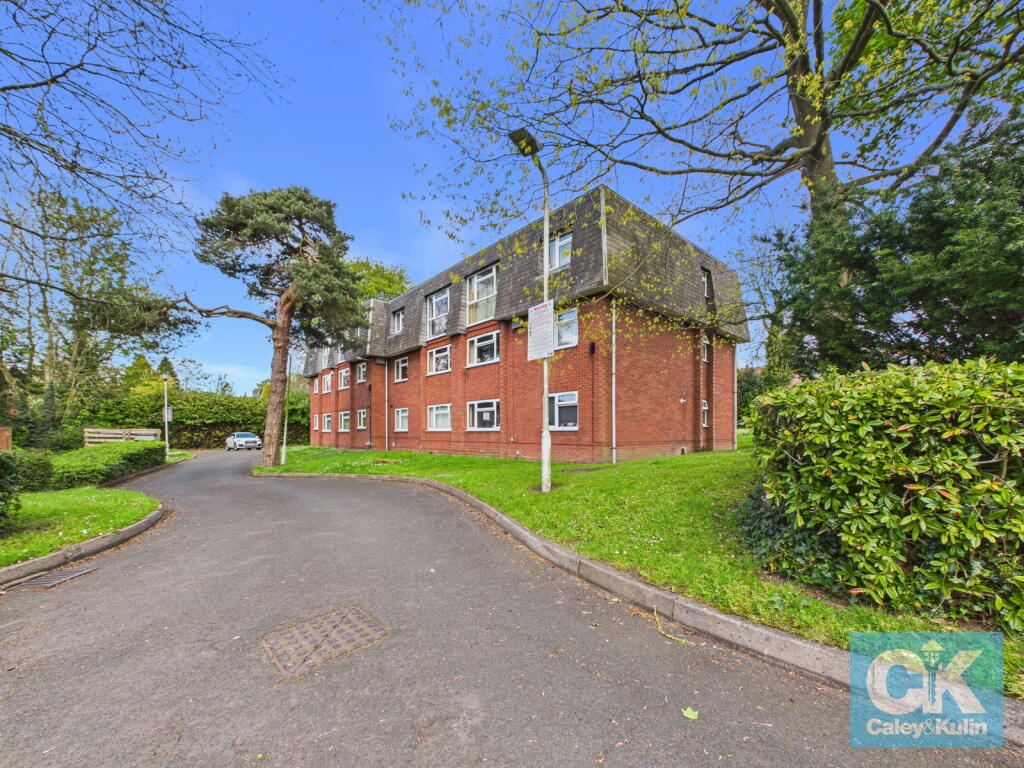
*spacious one bedroom first floor maisonette!* *no chain and vacant possession!* Situated in the popular and well-connected Rumer Hill area of Cannock, this one-bedroom first-floor flat presents a fantastic opportunity for first-time buyers, downsizers, or buy-to-let investors.
Offered to the market with no upward chain and currently vacant, the property is ready for a swift completion—making it a practical choice for those seeking a straightforward purchase in a convenient yet quiet location.
Internally, the property has been maintained to a reasonable standard, giving potential buyers the option to personalise or modernise to their own taste.
Accessed via a private entrance hallway with stairs rising to the first floor, the flat opens up to a generously sized landing area with a useful storage cupboard located under the stairs—perfect for coats, shoes, or utility items.
The living room is generous in size, offering a light and airy space for relaxing or entertaining.
The main bedroom is well-proportioned and comes complete with built-in wardrobes, while the spacious kitchen provides ample room for dining or further storage units.
One of the standout features of this maisonette is the presence of an unusually large internal storage room, which offers fantastic versatility.
Whether converted into a compact study, dressing room, or even a small second bedroom (subject to any necessary permissions), this space offers real scope to tailor the property to suit individual needs.
A further external storage cupboard is located to the right of the front door.
The main bedroom is well-proportioned and comes complete with built-in wardrobes, while the spacious kitchen provides ample room for dining or further storage units.
The living room is equally generous in size, offering a light and airy space for relaxing or entertaining.
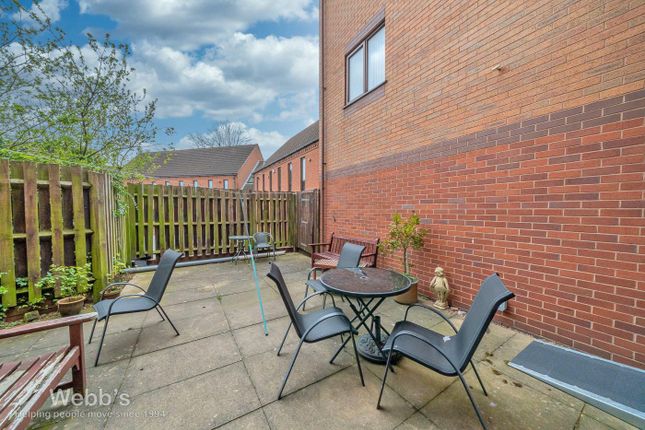
Externally, the property enjoys access to a shared rear garden area, which is not overlooked—offering a sense of peace and privacy that’s hard to come by in similar flats.
The outdoor space adds yet another appealing feature for both owner-occupiers and potential tenants alike. The location is another key advantage.
While positioned in a peaceful residential pocket, the property is just a stone’s throw from Cannock town centre and its wide array of shops, schools, and amenities.
Excellent transport links are also close at hand, including bus routes and major road networks, making commuting or accessing nearby areas quick and convenient.
With its well-sized rooms, added storage space, shared garden, and prime location, this property is an excellent fit for those looking to step onto the property ladder or expand their rental portfolio.
Viewing is highly recommended to fully appreciate the potential this home has to offer.
Tenure: Leasehold Lease years remaining - 94 years remaining Service charge - £242.00 per annum (including building insurance) Ground rent - £10.00 per annum EPC rating: D.
Stairs And Hallway From the uPVC double-glazed entrance door and up a flight of stairs, the stairs have carpeted flooring, neutrally decorated walls, handrail, ceiling light fitting and lead to the main Hallway of the property which follows-suit with the decor and provides access to all rooms and loft space.
There is a good-sized storage cupboard with its own light fitting, further cupboard which houses the water tank, storage heater, light fitting and power points.
There is a storage cupboard found under the stairs leading to the first floor.
Kitchen (3.59m x 1.99m (11'9" x 6'6")) With a uPVC double-glazed window with roller blind, situated to the rear of the property, the Kitchen comprises a range of wall, base and draw units with worksurface over, housing the stainless steel sink and drainer.
There is an electric cooker, fridge and space and plumbing for a washing machine.
Walls are neutrally painted with tiles surrounding permeable areas and there is a ceiling light fitting, power points, wall mounted heater and vinyl tile effect flooring.
Living Room (3.99m x 3.75m (13'1" x 12'4")) Having a uPVC double-glazed window with roller blind, situated to the rear of the property, the Lounge comprises neutrally painted walls with papered feature wall, wooden fire surround with tiled hearth and backplate with inset fire, two electric storage radiators, ceiling fan light fitting, power points, aerial socket and carpeted flooring.
There is adequate space for a suite, media station and additional furniture.
Bedroom (3.66m x 3.09m (12'0" x 10'2")) Having a uPVC double-glazed window with roller blind situated to the front of the property, the bedroom comprises plain-painted walls, ceiling light fitting, electric storate radiator, power points, a set of sliding fitted wardrobes and carpeted flooring.
There is adequate space for a large bed and additional furniture in this well-proportioned room.
Bathroom (2.47m x 1.86m (8'1" x 6'1")) With an obscure-glazed uPVC window situated to the front of the property, the Bathroom comprises a low-level WC, pedestal sink unit, and panelled bath with wall-mounted electric shower.
Walls are fully-tiled and there is a ceiling light fitting, wall-mounted electric heater and tiled flooring.
Id Checks Once an offer is accepted on a property marketed by Belvoir Estate Agents we are required to complete id verification checks on all buyers and to apply ongoing monitoring until the transaction ends.
Whilst this is the responsibility of Belvoir Estate Agents we may use the services of MoveButler, to verify Clients' identity.
This is not a credit check and therefore will have no effect on your credit history. You agree for us to complete these checks, and the cost of these checks is £36.00 inc. VAT per buyer.
This is paid in advance, when an offer is agreed and prior to a sales memorandum being issued. This charge is non-refundable.
Value & comps
No previous sales on record.
Returns
Set an offer; the calculator follows it.
We're still gathering serviced-accommodation data for this area.
Archie refurb estimate: a Pro feature
0.0% below asking
This is not financial or investment advice. Prop AI Deals is not authorised by the Financial Conduct Authority (FCA) to provide investment advice.
All investment calculators, property analyses, and AI-generated insights are for informational purposes only. Property investment carries risk and may result in financial loss. All calculations should be independently verified and you should consult with FCA-authorised financial advisers before making any investment decisions.
Past performance does not guarantee future results. Tax implications vary by individual circumstances.
Deal
Properties like this can earn 2–3x BTL yields when converted to HMO, with retrofit costs around £10k/room. Sign in to see the full tier, yield projection, and cost breakdown.
Commercial properties like this can earn 30-50% higher yields when converted to residential under Class MA / Q / P / PA, with prior approval costing ~GBP 96/unit. Sign in to see the recommended route, yield uplift, and cost breakdown.
BRRR-suited properties can recycle 80-100% of investor capital on refi, leaving a high-yielding rental with most of the money out. Sign in to see the refurb cost stack, ARV projection, and refinance maths.
Detached + large garden = sub-division play. Pro tier unlocks the tier badge, plot size, uplift estimate, and regional land benchmark.
Short-lease flats trade at deep discount, but extending under the 1993 Act often costs far less than the discount. Pro tier unlocks the tier badge, premium breakdown, long-lease ARV and arbitrage maths.
See projected short-stay revenue vs a vanilla BTL for this property.
See real sub-let margins (HMO room rates & SA nightly rates) vs the landlord rent.
Area
Agent & docs

FAQ
About 19, Oxford Green, Cannock
Explore nearby