We've tightened what earns a Pursue. A home now needs a published valuation, a strategy that still makes money after real running costs and lender stress tests, and no listing problems that would stop a mortgage. You'll see fewer Pursues, and each one has been checked harder.
See how verdicts work3-bedroom bungalow · CO16 9SR
Sold STCListed 99 days
Opportunity summary
See Archie’s verdict, returns by strategy and what to check before viewing.
About
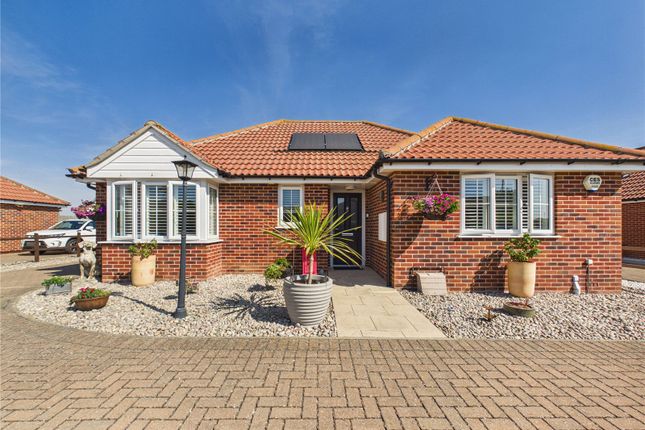
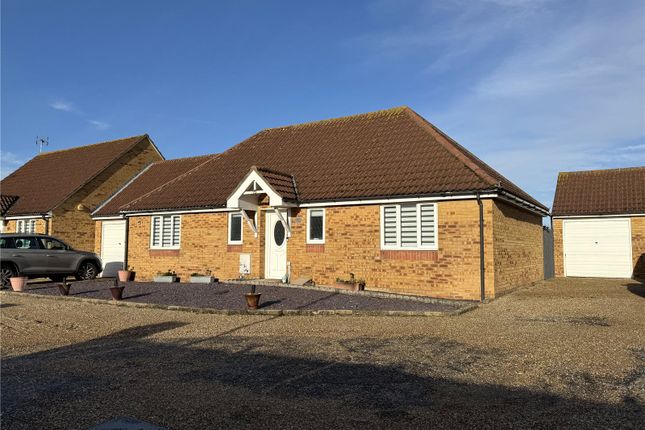
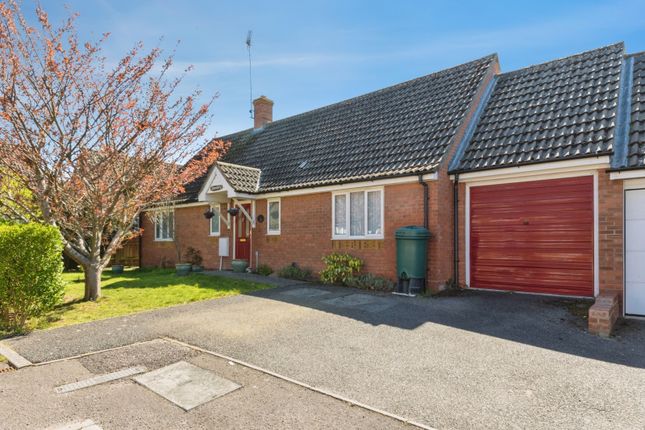
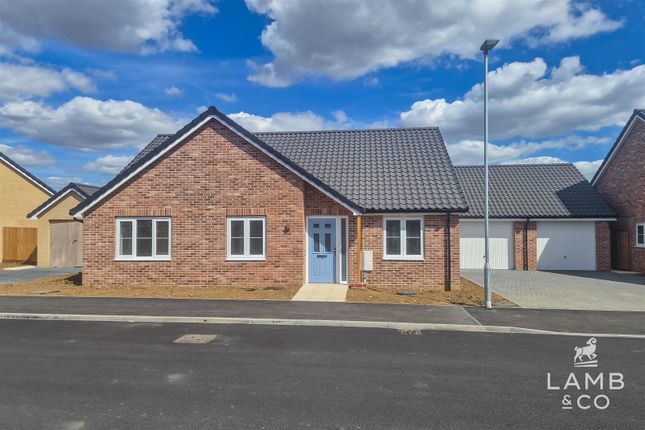
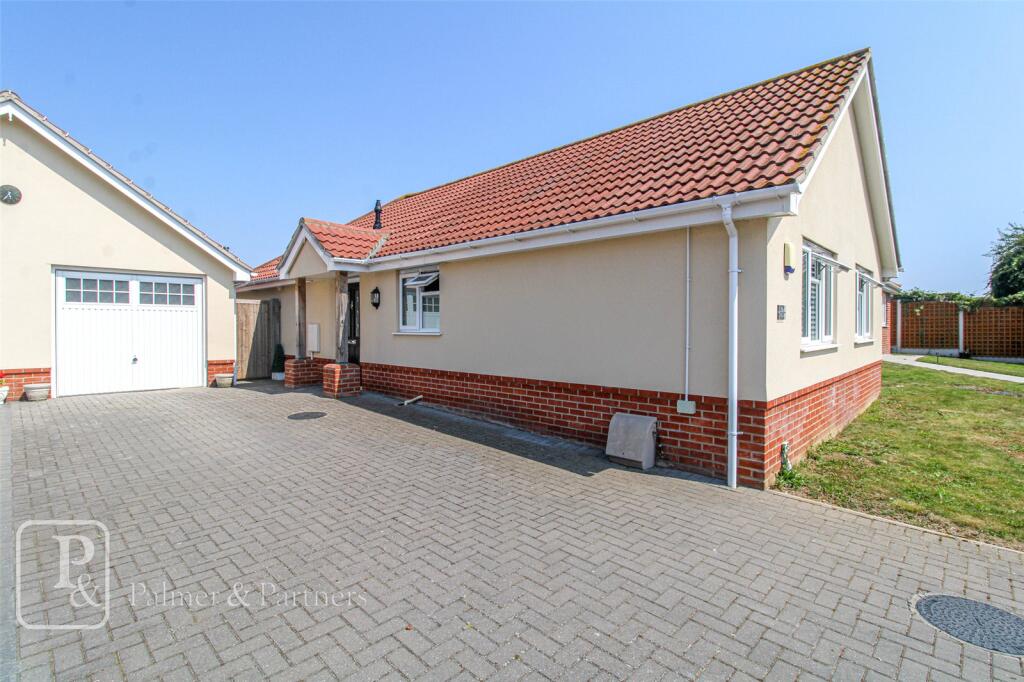
** site office open Thursday - Saturday ** The Regent' is a spacious three bedroom link-detached bungalow with utility room, en-suite to master bedroom, garage & South facing garden, located in a small cul-de-sac.
Park Gate Corner is an exciting new development of 62 private bungalows in Little Clacton. These homes are finished to a high specification by reputable developers Oakland Country Homes.
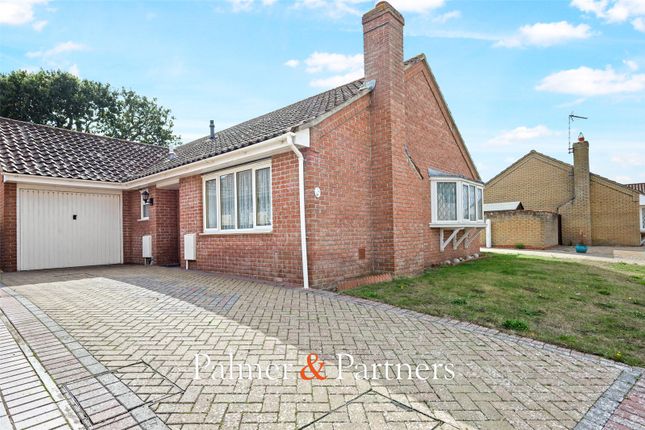
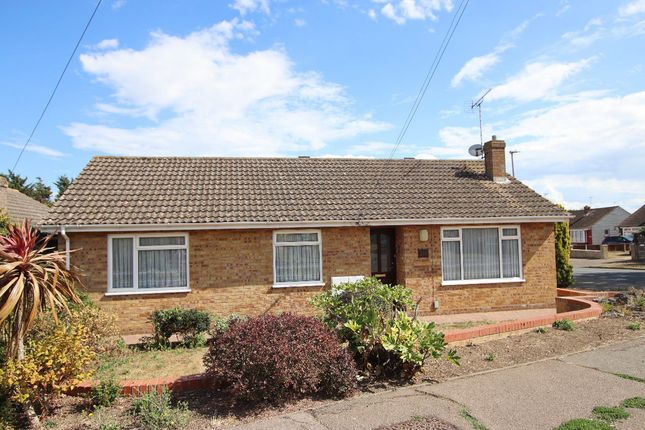
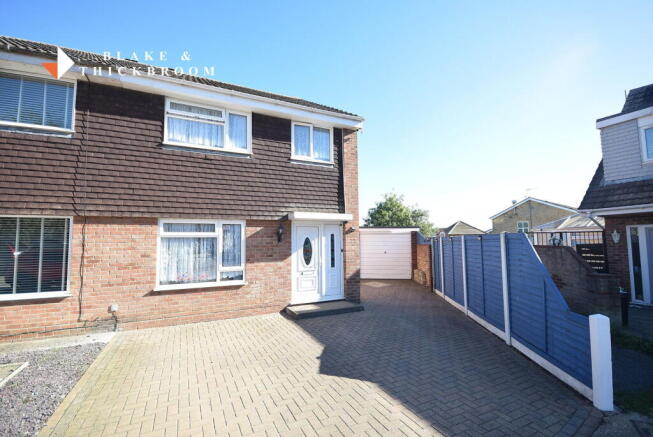
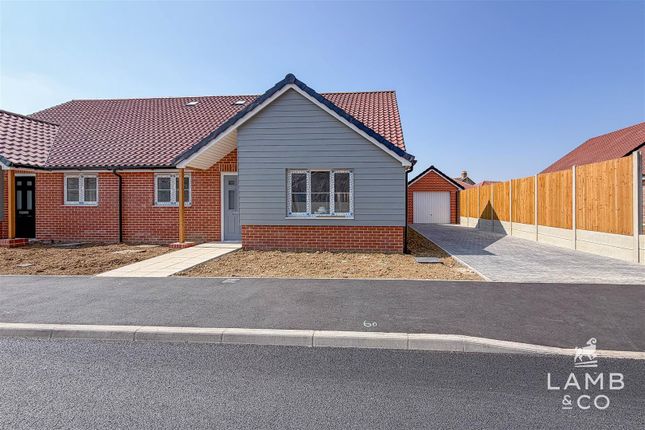
Plot 5 - The Regent (some photos shown are from a different plot of the same house type, indicative only) The Regent The Regent is a three bedroom link-detached bungalow offering open plan living space and a garage.
Please note, this plot can be finished in an alternate design with separate kitchen/diner, see floorplans for more info.
General Park Gate Corner is the latest development crafted to an exceptional standard by Oakland Country Homes The development consists only of bungalows with the aim to provide a peaceful community on the edge of Little Clacton.
The site lies close to Clacton Shopping Village, Morrisons Superstore and doctors surgery.
Tendring offers the best of coast and countryside all within a few miles as well as excellent road & rail links to further afield.
Key Features Kitchens by Peldon Kitchens and fitted with a full range of integrated neff appliances Bathrooms fitted with quality sanitaryware and part tiled in a range of stylish finishes Excellent energy efficiency including underfloor heating via air source heat pump Block paved driveways & garages (garages not included to all plots) EV charger 10 year structural warranty by BuildZone Option to personalise some features depending on build stage at reservation Accommodation comprises with approximate room sizes as follows: Entrance door to: Entrance Hall Master Bedroom (3.56m x 3.48m (11'8 x 11'5)) En-Suite (2.49m x 1.30m (8'2 x 4'3)) Bedroom Two (3.38m x 2.77m (11'1 x 9'1)) Bedroom Three (3.56m x 3.05m (11'8 x 10')) Bathroom (2.77m x 2.34m (9'1 x 7'8)) Kitchen/Living/Dining (7.90m x 4.37m (25'11 x 14'4)) Utility Room (2.77m x 1.73m (9'1 x 5'8)) Outside Front Rear Garden Property Types The Kensington - 3 bed detached bungalow with garage - 1,162 Sq Ft The Regent - 3 bed link-detached bungalow with garage - 1,022 Sq Ft The Richmond - 3 bed semi-detached bungalow with garage - 1,022 Sq Ft The Victoria - 2 bed detached bungalow with garage - 731 Sq Ft The Hyde - 2 bed link-detached bungalow with garage - 731 Sq Ft The Brompton - 2 bed Semi-detached bungalow - 731 Sq Ft The Greenwich - 2 bed mid-terrace bungalow - 731 Sq Ft 2 beds from £285,000 3 beds from £410,000 Additional Info 1) An annual estate charge will apply for maintenance of communal areas which is estimated to be £220 pa 2) Some images shown are from a different house type and are indicative of specification only.
Value & comps
No previous sales on record.
Returns
Set an offer; the calculator follows it.
We're still gathering serviced-accommodation data for this area.
Archie refurb estimate: a Pro feature
0.0% below asking
This is not financial or investment advice. Prop AI Deals is not authorised by the Financial Conduct Authority (FCA) to provide investment advice.
All investment calculators, property analyses, and AI-generated insights are for informational purposes only. Property investment carries risk and may result in financial loss. All calculations should be independently verified and you should consult with FCA-authorised financial advisers before making any investment decisions.
Past performance does not guarantee future results. Tax implications vary by individual circumstances.
Deal
Properties like this can earn 2–3x BTL yields when converted to HMO, with retrofit costs around £10k/room. Sign in to see the full tier, yield projection, and cost breakdown.
Commercial properties like this can earn 30-50% higher yields when converted to residential under Class MA / Q / P / PA, with prior approval costing ~GBP 96/unit. Sign in to see the recommended route, yield uplift, and cost breakdown.
BRRR-suited properties can recycle 80-100% of investor capital on refi, leaving a high-yielding rental with most of the money out. Sign in to see the refurb cost stack, ARV projection, and refinance maths.
Detached + large garden = sub-division play. Pro tier unlocks the tier badge, plot size, uplift estimate, and regional land benchmark.
Short-lease flats trade at deep discount, but extending under the 1993 Act often costs far less than the discount. Pro tier unlocks the tier badge, premium breakdown, long-lease ARV and arbitrage maths.
See projected short-stay revenue vs a vanilla BTL for this property.
See real sub-let margins (HMO room rates & SA nightly rates) vs the landlord rent.
Area
Agent & docs
FAQ
About Plot 5, 10, Bloomfield Road, Little Clacton
Explore nearby