2-bedroom flat · WD19 7FN
To rentReduced £50 (−2.7%) on 24 OctListed 3 days
Opportunity summary
See Archie’s verdict, returns by strategy and what to check before viewing.
About
Spacious & modern two bed / two bath apartment.
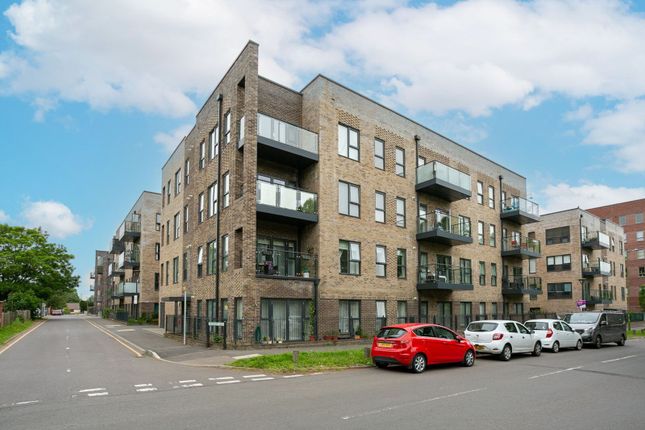
Located within a sought-after development just a short walk from Carpenders Park Station with direct links to London Euston, local leisure centre and shops.
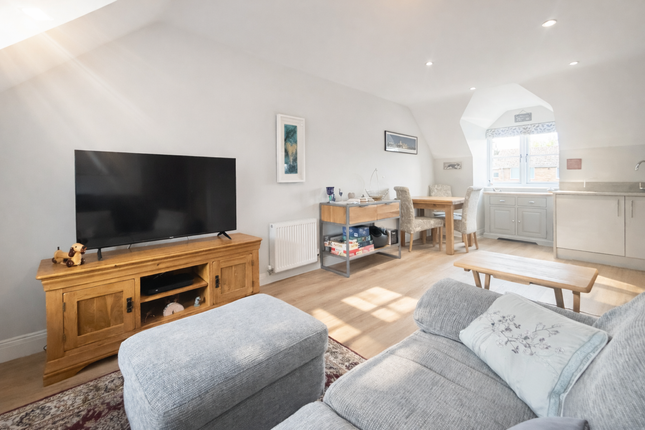
The accommodation comprises a generous open-plan lounge and dining area, featuring direct access to a private balcony (ideal for relaxation or entertaining), and a sleek, fully fitted kitchen with integrated appliances.
Both bedrooms are doubles, offering ample space for furnishings and storage, with the principal bedroom benefiting from an en-suite shower room for added privacy and comfort.
The main bathroom is finished to a high standard, with modern fixtures and fittings.
Residents enjoy secure allocated underground parking (accessed via electronic entry), as well as enhanced security throughout the building, including a security entry fob system for all internal doors and lift access.
The property also offers access to a secure and private recreational play area (perfect for families or visitors).
With its combination of spacious accommodation, excellent transport links, and a host of security features, this flat is an outstanding opportunity for professionals, first-time buyers, or those seeking a well-connected base in a thriving community.
Available now, unfurnished. Based on the asking price of £1,850pcm.
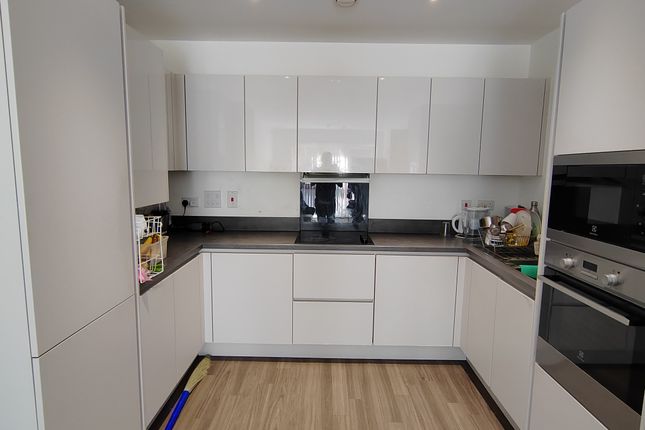
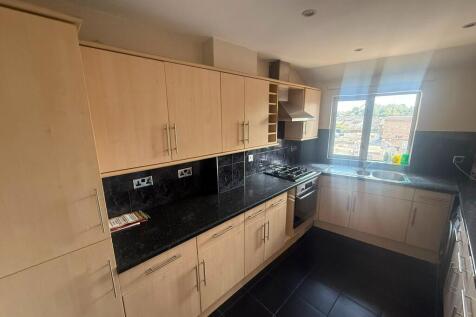
Five week Security Deposit Payable is £2,134.00 A Holding Deposit of £426.00 is required to reserve this property Open Plan Kitchen (6.88m x 5.74m) Spacious open-plan kitchen fitted with a range of base and eye-level units, featuring an integrated dishwasher and fridge freezer.
The kitchen also benefits from a built-in electric oven and microwave, along with an induction hob. A stainless steel sink with mixer tap and single drainer completes the space.
Open Plan Living Area (6.88m x 5.74m) Bedroom One (4.93m x 3.15m) Spacious bedroom with fitted wardrobe and private ensuite shower room En-Suite (1.96m x 1.58m) Odern shower room featuring a thermostatic shower with glass screen, inset sink with under-counter storage, low-level WC, and a heated towel radiator.
The space is finished with a stylish tiled floor and walls.
Bedroom Two (3.79m x 2.39m) Bathroom (2.16m x 1.96m) Modern bathroom suite comprising a panel-enclosed bath with overhead shower attachment and glass screen, built-in sink with mixer tap, and a vanity mirror.
The room also features a low-level WC, heated towel radiator, and fully tiled walls and floor. Communal Garden Communal recrational groun completely private and for residents only.
Parking - Allocated Parking Secure and allocated underground parking.
Disclaimer We have prepared these particulars as a general guide of the property and they are not intended to constitute part of an offer or contract.
We have not carried out a detailed survey of the property and we have not tested any apparatus, fixtures, fittings, or services.
All measurements and floorplans are approximate, and photographs are for guidance only. These should not be relied upon for the purchase of carpets or any other fixtures or fittings.
Where applicable, Lease details, service charges and ground rent have been provided by the client and should be checked and confirmed by your solicitor prior to exchange of contracts.
The annual Council Tax charge is reviewed annually by the Local Authority and could be subject to an increase after March each year.
Value & comps
No previous sales on record.
Rental comparables are shown in the Rental section below. Sold comparables remain for area capital context only.
Returns
We're still gathering serviced-accommodation data for this area.
This is not financial or investment advice. Prop AI Deals is not authorised by the Financial Conduct Authority (FCA) to provide investment advice.
All investment calculators, property analyses, and AI-generated insights are for informational purposes only. Property investment carries risk and may result in financial loss. All calculations should be independently verified and you should consult with FCA-authorised financial advisers before making any investment decisions.
Past performance does not guarantee future results. Tax implications vary by individual circumstances.
Deal
Properties like this can earn 2–3x BTL yields when converted to HMO, with retrofit costs around £10k/room. Sign in to see the full tier, yield projection, and cost breakdown.
Commercial properties like this can earn 30-50% higher yields when converted to residential under Class MA / Q / P / PA, with prior approval costing ~GBP 96/unit. Sign in to see the recommended route, yield uplift, and cost breakdown.
BRRR-suited properties can recycle 80-100% of investor capital on refi, leaving a high-yielding rental with most of the money out. Sign in to see the refurb cost stack, ARV projection, and refinance maths.
Detached + large garden = sub-division play. Pro tier unlocks the tier badge, plot size, uplift estimate, and regional land benchmark.
Short-lease flats trade at deep discount, but extending under the 1993 Act often costs far less than the discount. Pro tier unlocks the tier badge, premium breakdown, long-lease ARV and arbitrage maths.
See projected short-stay revenue vs a vanilla BTL for this property.
See real sub-let margins (HMO room rates & SA nightly rates) vs the landlord rent.
Area
Agent & docs
FAQ
About 13 Buxton House Oxhey Drive, Watford
Explore nearby