4-bedroom semi-detached house · YO62 4BN
For saleListed 35 days
Opportunity summary
See Archie’s verdict, returns by strategy and what to check before viewing.
About
Set within the picturesque village of Slingsby, alongside the Howardian Hills Area of Outstanding Natural Beauty, Cavendish Court is an impressive four-bedroom executive home built by Mandale Homes in 2016.
Constructed as part of an attractive stone-built development, the property combines an impressive specification with spacious and versatile accommodation, making it an excellent choice for modern family living.
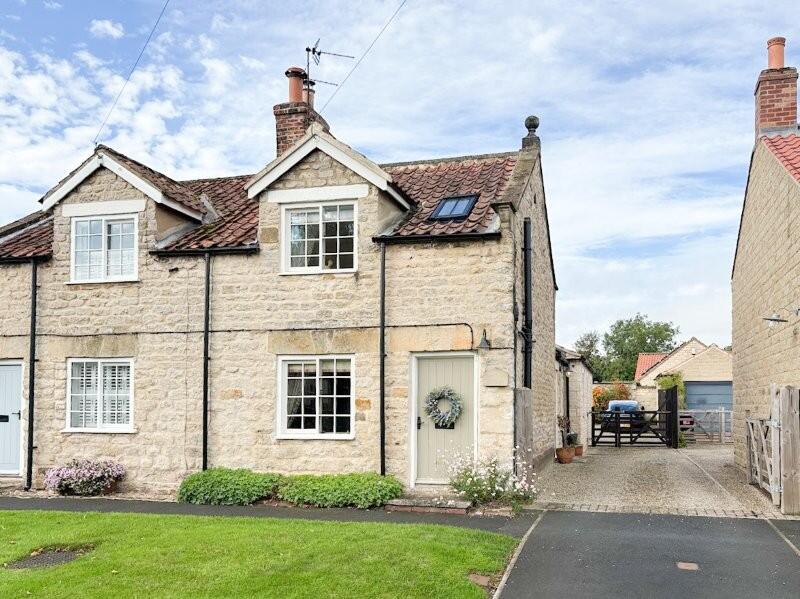
From the moment you approach, the attractive stone elevations and carefully considered design give Cavendish Court an impressive presence.
Internally, the property continues to deliver, with a generous open-plan entrance hall providing access to the principal ground floor rooms.
The family lounge is a particularly welcoming space, featuring front-facing windows, herringbone oak flooring, and glazed double oak doors opening into the impressive kitchen and dining area.
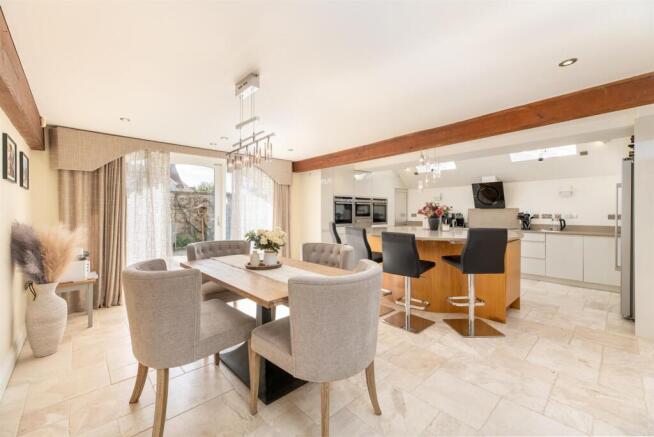
The open-plan kitchen diner forms the heart of the home, with three sets of French doors overlooking and providing direct access to the rear garden.
The kitchen is finished with an attractive range of shaker-style wall and base units, granite work surfaces, tiled splashbacks, under-cabinet lighting, a breakfast bar, and a comprehensive selection of integrated appliances.
A separate utility room provides additional practical space and features matching base units and worktops, an integrated washer/dryer, and an internal door leading directly into the garage.
An oak staircase rises to the first floor, where four well-proportioned bedrooms are arranged around a spacious landing.
The principal bedroom is particularly impressive, with double doors opening into a dedicated walk-in dressing room, complete with lighting and power, alongside a private en-suite shower room.
Bedrooms two, three, and four are all generously proportioned and comfortably accommodate double beds, with each room benefiting from attractive decoration.
The main family bathroom is finished with full tiling and features a panelled bath with overhead shower, floating vanity wash basin, and heated towel rail.
The first-floor landing also provides access to the loft via a fitted ladder. The loft is fully boarded, providing valuable additional storage, and also houses the central heating boiler.
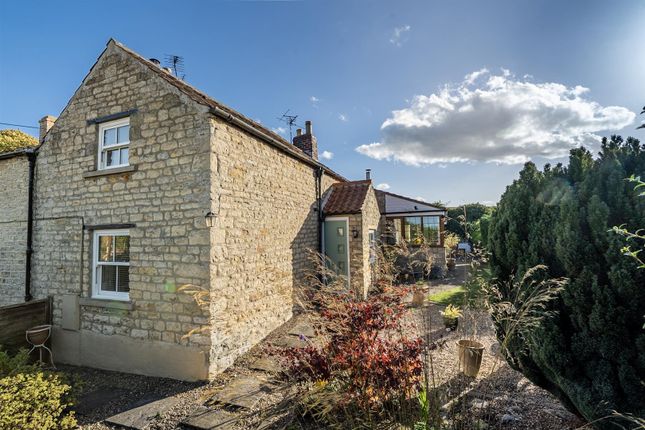
Outside, the property benefits from a private and easy-to-maintain rear garden which enjoys sunlight throughout much of the day.
A York stone paved patio provides an excellent space for outdoor dining and entertaining, with a lawned area, side pathway, external water tap, and dedicated storage area completing the garden.
Parking is particularly well catered for, with space for three vehicles comprising one parking space to the front and two further spaces to the rear. An EV charging point is also installed.
The integral garage benefits from traditional hinged front doors, lighting, and power.
A stud partition has been installed within the garage to create a useful storage area with pantry shelving, while also providing designated space for a freestanding fridge and freezer.
Cavendish Court offers an appealing combination of modern executive living, attractive surroundings, generous accommodation, and practical features, all within the highly desirable setting of Slingsby and close to the exceptional countryside of the Howardian Hills.
Call Bespoke Property Agency today to arrange your viewing!
Entrance Hall 4.77m x 3.17m Stunning open plan space, Laminate flooring, Door to front aspect, Window to front aspect, Stairs to first floor, Under-stairs storage, Fuseboard (under-stairs) Downstairs Cloakroom W/C, Floating vanity basin, Spot lights, Towel radiator, Laminate flooring, Extractor fan Lounge 3.07m x 4.82m Herringbone Hardwood Flooring, Window to front aspect, Radiator, Internal French doors, two radiators, wall panelling Kitchen-Diner 2.75m x 7.95m MAX Shaker style wall & base units, Granite worktops, Integrated appliances; fridge freezer, Dishwasher, Oven, Extractor canopy, LED kick-board lighting, Three French doors sets to rear aspect, Space for dining table, Sink drainer, Spot lights, Radiator Utility Room 1.67m x 1.55m MAX Space for washing machine, Space for tumble dryer, Worktop & base unit, Shelving, Spot lights Landing Loft hatch (Fully boarded with loft ladder & light), Carpet, Window to front aspect Bedroom One 3.15m x 2.87m Double in size, Walk in wardrobe, Ensuite, Radiator, Laminate flooring Ensuite Tiled walls & flooring, Walk in shower cubicle, Window to side aspect, W/C, Floating vanity basin, Spot lights, Extractor fan, Towel radiator Bedroom Two 4.14m x 2.85m Double in size, Laminate flooring, Radiator, Window to rear aspect, TV point, Bedroom Three 3.7m x 2.82m Double in size, Space for wardrobe, Window to rear aspect, Radiator, Bedroom Four 2.69m x 3.04m Double in size, Window to front aspect, Acoustic paneling, Radiator, Laminate flooring Family Bathroom Tiled walls, Laminate flooring, Floating vanity basin, W/C, Bath, Shower over bath, Extractor fan, Spot lights, Towel radiator Front Garden Mature lawn, EV charger, Driveway to garage Rear Garden Indian sandstone patio, Oil tank, Shed, Mature lawn, Fully enclosed, Down lights, External power & water, Rear driveway parking for 2 cars Garage 2.92m x 6.01m MAX Barn doors to front aspect, power & Light, Shelving, Door to rear aspect, Access into the utility room Location and Additional Information Slingsby sits alongside the Howardian Hills Area of Outstanding Natural Beauty near Castle Howard, offering a primary school, public house, village hall, sports field, tennis courts, and bowling club.
Hovingham is located 2 miles away, while Malton lies 6 miles east with artisanal shops, restaurants, and rail connections to York.
The property operates on mains electricity, mains drainage, and oil central heating (1,000-litre tank), falls under Council Tax Band E, and holds an EPC Rating B Disclaimer Disclaimer - These particulars are produced in good faith, and are set out as a general guide only and do not constitute, nor constitute any part of an offer or a contract.
None of the statements contained in these particulars as to this property are to be relied on as statements or representations of fact.
Any intending purchaser should satisfy him/herself by inspection of the property or otherwise as to the correctness of each of the statements prior to making an offer.
Value & comps
No previous sales on record.
Returns
Set an offer; the calculator follows it.
We're still gathering serviced-accommodation data for this area.
Archie refurb estimate: a Pro feature
0.0% below asking
This is not financial or investment advice. Prop AI Deals is not authorised by the Financial Conduct Authority (FCA) to provide investment advice.
All investment calculators, property analyses, and AI-generated insights are for informational purposes only. Property investment carries risk and may result in financial loss. All calculations should be independently verified and you should consult with FCA-authorised financial advisors before making any investment decisions.
Past performance does not guarantee future results. Tax implications vary by individual circumstances.
Deal
Properties like this can earn 2–3x BTL yields when converted to HMO, with retrofit costs around £10k/room. Sign in to see the full tier, yield projection, and cost breakdown.
Commercial properties like this can earn 30-50% higher yields when converted to residential under Class MA / Q / P / PA, with prior approval costing ~GBP 96/unit. Sign in to see the recommended route, yield uplift, and cost breakdown.
BRRR-suited properties can recycle 80-100% of investor capital on refi, leaving a high-yielding rental with most of the money out. Sign in to see the refurb cost stack, ARV projection, and refinance maths.
Detached + large garden = sub-division play. Pro tier unlocks the tier badge, plot size, uplift estimate, and regional land benchmark.
Short-lease flats trade at deep discount, but extending under the 1993 Act often costs far less than the discount. Pro tier unlocks the tier badge, premium breakdown, long-lease ARV and arbitrage maths.
See projected short-stay revenue vs a vanilla BTL for this property.
See real sub-let margins (HMO room rates & SA nightly rates) vs the landlord rent.
Area
Agent & docs

FAQ
About Cavendish Court, Slingsby, York, North Yorkshire
Explore nearby