We've tightened what earns a Pursue. A home now needs a published valuation, a strategy that still makes money after real running costs and lender stress tests, and no listing problems that would stop a mortgage. You'll see fewer Pursues, and each one has been checked harder.
See how verdicts work2-bedroom house · YO62 4JT
For saleListed 11 days
Opportunity summary
See Archie’s verdict, returns by strategy and what to check before viewing.
About
Characterful stone barn conversion in a sought-after village, with south-facing garden and adjoining garage.
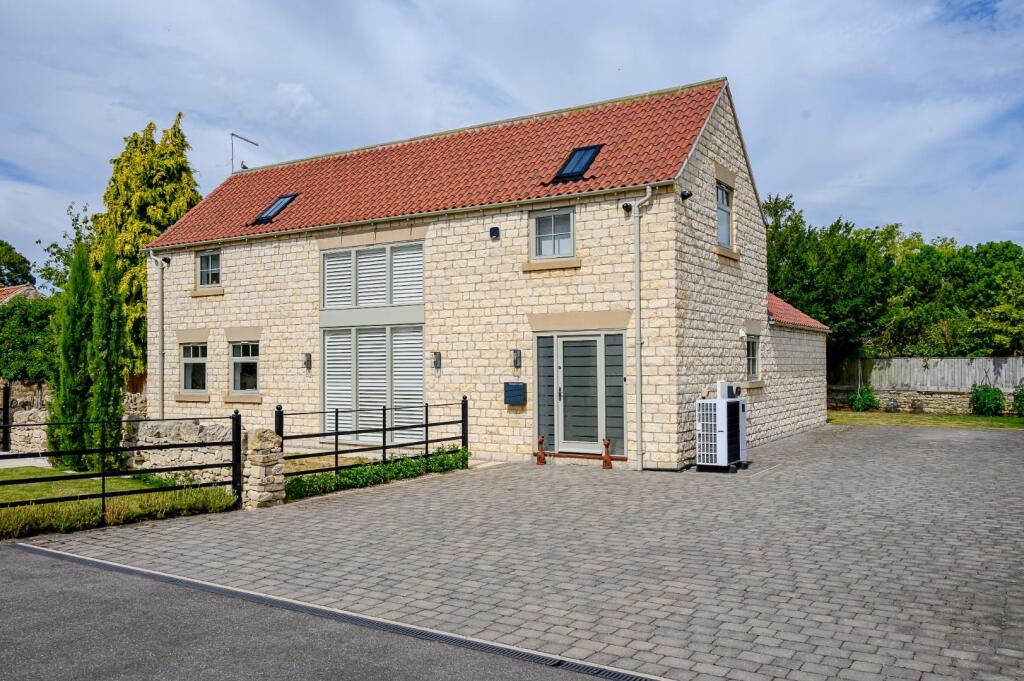
The Old Granary is an attractive stone barn conversion occupying a tucked-away position on Pasture Lane, close to the heart of this highly regarded Estate village.
Imaginatively converted, the property combines the character of the original building with light, contemporary accommodation and enjoys the particular benefit of a strong connection to its south-facing garden.
A private driveway and adjoining garage provide useful parking and storage.
The Old Granary is particularly well placed for enjoying village life, with Hovingham's wide range of amenities within easy walking distance.
Entrance and staircase hall, sitting room, kitchen/dining room, utility room, cloakroom/wc 2 double bedrooms, 2 en suite bathrooms Adjoining garage, gated driveway parking Front garden, enclosed south-facing rear garden Find Out A Little More ....
- The Old Granary has the distinctive character of a traditional stone agricultural building, with brick-edged arched openings and a pantile roof, whilst internally the conversion has created bright, spacious and highly practical accommodation.
At the heart of the property is a generously proportioned, open-plan kitchen/dining room offering plenty of space for family get-togethers, everyday living and entertaining.
A broad arched glazed doorway opens directly onto the south-facing terrace and garden.
The fitted kitchen incorporates a substantial circular breakfast island with inset sink together with integrated appliances including triple ovens, an electric hob, dishwasher and wine cooler.
Twin rooflights bring additional natural light from above, while an exposed timber beam lends character to the otherwise contemporary interior.
The adjoining utility room provides further practical space and incorporates a wc and basin.
The sitting room is well proportioned and features a glazed arch incorporating two windows and a door opening south, directly onto the garden terrace.
Two double bedrooms with vaulted ceilings benefit from their own en suite facilities. The principal bedroom suite has two rooflights and a walk-in wardrobe, together with a shower room.
The second bedroom suite has a fitted walk-in cupboard and a bathroom. This arrangement is particularly convenient for guests or two-person living.
Outside - The Old Granary is set discreetly behind a stone wall with railings and small garden.
A private brick-set driveway approaches the property and its adjoining single garage, providing useful off-street parking behind metal gates.
The garage measures approximately 17'9" x 8'9" and has an up-and-over door.
To the rear is an appealing, south-facing garden, enclosed by stone walls lined with colourfully planted borders and climbers on three sides and a well-established hedge on the other.
An area of lawn is accompanied by a broad paved terrace immediately adjoining the house.
Accessed directly from both the kitchen/dining room and sitting room, it provides a sheltered setting for summer dining and entertaining.
The combination of stone boundary walls, lawn and established planting gives the garden an attractive sense of enclosure and privacy.
Environs - Malton and Helmsley 8 miles, Easingwold 10 miles, York 16 miles Pasture Lane is a small private development situated behind the high street and linked to the heart of the village via a short footpath, providing convenient access to all of the local amenities.
This historic Estate village, part of the Worsley family’s estate, retains its timeless charm with a tumbling beck, open parkland, and a village cricket ground.
Known for its strong sense of community, Hovingham boasts a village store, a superb artisan bakery with a Swedish influence, a Michelin-starred restaurant along with the Worsley Arms Hotel, a GP surgery and an active village hall/arts venue.
The village also hosts a well-established monthly market and supports both cricket and tennis clubs.
Ideally situated in the Howardian Hills midway between Malton and Helmsley, Hovingham is also within easy reach of the historic city of York.
The nearby market town of Malton offers rail connections to York and the East Coast Main Line. There are fine walks from the doorstep, and the North York Moors National Park lies within easy reach.
Important Information - Tenure: Freehold EPC Rating: C Council Tax Band: E Services & Systems: All mains services. Ground source heat pump. Zoned heating.
Fixtures & Fittings: Only those mentioned in these sales particulars are included in the sale.
All others, such as fitted carpets, curtains, light fittings, garden ornaments etc., are specifically excluded but may be made available by separate negotiation.
Local Authority: City of York Council Conservation Area Money Laundering Regulations: Prior to a sale being agreed, prospective purchasers are required to produce identification documents in order to comply with Money Laundering regulations.
Your co-operation with this is appreciated and will assist with the smooth progression of the sale.
Directions: Turn into Pasture Lane and The Old Granary can be found just beyond the curve in the road on the left hand side.
What3words: ///shall.chuckling.trams Viewing: Strictly by appointment Photographs, property spec and video highlights: September and October 2026 NB: Google map images may neither be current nor a true representation.
Value & comps
No previous sales on record.
Returns
Set an offer; the calculator follows it.
We're still gathering serviced-accommodation data for this area.
Archie refurb estimate: a Pro feature
0.0% below asking
This is not financial or investment advice. Prop AI Deals is not authorised by the Financial Conduct Authority (FCA) to provide investment advice.
All investment calculators, property analyses, and AI-generated insights are for informational purposes only. Property investment carries risk and may result in financial loss. All calculations should be independently verified and you should consult with FCA-authorised financial advisers before making any investment decisions.
Past performance does not guarantee future results. Tax implications vary by individual circumstances.
Deal
Properties like this can earn 2–3x BTL yields when converted to HMO, with retrofit costs around £10k/room. Sign in to see the full tier, yield projection, and cost breakdown.
Commercial properties like this can earn 30-50% higher yields when converted to residential under Class MA / Q / P / PA, with prior approval costing ~GBP 96/unit. Sign in to see the recommended route, yield uplift, and cost breakdown.
BRRR-suited properties can recycle 80-100% of investor capital on refi, leaving a high-yielding rental with most of the money out. Sign in to see the refurb cost stack, ARV projection, and refinance maths.
Detached + large garden = sub-division play. Pro tier unlocks the tier badge, plot size, uplift estimate, and regional land benchmark.
Short-lease flats trade at deep discount, but extending under the 1993 Act often costs far less than the discount. Pro tier unlocks the tier badge, premium breakdown, long-lease ARV and arbitrage maths.
See projected short-stay revenue vs a vanilla BTL for this property.
See real sub-let margins (HMO room rates & SA nightly rates) vs the landlord rent.
Area
Agent & docs

FAQ
About The Old Granary, Hovingham, York
Explore nearby