4-bedroom bungalow · LL73 8PW
For saleListed 233 days
Opportunity summary
See Archie’s verdict, returns by strategy and what to check before viewing.
About
4 Bedroom Detached Bungalow in an elevated position with panoramic sea and mountain views within approx. 1 acre of gardens and woodland. Spacious attic providing space for additional accommodation.
This 4 Double Bedroom Detached Bungalow lies within an Area of Outstanding Natural Beauty and sits in an elevated position within approx.
1 acre of gardens & woodland, with incredible sea and mountain views. The impressive home is both generous inside and out, with ample off-road parking and two garages.
Given its L-shaped design, the rear windows enjoy delightful sea and Snowdonia views over countryside, whilst the front windows overlook the well-maintained garden and woodland.
The immaculate interior starts with an entrance hallway, complete with storage cupboards.
From here you enter an inner central hallway, giving access to 3 ground floor bedrooms, each with built-in wardrobes. The primary bedroom enjoys those remarkable sea views and the odd red squirrel!
In additional to the contemporary bathroom with separate shower and floor to ceiling tiles, is a cloakroom.
Functionality hasn’t been overlooked at this home, with a useful utility room having plumbing for white goods, a double integral garage with a remote controlled door, and endless storage.
The kitchen features a lovely picture window, framing that incredible sea and Snowdonia view. In addition to the dining kitchen, there is a substantial dining room with those special views.
Finally, the ground floor is completed by the living room. This room is bathed in light and your eye is drawn back to those magnificent views, accessible via a large sliding patio door.
The room also benefits from a multi-fuel stove. Moving upstairs, there is a large double bedroom with shower ensuite.
This room is bright and airy thanks to several Velux windows and a large end window.
Additionally, there is a vast floored Attic with room in roof insulation, suitable for conversion to additional living space (subject to relevant approvals and checks).
The property benefits from uPVC double glazing, Air Source Heat Pump and Solar Panels (rated 6.3kW), Inverter and 9.5kWh Battery.
(Please note the images were taken prior to the panels being installed).
Approached through a gated entrance onto a driveway leading to a decorative forecourt, providing a large turning area, boat store, ample parking, and general access to the property, including a detached single garage and integral double garage with remote controlled electric door.
The single garage has a separate spacious wood store at the rear.
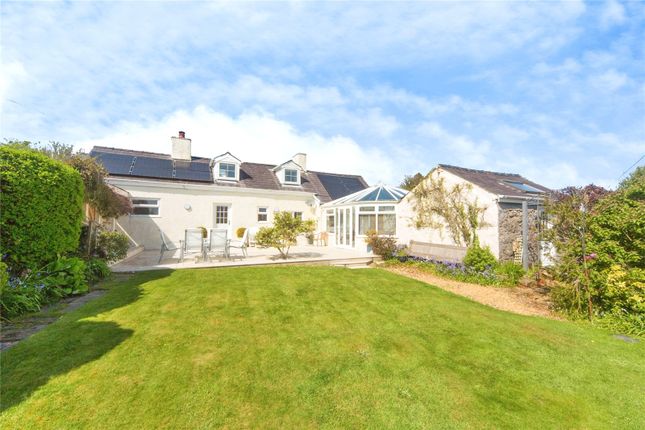
The driveway is set amidst a glorious garden that displays a vibrant range of colourful perimeter plants, shrubs, bushes, mature trees, and rockeries which are liberally dispersed around the entire garden, which has been designed for maximum ease of maintenance.
Additionally, the garden contains a large summer house with its own paved area and has an electric supply.
The attractive paved terrace, from where the spectacular panoramic coastal views can be enjoyed, can be accessed from the living room, and extends to a well-maintained lawned garden that has the added benefit of delightful floral borders.
Bryn Derwen almost gives the impression of being perched on a rocky outcrop and one side of the property has a large area of woodland sloping to a neighbouring field.
In their entirety these lovely secluded grounds, set back from the pretty lane leading from Marianglas to Tynygongl, bestow a most captivating al-fresco atmosphere and a great deal of privacy, all within just over a mile of Benllech.
The lovely beach at Traeth Bychan with its sailing club is within walking distance.
Lying in an idyllic rural setting in a most picturesque area of Anglesey, Bryn Derwen is ideally placed for the many beautiful bays, sandy beaches to be found on the North East Anglesey coastline.
Easy access is enabled via the A55 expressway, which is approximately 8 miles from the property, allowing rapid commuting throughout the island, to the mainland, passing by the acclaimed City of Bangor and onwards to Chester, ultimately linking up with the UK motorway network.
The nearby villages of Moelfre and Benllech, and the towns of Menai Bridge, Llangefni and Holyhead with their neighbouring communities ensure that, with a range of shops services and recreational facilities, your essential needs are well catered for.
Entrance Hall Lounge 5.87m x 3.69m (19'3" x 12'10") max.
dimensions Kitchen 4m x 2.95m (13'1" x 9'8") Dining Room 2.72m x 4.17m (8'11" x 13'8") Bathroom 3.1m x 1.57m (10'2" x 5'2") Bedroom 1 4.04m x 3.96m (13'3" x 13') max.
dimensions Bedroom 2 2.97m x 3.84m (9'9" x 12'7") max. dimensions Bedroom 3 3.96m x 3.96m (13' x 13') max. dimensions Utility Room 2.29m x 2.57m (7'6" x 8'5") max.
dimensions Cloakroom 1.22m x 1.6m (4' x 5'3") Upstairs Landing Bedroom 4 5.26m x 3.1m (17'3" x 10'2") Shower Ensuite 2.8m x 1.45m (9'2" x 4'9") Integral Garage 5.28m x 6.58m (17'4" x 21'7") Separate Single Garage 6.4m x 2.64m Wood Store 2.4m x 2.6m Council Tax The property is council tax band D.
Agents Note The current owners submitted a pre-application (PAH/2022/9) for the conversion of the double garage into living accommodation, such as an annexe incorporating the existing bedroom and en-suite above.
The response was positive and said, “planning permission will not be required to convert the garage into living space as long as it is used ancillary to the main dwelling.
The vendors have informed us that they have received notice of a planning application FPL/2024/61 for conversion of the existing stable block on land adjacent to the property.
Services We are informed by the seller this property benefits from Mains Water, Electricity and Full Fibre Broadband. Private Drainage. Ofcom checker suggests outdoor mobile coverage is likely.
Heating Air Source Heat Pump and Multi-Fuel Stove. The agent has tested no services, appliances or central heating system (if any).
Tenure We have been informed the tenure is freehold with vacant possession upon completion of sale. Vendor’s solicitors should confirm title.
Disclaimer Dafydd Hardy Estate Agents Limited for themselves and for the vendor of this property whose agents they are to give notice that: (1) These particulars do not constitute any part of an offer or a contract.
(2) All statements contained in these particulars are made without responsibility on the part of Dafydd Hardy Estate Agents Limited.
(3) None of the statements contained in these particulars are to be relied upon as a statement or representation of fact.
(4) Any intending purchaser must satisfy himself/herself by inspection or otherwise as to the correctness of each of the statements contained in these particulars.
(5) The vendor does not make or give and neither do Dafydd Hardy Estate Agents Limited nor any person in their employment has any authority to make or give any representation or warranty whatever in relation to this property.
(6) Where every attempt has been made to ensure the accuracy of the floorplan contained here, measurements of doors, windows, rooms and (truncated)
Value & comps
No previous sales on record.
Returns
Set an offer; the calculator follows it.
We're still gathering serviced-accommodation data for this area.
Archie refurb estimate: a Pro feature
0.0% below asking
This is not financial or investment advice. Prop AI Deals is not authorised by the Financial Conduct Authority (FCA) to provide investment advice.
All investment calculators, property analyses, and AI-generated insights are for informational purposes only. Property investment carries risk and may result in financial loss. All calculations should be independently verified and you should consult with FCA-authorised financial advisors before making any investment decisions.
Past performance does not guarantee future results. Tax implications vary by individual circumstances.
Deal
Properties like this can earn 2–3x BTL yields when converted to HMO, with retrofit costs around £10k/room. Sign in to see the full tier, yield projection, and cost breakdown.
Commercial properties like this can earn 30-50% higher yields when converted to residential under Class MA / Q / P / PA, with prior approval costing ~GBP 96/unit. Sign in to see the recommended route, yield uplift, and cost breakdown.
BRRR-suited properties can recycle 80-100% of investor capital on refi, leaving a high-yielding rental with most of the money out. Sign in to see the refurb cost stack, ARV projection, and refinance maths.
Detached + large garden = sub-division play. Pro tier unlocks the tier badge, plot size, uplift estimate, and regional land benchmark.
Short-lease flats trade at deep discount, but extending under the 1993 Act often costs far less than the discount. Pro tier unlocks the tier badge, premium breakdown, long-lease ARV and arbitrage maths.
See projected short-stay revenue vs a vanilla BTL for this property.
See real sub-let margins (HMO room rates & SA nightly rates) vs the landlord rent.
Area
Agent & docs
FAQ
About Marianglas, Isle Of Anglesey, LL73
Explore nearby