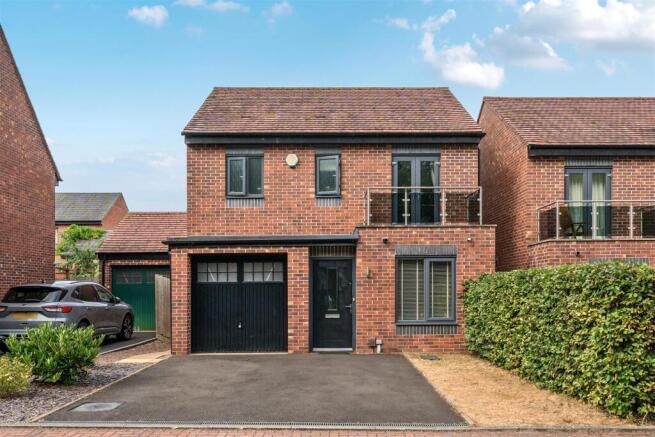
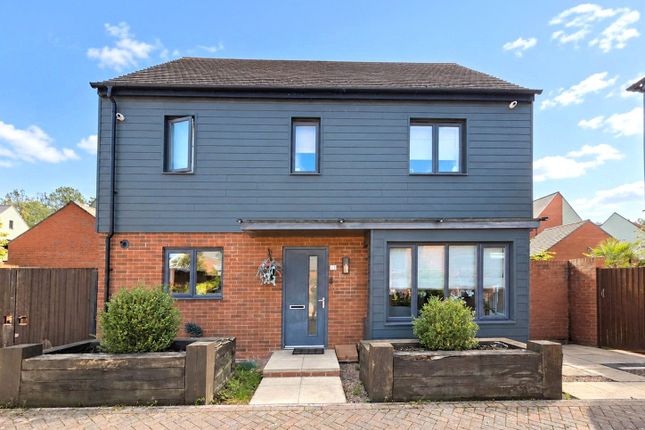
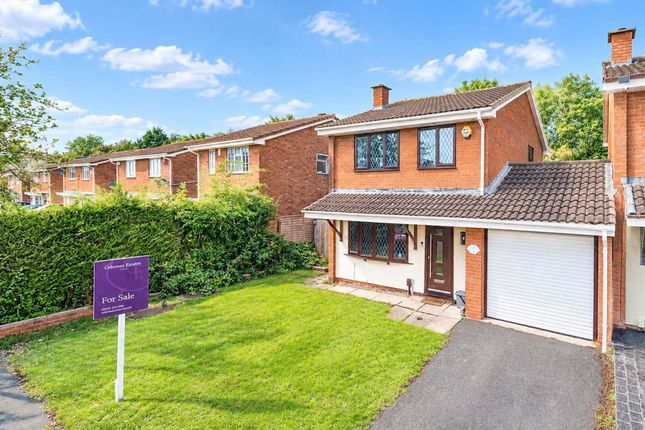
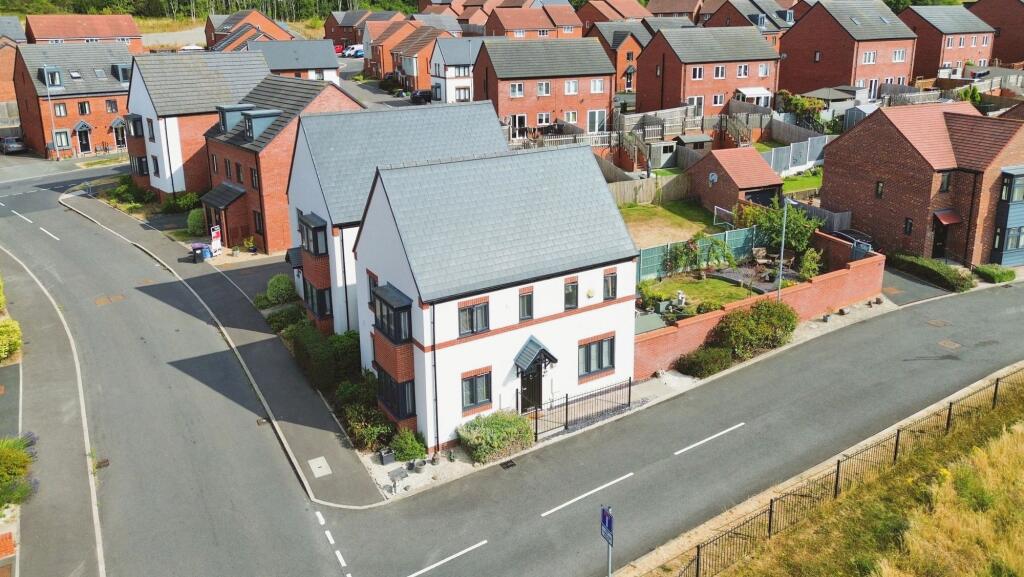
3-bedroom detached house · TF1 2LA
For saleListed 110 days
Opportunity summary
See Archie’s verdict, returns by strategy and what to check before viewing.
About
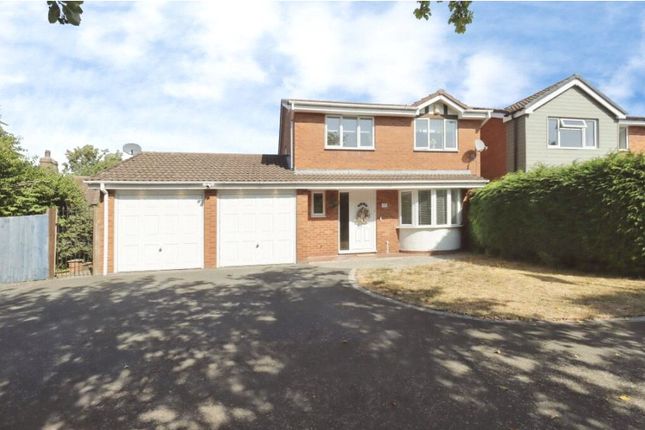
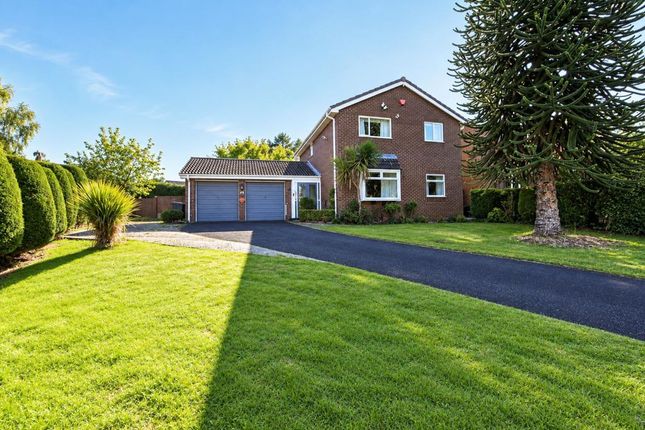
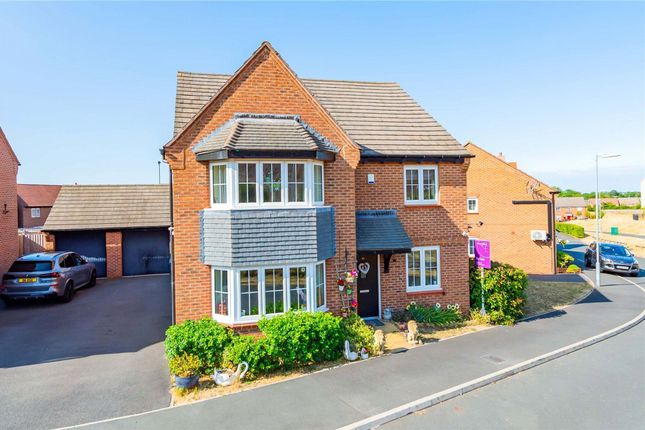
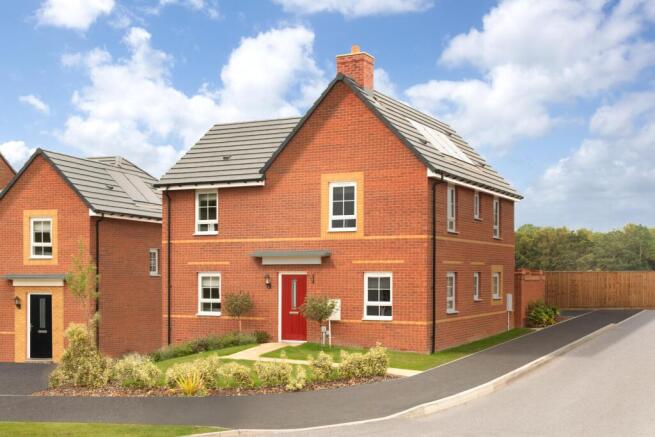
(Guide Price £425,000-£450,000) A beautifully presented detached home enjoying an exceptional setting, offering the perfect blend of countryside tranquillity and everyday convenience.
Boasting generous living accommodation, three double bedrooms and stunning landscaped gardens, this is a rare opportunity to acquire a truly special home.
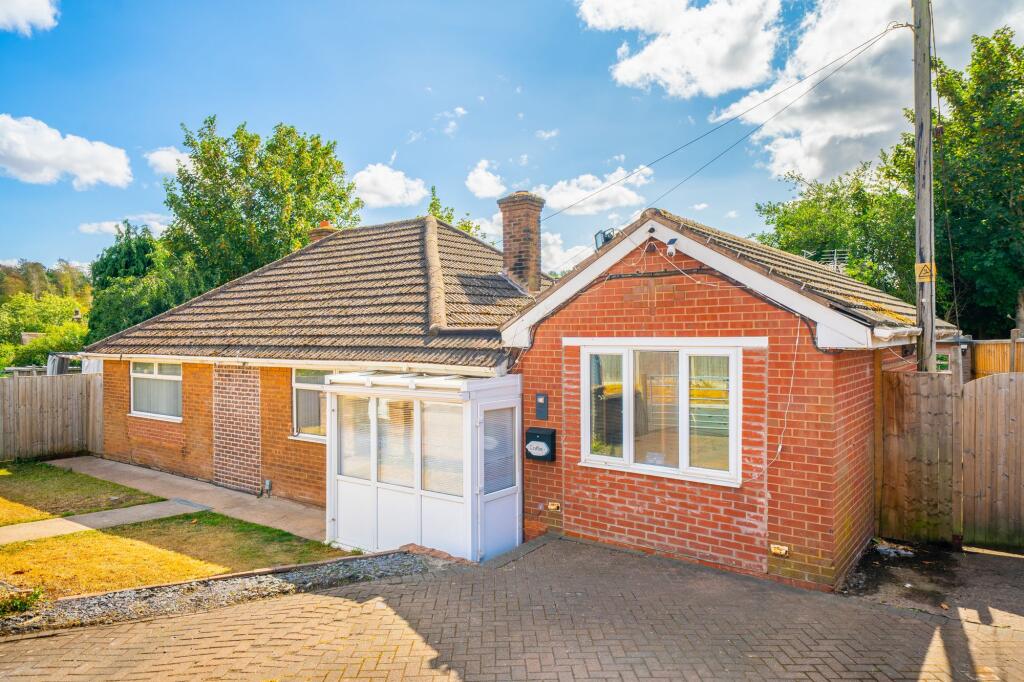
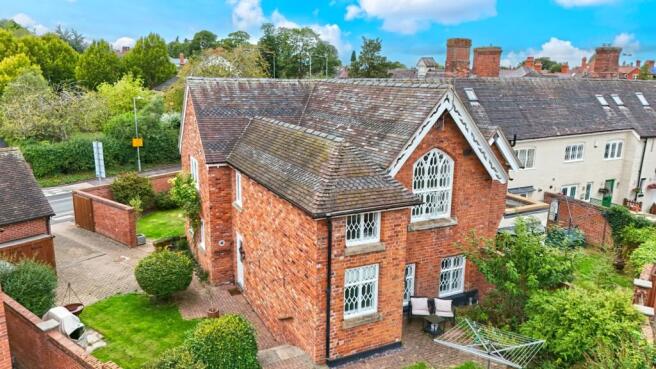
Description - Set along the tranquil Arleston Lane, this wonderfully extended detached country-style property is rich in character and charm, offering a peaceful retreat with beautifully maintained gardens and a wealth of thoughtful features throughout.
Providing approximately 102.1 square metres (1,099.1 square feet) of versatile living space, this home blends traditional styling with modern practicality in a picturesque setting.
Although tucked away from surrounding residential areas, the property is conveniently located just a short drive from the vibrant Lawley Village, where you’ll find an excellent selection of shops, cafés, and services.
Morrison’s supermarket, The Grazing Cow public house, and a 24-hour gym are just some of the local attractions nearby.
The home also offers easy access to Wellington and Junction 6 of the M54, making it ideal for commuting or exploring the wider region.
Inside, the property opens with a welcoming entrance that doubles as a dining area, leading into a spacious lounge complete with a charming brick inglenook fireplace and a cosy log-burning stove—perfect for relaxed evenings.
The traditionally styled kitchen is both elegant and functional, featuring painted oak units, a Villeroy & Boch ceramic sink, granite work surfaces, and a Rangemaster dual fuel cooker with classic hobs and hotplates.
A separate utility area and a convenient ground floor WC complete the downstairs layout. Upstairs, the main bedroom is of excellent proportions and benefits from its own en-suite shower room.
The second bedroom is also generously sized and features built-in double wardrobes, while the third bedroom offers further flexibility, ideal for guests, children, or home working.
The family bathroom is stylish and spacious, fitted with both a bathtub and a separate shower cubicle. Externally, the property offers an exceptional outdoor lifestyle.
A private gravel courtyard leads to a raised garden area, a superb wooden log cabin, and two additional garden sheds which all have power and lighting —ideal for storage or hobbies.
A large, open lawn bordered by mature hedges provides privacy and space to relax, while a second enclosed garden area offers even more room to enjoy the outdoors in peace.
The property has energy efficient Solar Panels that are owned. A gravel driveway at the front provides ample parking for multiple vehicles.
There is also a small enclosed front garden with a gravel pathway guiding you to the main entrance, and gated side access leading to the rear patio—perfect for outdoor entertaining.
This unique home is full of charm and character, offering the rare combination of rural ambience with modern convenience—an ideal opportunity for those seeking something truly special.
Location - Situated on a peaceful country lane, this property makes the most of having a secluded feel, whilst being well-connected to local amenities.
Arleston Brook is ideally positioned on the outskirts of the market town of Wellington, making it perfect for dog owners and walkers with The Wrekin and The Ercall both within walking distance.
The home also benefits from close proximity to a wide range of local amenities, including shops, supermarkets, and schools, with easy access to the nearby M54 motorway.
Rooms - Ground Floor - Reception Room - 5.42 x 3.38 (17'9" x 11'1") - Dining Room - 4.24 x 3.11 (13'10" x 10'2") - Kitchen - 3.49 x 3.09 (11'5" x 10'1") - Utility - 1.71 x 1.59 (5'7" x 5'2") - W.C.
- First Floor - Bedroom One - 5.20 x 3.49 (17'0" x 11'5") - Ensuite - Bedroom Two - 3.53 x 3.26 (11'6" x 10'8") - Bedroom Three - 3.58 x 3.04 (11'8" x 9'11") - Bathroom - External - Summer House - 3.54 x 2.92 (11'7" x 9'6") - Garden - Driveway - Local Authority - Telford and Wrekin Council.
Council Tax Band - Council Tax Band: D Possession And Tenure - Freehold with vacant possession on completion. Viewings - Strictly by appointment with the selling agent.
Anti-Money Laundering (Aml) Checks - We are legally obligated to undertake anti-money laundering checks on all property purchasers.
Whilst we are responsible for ensuring that these checks, and any ongoing monitoring, are conducted properly; the initial checks will be handled on our behalf by a specialist company, Movebutler, who will reach out to you once your offer has been accepted.
The charge for these checks is £30 (including VAT) per purchaser, which covers the necessary data collection and any manual checks or monitoring that may be required.
This cost must be paid in advance, directly to Movebutler, before a memorandum of sale can be issued, and is non-refundable. We thank you for your cooperation.
Value & comps
No previous sales on record.
Returns
Set an offer; the calculator follows it.
We're still gathering serviced-accommodation data for this area.
Archie refurb estimate: a Pro feature
0.0% below asking
This is not financial or investment advice. Prop AI Deals is not authorised by the Financial Conduct Authority (FCA) to provide investment advice.
All investment calculators, property analyses, and AI-generated insights are for informational purposes only. Property investment carries risk and may result in financial loss. All calculations should be independently verified and you should consult with FCA-authorised financial advisers before making any investment decisions.
Past performance does not guarantee future results. Tax implications vary by individual circumstances.
Deal
Properties like this can earn 2–3x BTL yields when converted to HMO, with retrofit costs around £10k/room. Sign in to see the full tier, yield projection, and cost breakdown.
Commercial properties like this can earn 30-50% higher yields when converted to residential under Class MA / Q / P / PA, with prior approval costing ~GBP 96/unit. Sign in to see the recommended route, yield uplift, and cost breakdown.
BRRR-suited properties can recycle 80-100% of investor capital on refi, leaving a high-yielding rental with most of the money out. Sign in to see the refurb cost stack, ARV projection, and refinance maths.
Detached + large garden = sub-division play. Pro tier unlocks the tier badge, plot size, uplift estimate, and regional land benchmark.
Short-lease flats trade at deep discount, but extending under the 1993 Act often costs far less than the discount. Pro tier unlocks the tier badge, premium breakdown, long-lease ARV and arbitrage maths.
See projected short-stay revenue vs a vanilla BTL for this property.
See real sub-let margins (HMO room rates & SA nightly rates) vs the landlord rent.
Area
Agent & docs
FAQ
About Arleston Brook, Telford
Explore nearby