We've tightened what earns a Pursue. A home now needs a published valuation, a strategy that still makes money after real running costs and lender stress tests, and no listing problems that would stop a mortgage. You'll see fewer Pursues, and each one has been checked harder.
See how verdicts work5-bedroom detached house · BS24 7LN
Sold STCReduced £20k (−3.4%) on 27 OctListed 269 days
Opportunity summary
See Archie’s verdict, returns by strategy and what to check before viewing.
About
Debbie Fortune Estate Agents are delighted to present this outstanding five-bedroom detached family home, beautifully finished to a high specification and offering superb space, comfort, and style across three expansive floors.
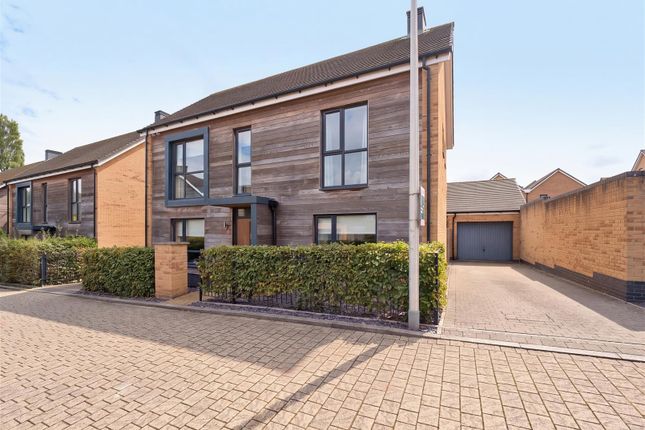
Set within the desirable Locking Parklands development and occupying a tucked-away position in a private and peaceful setting, this home enjoys an enviable plot with a south-easterly facing rear garden, additional side lawn, and off-road parking for multiple vehicles.
Built to the highly popular ‘Olive’ design by St.
Modwen, this versatile property offers an abundance of living space, four bathrooms, and a wealth of thoughtful upgrades — all within an attractive parkland setting.
From the moment you arrive, the home impresses with its commanding kerb appeal, enhanced by a railed lawned frontage, a block-paved driveway, and a larger-than-average garage (measuring 24' x 11'2"), complete with power, lighting, and loft storage.
Stepping inside, a sense of quality and space is immediately apparent.
The welcoming entrance hallway is finished with premium Marshalls ‘Jura Grey’ natural limestone floor tiles, and features full-height side windows and a ring security system, adding both style and security.
A generously sized dual-aspect lounge offers a relaxing retreat with views to the front and direct access to the garden at the rear.
To the left of the hallway sits a separate dining room, which could also function as a snug, office, or playroom, depending on lifestyle needs.
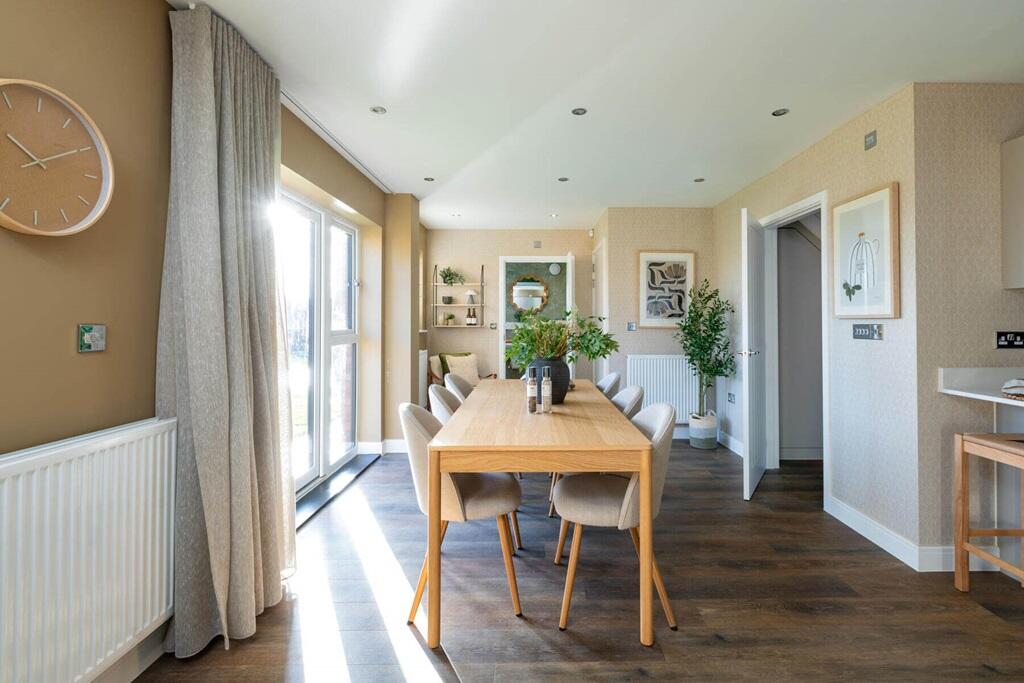
At the rear of the property, the stunning L-shaped kitchen/dining/breakfast room forms the heart of the home.
Featuring sleek grey gloss cabinetry by Moores, a full suite of high-quality AEG integrated appliances (including double oven, gas hob, and dishwasher), and a large central island, it’s a space designed for both everyday living and entertaining.
French doors lead to the side of the garden, inviting light in and creating a seamless flow between indoors and out.
A cloakroom/utility room off the hallway is larger than average and provides ample space for laundry and extra storage.
The first-floor landing is a striking and unexpected feature of the home — exceptionally spacious, bathed in natural light, and designed with a sense of openness that evokes a gallery-like feel.
A large, high-set window at the front of the property not only floods the area with sunlight throughout the day but also creates an architectural focal point that elevates the entire space.
This wide landing doesn’t just serve as a corridor — it adds character and a sense of flow to the upper floor.
From here, you’ll find access to three generously sized double bedrooms, each thoughtfully positioned to make the most of the layout.
Two of these bedrooms benefit from their own sleek en-suite shower rooms, offering privacy and convenience for family members or guests.
Both en-suites are finished to a high standard, with contemporary fittings, glazed shower enclosures, and stylish tiling that continues the home’s neutral, modern aesthetic.
The third bedroom on this level is equally spacious and versatile — ideal as a children’s room, guest suite, or even a dedicated workspace — and is served by a beautifully appointed family bathroom.
This well-proportioned bathroom includes a full modern suite with a separate bath and overhead shower, perfect for busy mornings or relaxed evenings.
Crisp lines, quality materials, and a calm, neutral palette ensure this space feels both functional and inviting.
Together, these features make the first floor not only practical for everyday living but also a place of comfort, style, and surprising elegance.
The top floor of the home offers exceptional versatility and is perfectly suited for a variety of modern living needs — whether as a private retreat for teenagers, a welcoming space for overnight guests, or a quiet and inspiring area for home working.
This level comprises two further spacious double bedrooms, each beautifully proportioned and thoughtfully designed to maximise light and comfort.
Both rooms benefit from excellent natural illumination, thanks to a combination of side-facing windows and multiple Velux rooflights that allow daylight to stream in from above.
The result is a bright and airy atmosphere throughout the day, while at night, the soft glow of the moon or the option to stargaze from bed adds an unexpected charm.
The layout and scale of these rooms make them ideal for use as sleeping quarters, studios, hobby rooms, or even a secluded home office, away from the busier living areas below.
Serving these bedrooms is a second full family bathroom, generously sized and smartly finished to the same high standard as the rest of the home.
It features both a bathtub — perfect for soaking and relaxing — and a separate walk-in shower for everyday convenience.
This thoughtful setup adds another layer of practicality for larger families or households where flexible use of space is key.
High-quality fixtures, elegant tiling, and a calming neutral palette complete the look, creating a tranquil space for both morning routines and evening wind-downs.
The property sits within a quiet cul-de-sac and enjoys a stylish, landscaped frontage, with brick pillars and decorative railings enclosing a well-maintained lawned area.
The driveway provides off-street parking for two to three vehicles and leads to an impressively sized garage (24' x 11'2") complete with lighting, power, and loft storage space.
To the rear, the south-east facing garden has been beautifully landscaped to a high standard with low-maintenance living in mind.
Its excellent sun exposure makes it the perfect spot for morning coffee, summer dining, or simply relaxing in the warmth of natural light.
Designed with quality materials and thoughtful planting, the garden offers a peaceful, stylish outdoor space that feels like a true extension of the home.
Whether entertaining or unwinding, it’s an inviting and practical retreat for all seasons. Situation: Locking Parklands has great transport links.
The M5 and A371 are a short drive away, and the neighbourhood is well connected by foot and bike, with walking and cycle routes running directly through it.
Locking Parklands has its own community bus service which offers sustainable travel to Weston-super-Mare town centre, local supermarkets and the nearby retail park.
The beautiful city of Bristol is just 18 miles away.
The nearest train station, Weston Milton, is less than three miles away from Locking Parklands and will connect you with larger destinations such as Bristol, Taunton and Bath.
Western-super-Mare train station is also only four miles away, with links across the country and into Wales.
Directions: Start at ASDA Locking Express on Locking Moor Road, heading southwest toward the Locking Moor Road & Locking Head Drove junction. At the junction, turn right onto Locking Head Drove.
Continue approximately 0.5 miles down Locking Head Drove. After passing the residential turning to Sheringham Drive on your right, take the next right onto Ormrod Grove.
Follow Ormrod Grove around the gentle curve — number 6 will be on your left-hand side. What3Words: ///incisions.paint.gained Material Information: This property operates on gas central heating.
Council Tax band: F EPC Rating: B
Value & comps
No previous sales on record.
Returns
Set an offer; the calculator follows it.
We're still gathering serviced-accommodation data for this area.
Archie refurb estimate: a Pro feature
0.0% below asking
This is not financial or investment advice. Prop AI Deals is not authorised by the Financial Conduct Authority (FCA) to provide investment advice.
All investment calculators, property analyses, and AI-generated insights are for informational purposes only. Property investment carries risk and may result in financial loss. All calculations should be independently verified and you should consult with FCA-authorised financial advisers before making any investment decisions.
Past performance does not guarantee future results. Tax implications vary by individual circumstances.
Deal
Properties like this can earn 2–3x BTL yields when converted to HMO, with retrofit costs around £10k/room. Sign in to see the full tier, yield projection, and cost breakdown.
Commercial properties like this can earn 30-50% higher yields when converted to residential under Class MA / Q / P / PA, with prior approval costing ~GBP 96/unit. Sign in to see the recommended route, yield uplift, and cost breakdown.
BRRR-suited properties can recycle 80-100% of investor capital on refi, leaving a high-yielding rental with most of the money out. Sign in to see the refurb cost stack, ARV projection, and refinance maths.
Detached + large garden = sub-division play. Pro tier unlocks the tier badge, plot size, uplift estimate, and regional land benchmark.
Short-lease flats trade at deep discount, but extending under the 1993 Act often costs far less than the discount. Pro tier unlocks the tier badge, premium breakdown, long-lease ARV and arbitrage maths.
See projected short-stay revenue vs a vanilla BTL for this property.
See real sub-let margins (HMO room rates & SA nightly rates) vs the landlord rent.
Area
Agent & docs

FAQ
About Ormrod Grove, Locking
Explore nearby