5-bedroom house · PR7 7LP
Listing removedReduced £10k (−2.4%) on 30 JunListed 152 days
Opportunity summary
See Archie’s verdict, returns by strategy and what to check before viewing.
About
Arnold & Phillips are delighted to present this beautifully styled five-bedroom detached family home, positioned on the ever-popular Halifax Drive in Buckshaw Village.
Offering approximately 1,546 sq ft of well-planned accommodation, this impressive home combines modern family practicality with a warm, contemporary interior and a superb setting close to local green space, play areas, everyday amenities and excellent commuter links.
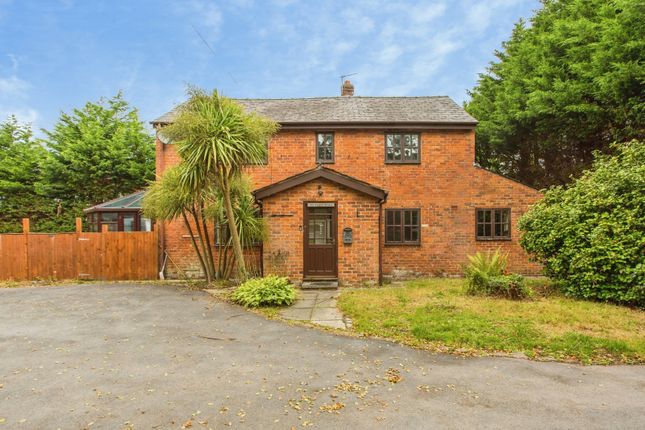
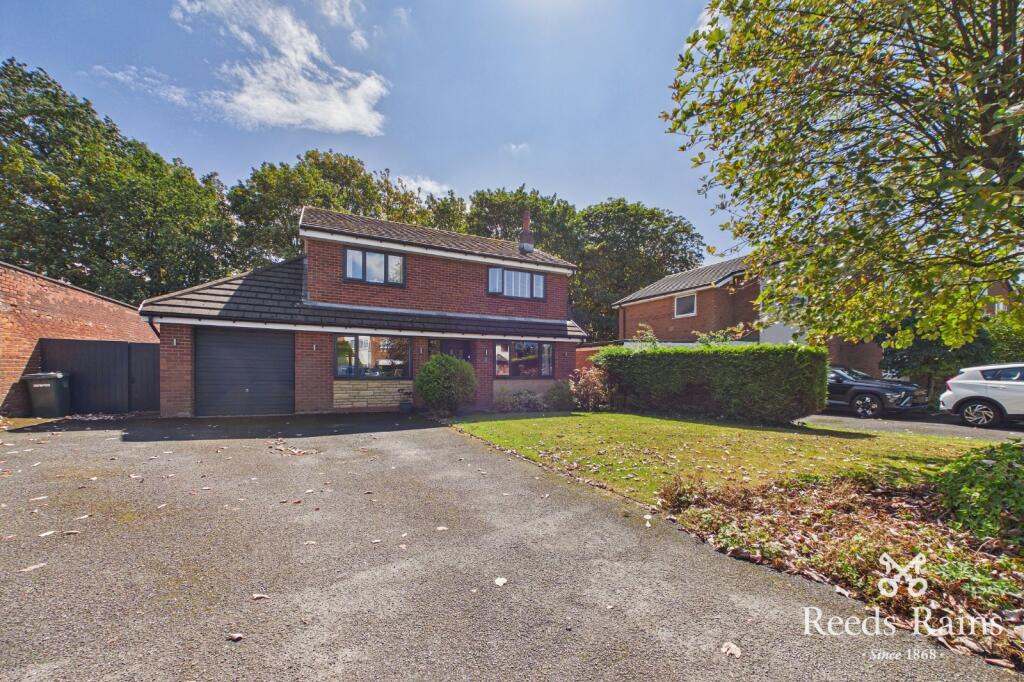
From the moment you arrive, the property creates a strong first impression, with an attractive double-fronted brick exterior, driveway parking and a smart modern frontage.
The home has also been fitted with solar panels , offering an appealing energy-conscious addition for modern buyers, while the half-boarded loft provides useful additional storage space.
Internally, the property is presented with a lovely sense of style and flow.
The ground floor offers a generous lounge with elegant feature panelling, a media wall, wood-burning stove and sliding barn-style doors, creating a cosy yet refined family sitting room.
To the rear, the home opens into an outstanding open-plan living, kitchen and dining space, designed perfectly for modern family life and entertaining.
The kitchen is finished with sleek gloss cabinetry, contrasting work surfaces, integrated appliances and a central breakfast bar, flowing naturally into the dining and sitting areas.
French doors provide a direct connection to the rear garden, allowing the space to feel bright, sociable and highly practical.
A separate snug/play room adds further flexibility, ideal as a children’s room, home office, hobby space or additional reception area. A ground floor WC completes the layout.
To the first floor, the property continues to impress with five bedrooms, making it ideal for growing families, those needing home-working space or buyers looking for versatile accommodation.
The principal bedroom benefits from its own en-suite shower room, while the remaining bedrooms are served by a modern family bathroom.
The bedroom arrangement offers excellent flexibility, with rooms that could be used as children’s bedrooms, guest rooms, dressing space or office areas depending on lifestyle needs.
Externally, the rear garden has been designed with family living in mind, offering a generous lawned area, patio seating, space for outdoor dining, children’s play equipment and a garden shed.
The setting is particularly appealing, with open green space and a play area nearby, helping create a strong sense of community and everyday convenience.
The property is superbly positioned within the popular Buckshaw Village development , a modern and well-connected setting offering an excellent range of everyday amenities close at hand.
Buckshaw Village Health Centre and Buckshaw Village Dental Practice are both located nearby on Unity Place, while daily essentials are well catered for with Tesco Superstore, Tesco Pharmacy, Aldi and a selection of local shops and services within the village.
For families and those who enjoy outdoor space, Buckshaw Village offers parks, play areas, green spaces and community leisure facilities, including sports pitches, a multi-use games area and the nearby Village Park.
Commuters are also exceptionally well served, with Buckshaw Parkway railway station providing convenient rail links towards Preston and Manchester, alongside excellent road access to the M6, M61 and M65 motorway networks A beautifully presented and highly versatile five-bedroom detached family home, offering stylish interiors, solar panels, excellent storage, generous living space and a sought-after Buckshaw Village setting.
EPC Rating: A
Value & comps
No previous sales on record.
Returns
Set an offer; the calculator follows it.
We're still gathering serviced-accommodation data for this area.
Archie refurb estimate: a Pro feature
0.0% below asking
This is not financial or investment advice. Prop AI Deals is not authorised by the Financial Conduct Authority (FCA) to provide investment advice.
All investment calculators, property analyses, and AI-generated insights are for informational purposes only. Property investment carries risk and may result in financial loss. All calculations should be independently verified and you should consult with FCA-authorised financial advisors before making any investment decisions.
Past performance does not guarantee future results. Tax implications vary by individual circumstances.
Deal
Properties like this can earn 2–3x BTL yields when converted to HMO, with retrofit costs around £10k/room. Sign in to see the full tier, yield projection, and cost breakdown.
Commercial properties like this can earn 30-50% higher yields when converted to residential under Class MA / Q / P / PA, with prior approval costing ~GBP 96/unit. Sign in to see the recommended route, yield uplift, and cost breakdown.
BRRR-suited properties can recycle 80-100% of investor capital on refi, leaving a high-yielding rental with most of the money out. Sign in to see the refurb cost stack, ARV projection, and refinance maths.
Detached + large garden = sub-division play. Pro tier unlocks the tier badge, plot size, uplift estimate, and regional land benchmark.
Short-lease flats trade at deep discount, but extending under the 1993 Act often costs far less than the discount. Pro tier unlocks the tier badge, premium breakdown, long-lease ARV and arbitrage maths.
See projected short-stay revenue vs a vanilla BTL for this property.
See real sub-let margins (HMO room rates & SA nightly rates) vs the landlord rent.
Area
Agent & docs
FAQ
About 36 Halifax Drive, Chorley
Explore nearby