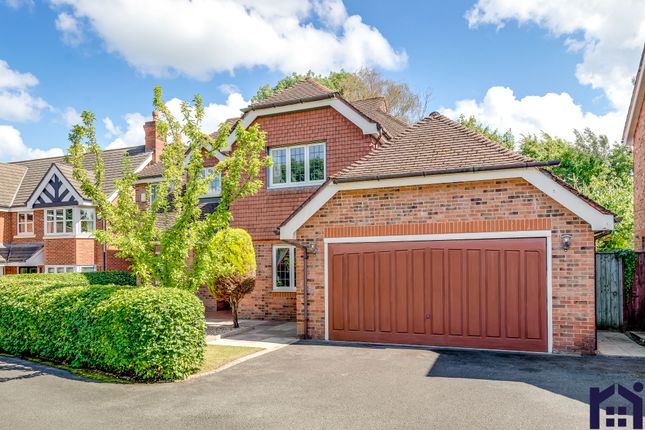
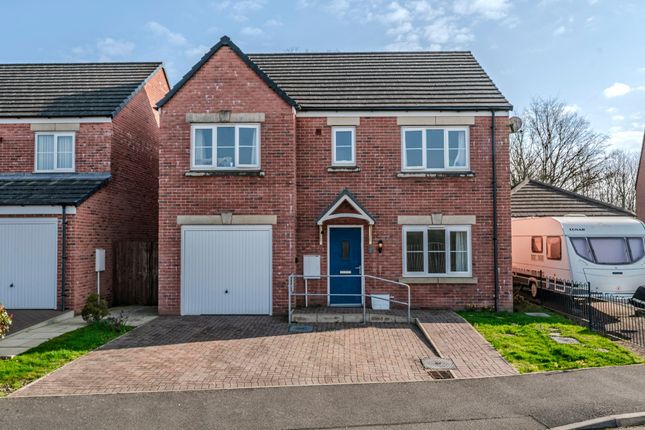
5-bedroom house · PR7 7GF
Listing removedListed 183 days
Opportunity summary
See Archie’s verdict, returns by strategy and what to check before viewing.
About
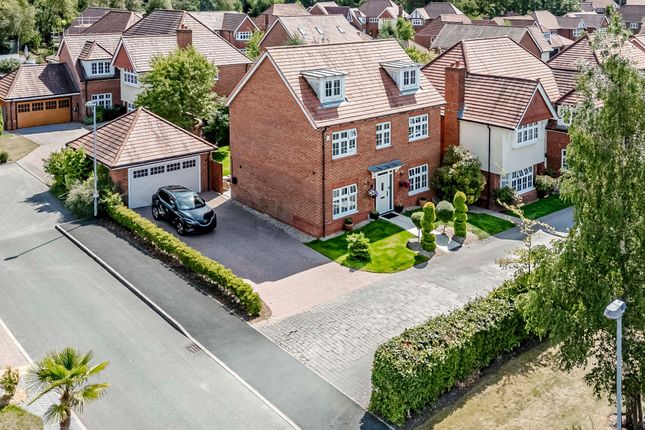
Chain free and finished with a clear eye for design, this exceptional family home offers far more than square footage alone.
Set in the heart of Buckshaw Village, it combines the practicality of a substantial modern layout with the atmosphere of a private retreat, creating a home that feels polished, calm and genuinely enjoyable to live in.
At the centre of it all is a beautifully executed open-plan kitchen, dining and family space - somewhere that works just as well for busy weekday mornings as it does for relaxed evenings and weekends with friends.
Thoughtfully designed and full of presence, it is a room that brings everyone together without ever compromising on function.
A separate lounge opening onto the garden adds a softer space to unwind, while an additional reception room gives flexibility for a playroom, snug or home office depending on what family life demands.
The bedroom arrangement is equally well considered.
The home is currently used as five bedrooms, with the sixth bedroom having been transformed into a dedicated dressing room serving the principal suite.
This gives the main bedroom a more luxurious, boutique feel, turning the top floor into a private space that feels calm, organised and removed from the pace of the rest of the house.
The remaining bedrooms are generous doubles, offering comfort for children, guests or older teenagers, with bathrooms finished in a style that adds everyday ease and a more elevated feel to the routine.
Outside, the garden has been designed as an extension of the house rather than an afterthought.
Landscaped for both relaxation and entertaining, it offers multiple seating areas, imported trees and a private sauna, giving the space a distinctive, lifestyle-led edge.
It is somewhere to host, recharge and enjoy time at home properly, whether that means summer evenings with friends or quieter weekends with family.
Location remains one of Buckshaw Village’s strongest advantages, and this home makes the most of it.
With schools, shops, leisure facilities, green spaces and everyday essentials close by, it suits buyers who want convenience without losing a sense of community.
Excellent transport links also make commuting to Preston, Manchester and beyond far more manageable, adding another layer of long-term practicality to an already impressive home.
This is a house that answers the needs of modern family life while still feeling aspirational - stylish enough to impress, but designed above all to be lived in and enjoyed every day Entrance Hall (3.88 x 4.28m) Snug (2.87 x 2.84m) Kitchen Family Room (7.21m x 4.56m) Living Room (6.10 x 4.93m) Utility Room (2.63 x 1.72m) WC (1.75 x 0.99m) Landing (4.19 x 3.93m) Bedroom 1 (3.47 x 4.26m) Ensuite (2.56 x 2.15m) Walk-In Wardrobe (2.41 x 2.32m) Bedroom 2 (4.78 x 2.87m) Bedroom 3 (3.74 x 2.80m) Bedroom 4 (2.68 x 3.77m) Bathroom (2.66m x 2.09m) Landing (3.22 x 2.54m) Principle Bedroom Suite (5.35 x 5.47m) Ensuite (1.62 x 2.26m) Bedroom 6 / Dressing Room (5.95 x 2.89m) Shower Room (3.11 x 1.52m) Garden External
Value & comps
No previous sales on record.
Returns
Set an offer; the calculator follows it.
We're still gathering serviced-accommodation data for this area.
Archie refurb estimate: a Pro feature
0.0% below asking
This is not financial or investment advice. Prop AI Deals is not authorised by the Financial Conduct Authority (FCA) to provide investment advice.
All investment calculators, property analyses, and AI-generated insights are for informational purposes only. Property investment carries risk and may result in financial loss. All calculations should be independently verified and you should consult with FCA-authorised financial advisors before making any investment decisions.
Past performance does not guarantee future results. Tax implications vary by individual circumstances.
Deal
Properties like this can earn 2–3x BTL yields when converted to HMO, with retrofit costs around £10k/room. Sign in to see the full tier, yield projection, and cost breakdown.
Commercial properties like this can earn 30-50% higher yields when converted to residential under Class MA / Q / P / PA, with prior approval costing ~GBP 96/unit. Sign in to see the recommended route, yield uplift, and cost breakdown.
BRRR-suited properties can recycle 80-100% of investor capital on refi, leaving a high-yielding rental with most of the money out. Sign in to see the refurb cost stack, ARV projection, and refinance maths.
Detached + large garden = sub-division play. Pro tier unlocks the tier badge, plot size, uplift estimate, and regional land benchmark.
Short-lease flats trade at deep discount, but extending under the 1993 Act often costs far less than the discount. Pro tier unlocks the tier badge, premium breakdown, long-lease ARV and arbitrage maths.
See projected short-stay revenue vs a vanilla BTL for this property.
See real sub-let margins (HMO room rates & SA nightly rates) vs the landlord rent.
Area
Agent & docs
FAQ
About 7, Patricroft Drive., Buckshaw Village
Explore nearby