We've tightened what earns a Pursue. A home now needs a published valuation, a strategy that still makes money after real running costs and lender stress tests, and no listing problems that would stop a mortgage. You'll see fewer Pursues, and each one has been checked harder.
See how verdicts work3-bedroom house · SG7 6LS
Listing removedListed 366 days
Opportunity summary
See Archie’s verdict, returns by strategy and what to check before viewing.
About
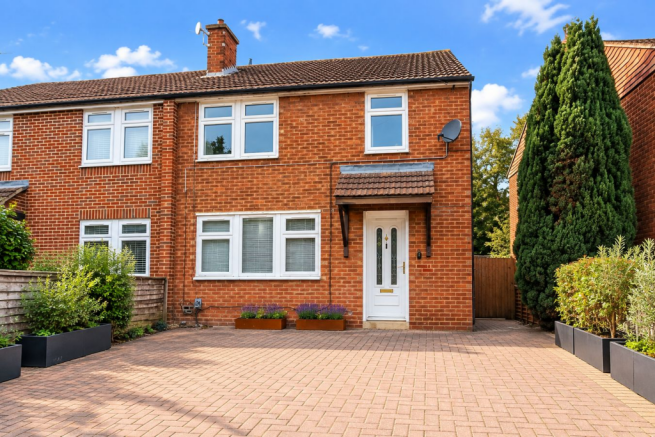
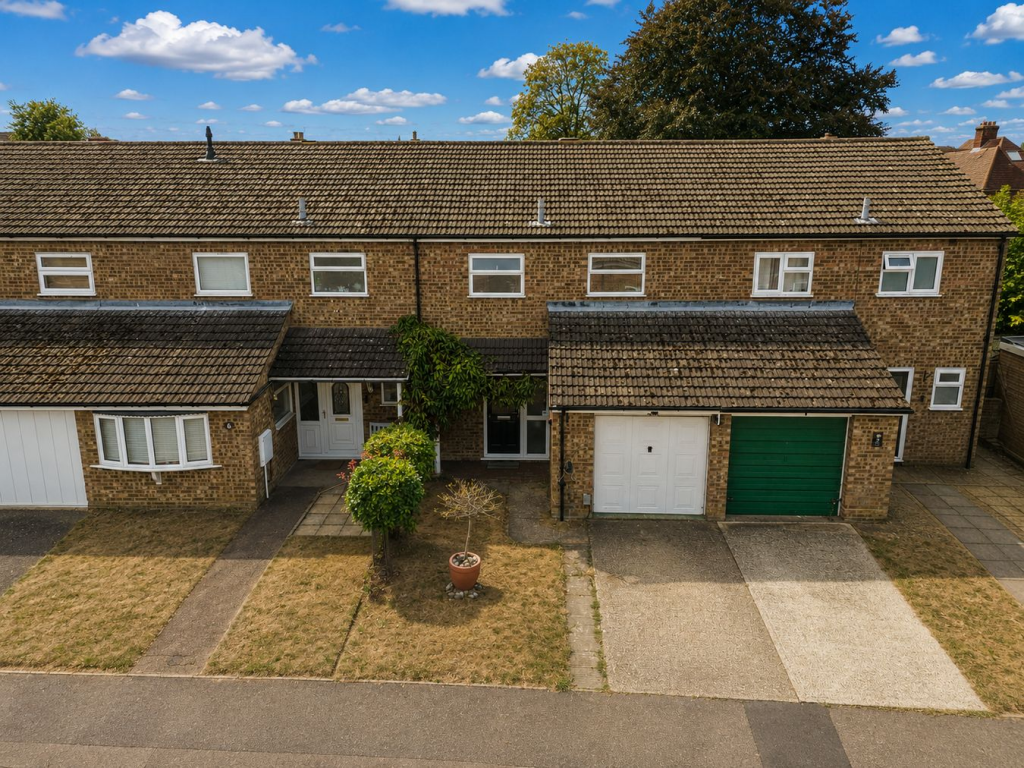
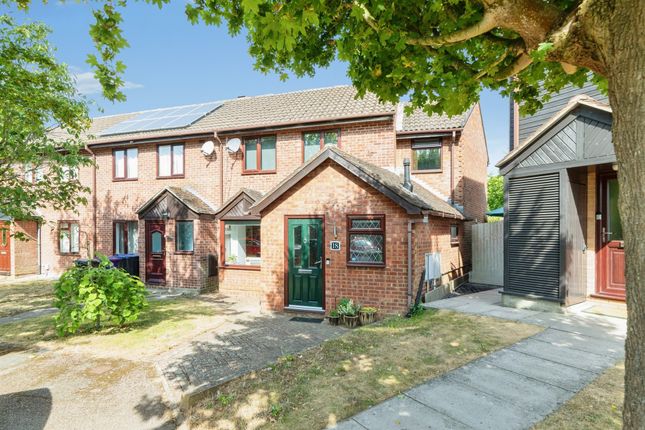
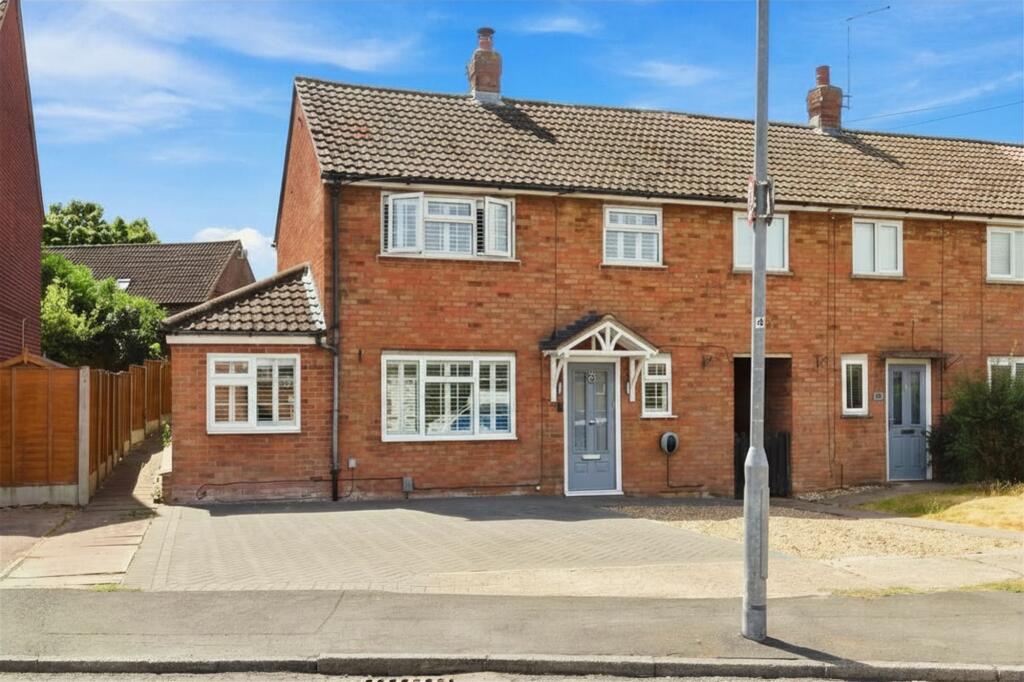
Abode are delighted to bring to the market this charming 3-bedroom semi-detached property on the sought-after Chiltern Road in Baldock, Hertfordshire.
This family home offers a generous plot, just a short walk from the western hills nature reserve which offers quiet and relaxing trails which are perfect for children to spend time outside or simply to take the dog for a walk.
Situated within easy reach of Baldock's vibrant High Street, local schools, and the mainline train station which offer excellent link to both Cambridge and London.
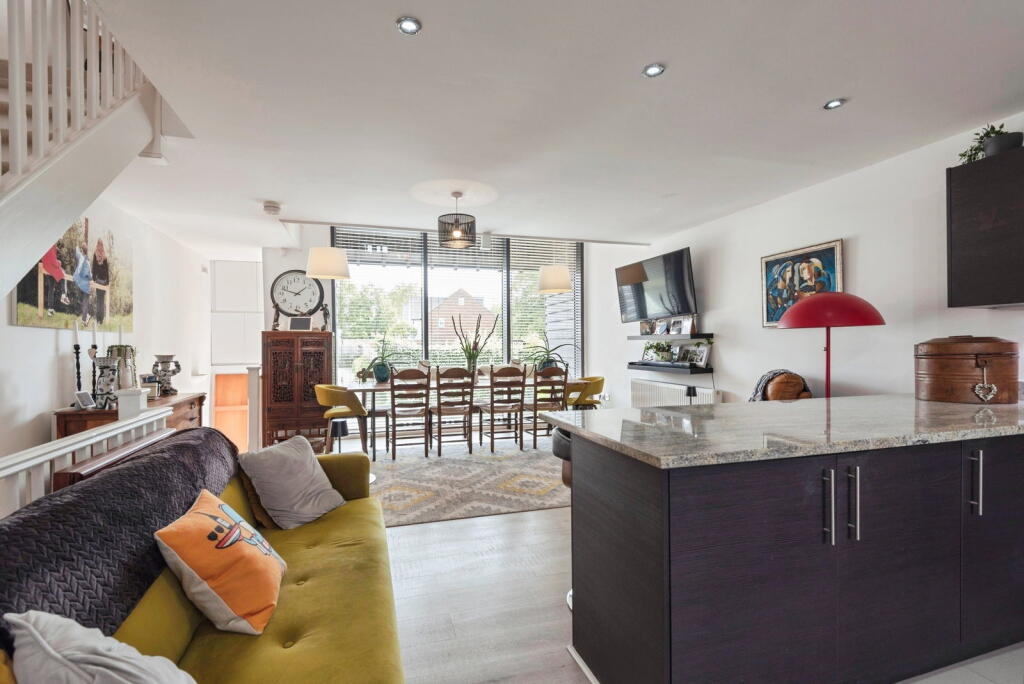
The ground floor has been extended to offer versatile accommodation with open plan Dining and Living Room, Gally style kitchen, home office, WC and a generous garage.
Upstairs we find two double bedrooms and a single bedroom, all with built in wardrobes, and a four piece family bathroom suite.
The generous rear garden has a large patio area, ideal for entertaining, the patio leads to lawn with mature borders, there is a shed and sauna room (in need of maintenance) with electricity supply.
The property furthers benefits from offroad parking for two vehicles. Offered chain free, this central Baldock home is a superb opportunity to create an enduring family home.
About Baldock Baldock, a charming historic market town in North Hertfordshire, offers a blend of medieval heritage and modern convenience.
Founded in the 12th century by the Knights Templar, the town boasts landmarks like the Church of St. Mary the Virgin, dating back to 1150.
Today, Baldock is known for its strong sense of community, lively pubs, and restaurants, including traditional inns and gastropubs that cater to locals and visitors alike.
Families will appreciate Baldock's excellent schools, including St.
Mary's Infants' and Junior Schools (both rated 'Good' by Ofsted), The Knights Templar School for secondary education (also 'Good'), and Hartsfield Junior Mixed and Infant School.
These institutions provide quality education options for children of all ages.
Commuters benefit from Baldock?s convenient location on the Cambridge Line, with direct train services to London King's Cross in approximately 30 minutes and Cambridge in just 24 minutes.
Easy access to major cities complements the town's tranquil living environment, making it an ideal place for families and professionals alike.
Baldock's vibrant community is enriched by a variety of dining establishments and traditional pubs.
This combination of historical charm, quality education, efficient transport links, and a thriving culinary scene makes Baldock an attractive destination for prospective homeowners..
Lounge - 4.86m ( 16'0'') x 3.04m ( 10'0''): This spacious lounge features a large window for natural light, arched opening to dining area, gas fireplace with mantel, and wooden flooring with a large rug.
Dining Room - 3.04m ( 10'0'') x 3.03m ( 10'0''): This spacious dining room features sliding glass doors to conservatory for garden views, large window for natural light, built-in wooden cabinets, and wooden flooring with a large rug.
The dining room overlooks the kitchen through a small windows.
Conservatory - 5.27m ( 17'4'') x 2.45m ( 8'1''): This light-filled conservatory features extensive glass walls and roof for panoramic garden views, ceiling fan, roll-down blinds, French doors to outdoor patio, brick interior accents, and terracotta tiled flooring.
Kitchen - 3.19m ( 10'6'') x 1.96m ( 6'6''): This bright galley kitchen features white shaker-style cabinets with wood accents, integrated double oven, gas hob with extractor, dishwasher, stainless steel sink, laminate worktops, large window for natural light, and diamond-pattern linoleum flooring.
Office - 3.50m ( 11'6'') x 2.12m ( 7'0''): This versatile office/utility room features built-in wooden shelving and cabinets for storage, skylight for natural light, French doors to garden, space for white goods, and carpet flooring.
WC - 1.09m ( 3'7'') x 0.83m ( 2'9''): A small WC featuring a toilet and a small basin Bedroom 1 - 3.35m ( 11'0'') x 3.33m ( 11'0''): This bright double bedroom features a large window for natural light, mirrored built-in wardrobes for storage, and red carpet flooring.
Bedroom 2 - 3.04m ( 10'0'') x 3.34m ( 11'0''): This cozy bedroom features a large window for natural light and red carpet flooring.
Bedroom 3 - 2.31m ( 7'7'') x 2.24m ( 7'5''): This cozy single bedroom features a window for natural light and red carpet flooring.
Bathroom - 2.09m ( 6'11'') x 1.94m ( 6'5''): This bright bathroom features a bathtub with overhead shower enclosure, pedestal sink, WC, large window for natural light, and tiled walls and flooring.
Value & comps
No previous sales on record.
Returns
Set an offer; the calculator follows it.
We're still gathering serviced-accommodation data for this area.
Archie refurb estimate: a Pro feature
0.0% below asking
This is not financial or investment advice. Prop AI Deals is not authorised by the Financial Conduct Authority (FCA) to provide investment advice.
All investment calculators, property analyses, and AI-generated insights are for informational purposes only. Property investment carries risk and may result in financial loss. All calculations should be independently verified and you should consult with FCA-authorised financial advisers before making any investment decisions.
Past performance does not guarantee future results. Tax implications vary by individual circumstances.
Deal
Properties like this can earn 2–3x BTL yields when converted to HMO, with retrofit costs around £10k/room. Sign in to see the full tier, yield projection, and cost breakdown.
Commercial properties like this can earn 30-50% higher yields when converted to residential under Class MA / Q / P / PA, with prior approval costing ~GBP 96/unit. Sign in to see the recommended route, yield uplift, and cost breakdown.
BRRR-suited properties can recycle 80-100% of investor capital on refi, leaving a high-yielding rental with most of the money out. Sign in to see the refurb cost stack, ARV projection, and refinance maths.
Detached + large garden = sub-division play. Pro tier unlocks the tier badge, plot size, uplift estimate, and regional land benchmark.
Short-lease flats trade at deep discount, but extending under the 1993 Act often costs far less than the discount. Pro tier unlocks the tier badge, premium breakdown, long-lease ARV and arbitrage maths.
See projected short-stay revenue vs a vanilla BTL for this property.
See real sub-let margins (HMO room rates & SA nightly rates) vs the landlord rent.
Area
Agent & docs
FAQ
About Chiltern Rd, Baldock Hertfordshire
Explore nearby