We've tightened what earns a Pursue. A home now needs a published valuation, a strategy that still makes money after real running costs and lender stress tests, and no listing problems that would stop a mortgage. You'll see fewer Pursues, and each one has been checked harder.
See how verdicts work5-bedroom detached house · TN34 2AJ
For saleListed 958 days
Opportunity summary
See Archie’s verdict, returns by strategy and what to check before viewing.
About
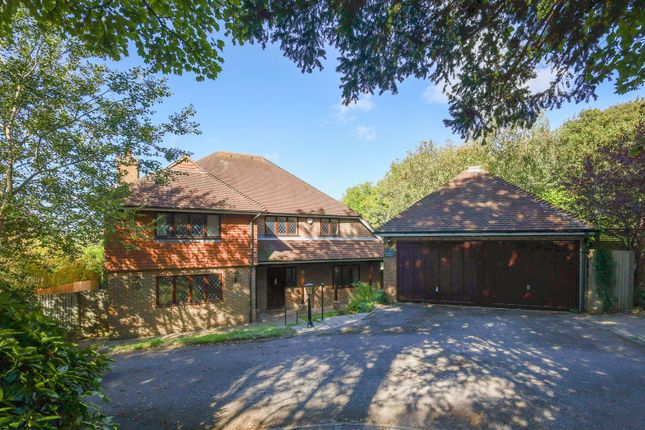
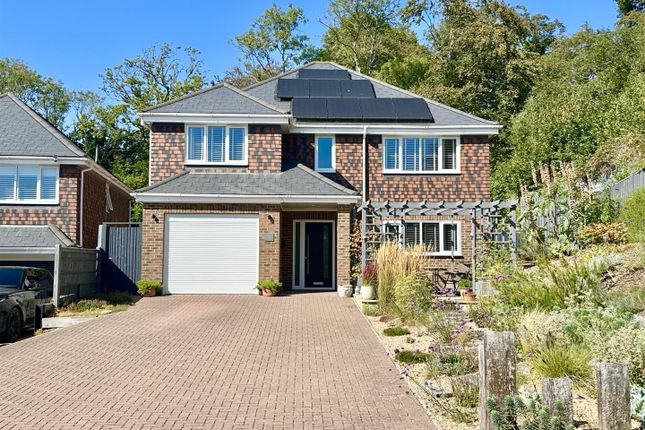
PCM Estate Agents are delighted to present to the market this well-proportioned detached five bedroom, three bathroom, house on this incredibly sought-after road within Hastings.
Offering exceptionally stylish, well-presented and well-proportioned accommodation arranged over two floors comprising a spacious entrance hall which then opens up onto a 41ft kitchen-dining-family room, an impressive bespoke wine cellar beneath a toughened glass door that is lit up as a feature and serves as a full functioning cellar.
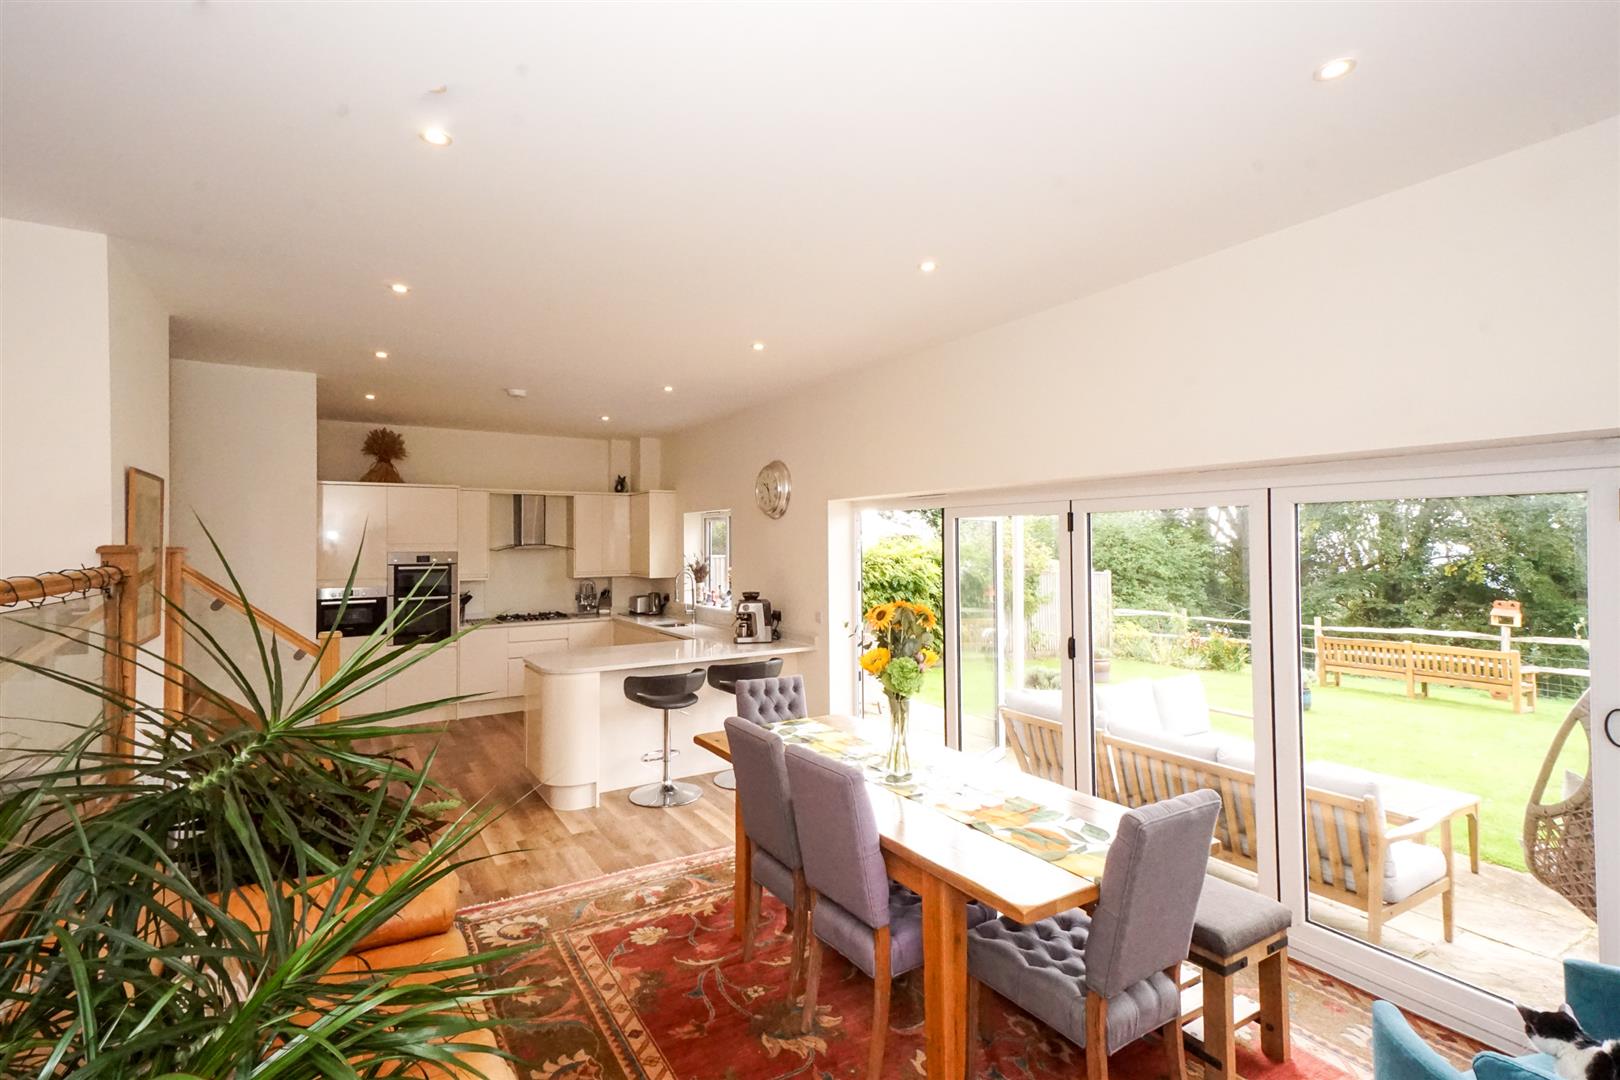
The kitchen-dining-family room is a delightful feature of this impressive family home and offers an exceptional level of space to entertain and to utilise as a family, with a stylish kitchen having granite counter tops, matching upstands and a range of integrated applicances.
There is a good sized living room/ snug, office, separate utility room, ground floor fifth bedroom and a bathroom with separate shower.
Upstairs, the landing provides access to three further well-proportioned bedrooms the majority of which have air conditioning units, a master bedroom having its own luxury en suite shower room in addition to the main family bathroom which services the other three bedrooms on this floor.
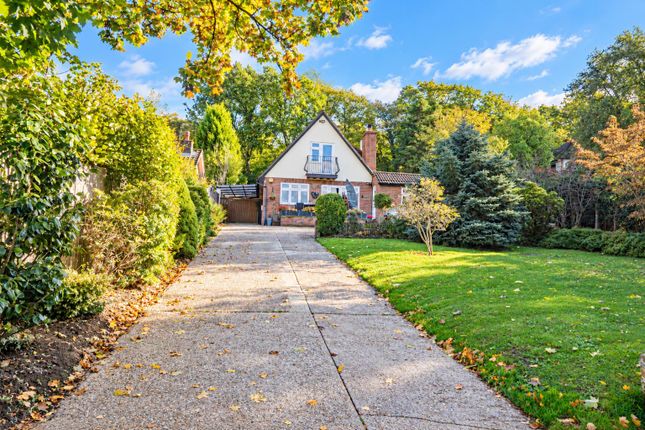
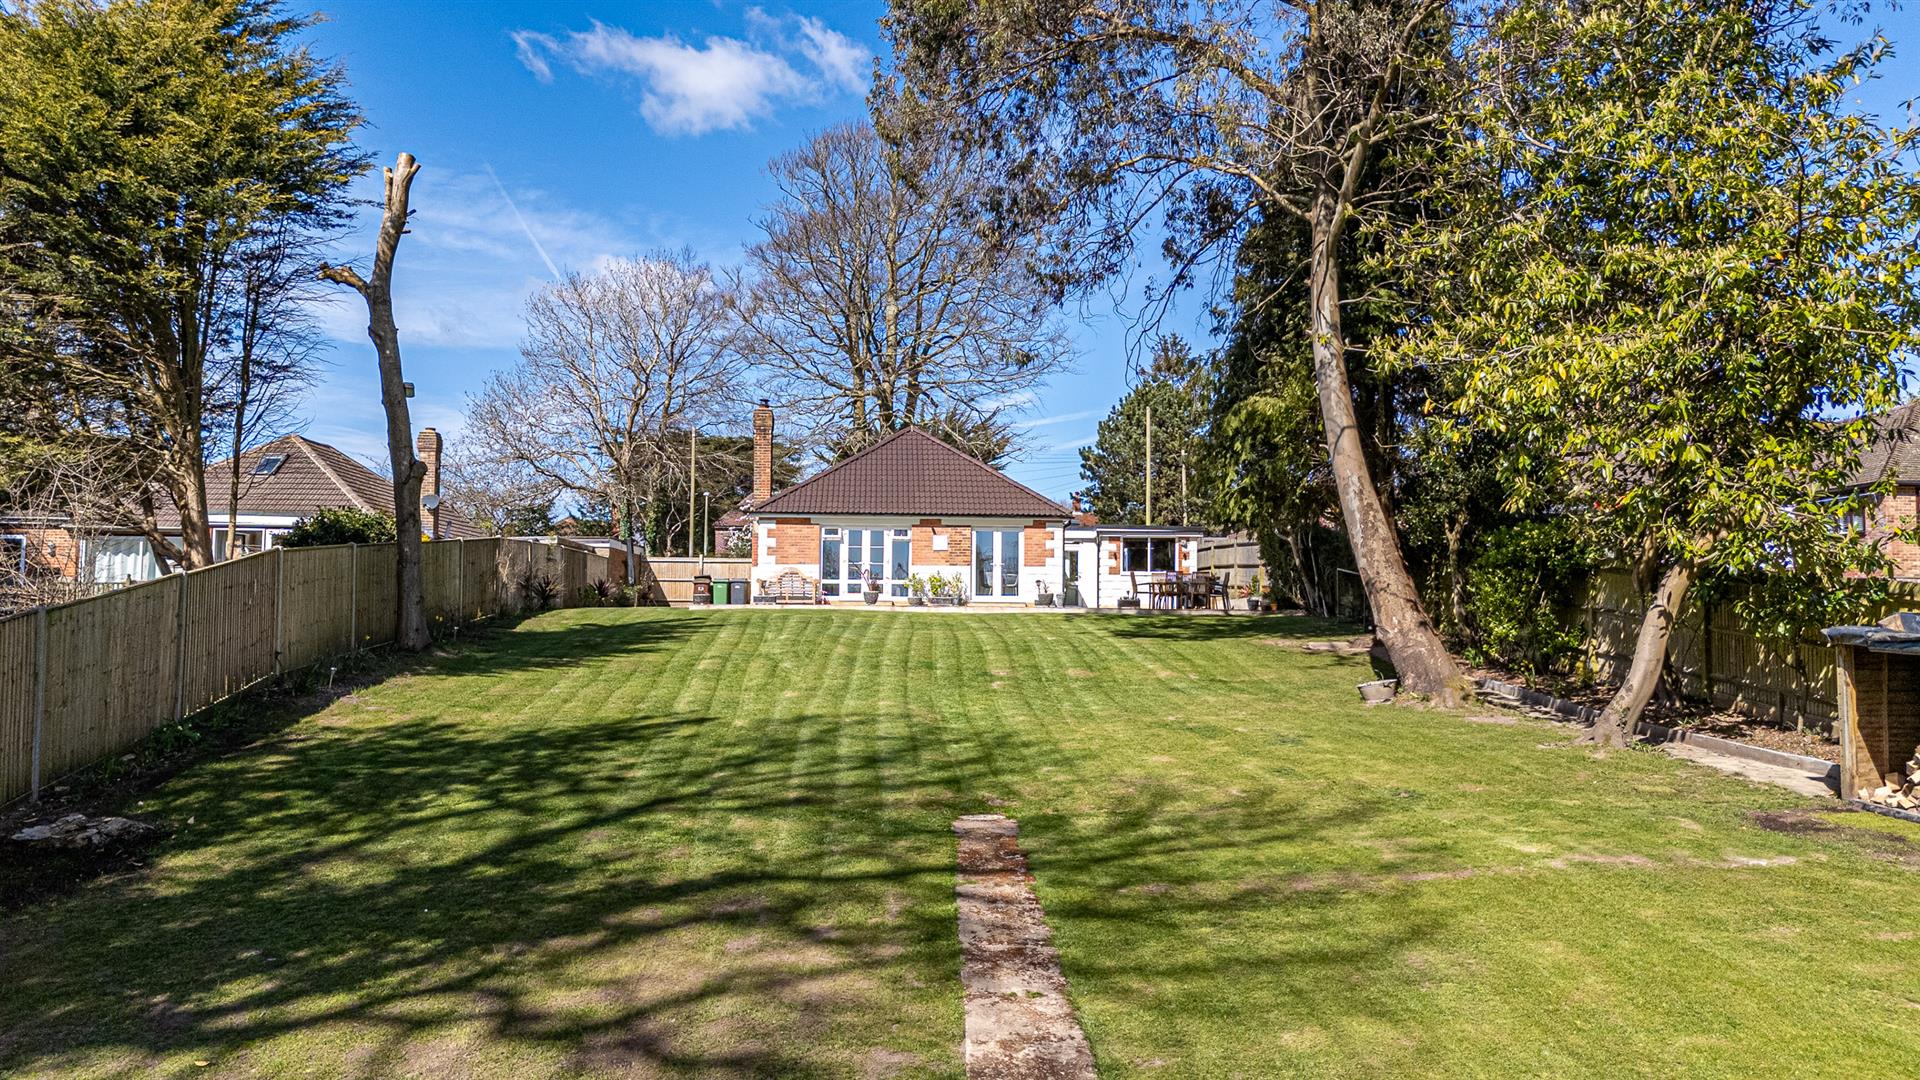
Outside, the property has a large frontage which provides plenty of off road parking, whilst to the rear is an impressive porcelain patio abutting the property, a good sized section of lawn retained by railway sleepers with fitted lighting and a few steps up to fixed metal pergola with power and light, currently utilised as a fire pit area.
There is gated access down both side elevations and the majority of the space is located on the west elevation with ample space to extend subject to relevant planning and building consents.
Located on this incredibly sought-after road within Hastings, close to popular schooling establishments and other local amenities.
This detached family home must be viewed to fully appreciate the quality of accommodation on offer.
Double Glazed Composite Front Door Opening to: Entrance Hall Stairs rising to upper floor accommodation, access via a reinforced glass door and wooden ladder descending into the impressive bespoke wine cellar, machined oak flooring with underfloor heating, opening to: Kitchen-Dining-Family Room (12.50m x 4.70m narrowing to 3.18m (41' x 15'5 narr) Impressive room, triple aspect with double glazed windows to both side and rear elevations, double glazed sliding patio doors to garden.
This room offers a social space to entertain or utilise as a family, machined oak flooring running throughout with underfloor heating, space for dining table and lounge furniture, exposed feature brick wall, doors opening into the living room/ snug and doorway leading to the inner hall.
The stylish kitchen is fitted with a matching range of eye and base level cupboards and drawers fitted with soft close hinges and having granite worktops and matching upstands over.
There are further fitted storage areas by the way of cupboards and drawers set beneath granite worktop with a four ring halogen hob and extractor over.
Integrated appliances include a built in coffee machine, three ovens: Two of which are oven and grill combos and the other being a microwave oven and grill, in addition to this there is also an integrated tall fridge freezer and separate tall freezer.
Resin one & 1⁄2 bowl sunken sink with kettle tap and moulded drainer into the granite counter top.
Door leading to: Utility Room (3.33m x 2.95m (10'11 x 9'8)) Fitted with a matching range of base level cup[boards and drawers with worksurfaces over, space and plumbing for washing machine and tumble dryer, radiator, double glazed window to rear and side elevations, double glazed door opening to garden.
Living Room/ Snug (3.89m x 4.34m (12'9 x 14'3)) Accessed via double opening doors rom the open plan kitchen-dining-family room, coving to ceiling inset down lights, television point, double glazed window to front aspect.
A cosy room to relax in. Office/ Study (3.05m x 1.96m (10' x 6'5)) Radiator, space for desk, cupboard concealed boiler, double glazed window to front aspect.
Inner Hallway Providing access to a ground floor fifth bedroom and bathroom, storage cupboard, machined oak flooring with underfloor heating.
Bedroom Five (3.86m x 3.35m (12'8 x 11')) Radiator, air conditioning unit that also supplies heat and double glazed window to front aspect.
Downstairs Bathroom/ Shower Room Panelled bath with mixer tap and shower attachment, separate walk in shower enclosure with chrome style shower head and further hand-held shower attachment, dual flush low level wc, wall mounted wash hand basin, ladder style heated towel rail, floor to ceiling wall tiles, tiled floor, two double glazed pattern glass windows to side aspect.
First Floor Landing Double glazed window to front aspect, spacious and providing access to: Bedroom One (5.28m max x 4.88m max (17'4 max x 16' max )) Double glazed window to front aspect with pleasant townscape views, radiator, wall mounted air conditioning unit that also supplies heat, wood laminate flooring, inset down lights, door leading to: Luxury En Suite Floor to ceiling wall tiled, tiled flooring, walk in shower enclosure with rainfall style shower head and further hand-held shower attachment, wall mounted wash hand basin with mixer tap, low level wc, ladder style heated towel rail.
Wall mounted LED & Bluetooth vanity mirrored cabinet, double glazed window to rear aspect.
Bedroom Two (5.21m x 3.48m (17'1 x 11'5)) Double glazed window to front aspect with pleasant townscape views and partial views of the sea, radiator, inset down lights, air conditioning unit that also supplies heating.
Bedroom Three (4.04m x 3.53m (13'3 x 11'7)) Double glazed window to rear aspect, radiator, air conditioning unit that also supplies heating.
Bedroom Four (3.30m x 2.51m (10'10 x 8'3)) Double glazed window to rear aspect, radiator.
Bathroom Panelled bath with mixer tap and shower attachment, wash hand basin, low level wc, floor to ceiling wall tiles, tiled flooring, ladder style heated towel rail, extractor for ventilation, double glazed window to rear aspect.
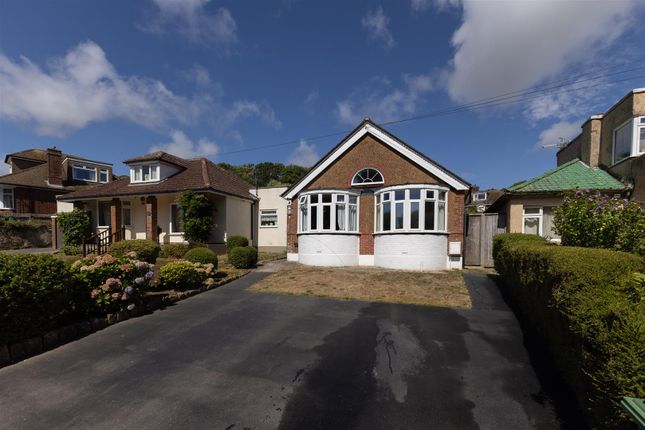
Outside - Front Large front garden providing off road parking for multiple vehicles, pathway to front door.
Rear Garden Porcelain tiled patio abutting the property, section of lawn retained by railway sleepers with built in lights, steps rising to further section of garden where you will find a fixed metal pergola, firepit area with power points and lights, gated access down both side elevations.
There is a separate section of garden to the side cur off from both the front and rear gardens but connected via gates, this could be a suitable space to extend the property subject to relevant planning and building consents.
Value & comps
No previous sales on record.
Returns
Set an offer; the calculator follows it.
We're still gathering serviced-accommodation data for this area.
Archie refurb estimate: a Pro feature
0.0% below asking
This is not financial or investment advice. Prop AI Deals is not authorised by the Financial Conduct Authority (FCA) to provide investment advice.
All investment calculators, property analyses, and AI-generated insights are for informational purposes only. Property investment carries risk and may result in financial loss. All calculations should be independently verified and you should consult with FCA-authorised financial advisers before making any investment decisions.
Past performance does not guarantee future results. Tax implications vary by individual circumstances.
Deal
Properties like this can earn 2–3x BTL yields when converted to HMO, with retrofit costs around £10k/room. Sign in to see the full tier, yield projection, and cost breakdown.
Commercial properties like this can earn 30-50% higher yields when converted to residential under Class MA / Q / P / PA, with prior approval costing ~GBP 96/unit. Sign in to see the recommended route, yield uplift, and cost breakdown.
BRRR-suited properties can recycle 80-100% of investor capital on refi, leaving a high-yielding rental with most of the money out. Sign in to see the refurb cost stack, ARV projection, and refinance maths.
Detached + large garden = sub-division play. Pro tier unlocks the tier badge, plot size, uplift estimate, and regional land benchmark.
Short-lease flats trade at deep discount, but extending under the 1993 Act often costs far less than the discount. Pro tier unlocks the tier badge, premium breakdown, long-lease ARV and arbitrage maths.
See projected short-stay revenue vs a vanilla BTL for this property.
See real sub-let margins (HMO room rates & SA nightly rates) vs the landlord rent.
Area
Agent & docs

FAQ
About 57, Ochiltree Road, Hastings
Explore nearby