We've tightened what earns a Pursue. A home now needs a published valuation, a strategy that still makes money after real running costs and lender stress tests, and no listing problems that would stop a mortgage. You'll see fewer Pursues, and each one has been checked harder.
See how verdicts work3-bedroom detached house · TA9 4HB
Listing removedListed 135 days
Opportunity summary
See Archie’s verdict, returns by strategy and what to check before viewing.
About
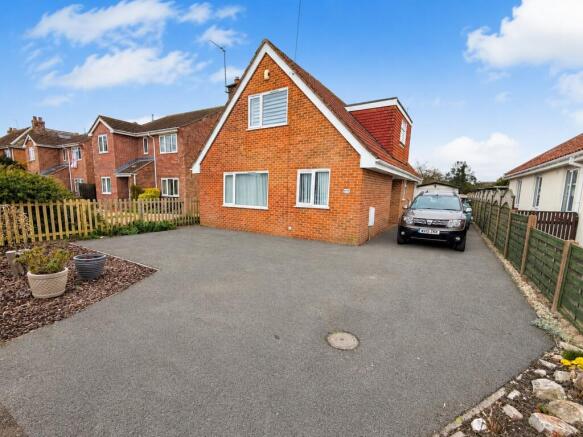
This wonderful three bedroom, detached home is positioned in a beautiful semi-rural setting in the hamlet of Edithmead in Somerset.
The freehold property offers flexible living arrangements with two reception areas and a fantastic open plan kitchen / dining room creating an excellent ‘hub of the home’.
On approach, there is a private front garden and gated access to two driveway areas, one laid to block paving and the other laid to gravel, offering ample space for off-street parking.
As you enter the property, an inviting hallway sets the tone for this gorgeous home.
From there is the tremendous open plan kitchen / dining room with a brand new log burning stove and living room with a superb wood burning stove feature.
Completing the ground floor accommodation is a useful utility area, a dining room, bedroom three and an integral garage with a roller shutter door, power supply points and lighting providing a wonderful opportunity to make your own workshop or hobby space, as you wish.
Stairs rise from the hallway to the first floor accommodation which includes a tremendous master bedroom with characterful sloping ceilings and a ‘Juliet’ balcony feature with a pleasant outlook and an en-suite shower room (including bath), plus a good size bedroom two with a further en-suite.
A wonderful private and enclosed garden is located to the rear of the property which enjoys approximately Southerly facing aspects and backs on to open fields and countryside.
Immediately to the rear of the property is a superb slab patio area idyllic for entertaining and relaxing with a hot tub, and a slab patio pathway leading to a timber summer house and decked area.
The garden is mostly laid to lawn with gravelled areas and mature shrubs and hedging.
Edithmead is on the Somerset Levels and sits a mile and a half inland from Burnham-on-Sea, which is a popular coastal town which offers a bustling high street with shops, restaurants, banks and more.
An added attraction is the delightful seafront and Esplanade ideal for family walks. The M5 Motorway (Junction 22) is within easy reach giving excellent commuting links to Taunton, Bristol and beyond.
There is a mainline railway link at the neighbouring Highbridge town and Bristol International Airport is approximately 20 miles away. EPC Rating D59, Council Tax Band D.
Entrance On approach to the property, there is a block paved step up to a UPVC double glazed entrance door into entrance hallway.
Entrance Hallway Wood effect laminate flooring, UPVC double glazed window, built-in storage cupboard, ceiling spotlights, double timber internal doors to hallway.
Hallway Doors to principal rooms, useful under stairs storage cupboard, radiator, wall lighting.
Kitchen/Dining Room Wood effect laminate flooring, a range of well presented wall and floor units with worktops and tiled splashbacks over, breakfast bar feature, stainless steel one and a half bowl sink and drainer with Swan neck mixer tap over positioned under a UPVC double glazed window overlooking the rear garden, UPVC double glazed bay style window to side, space for American style fridge freezer, four-burner gas hob with extraction hood over, eyelevel oven and grill, integrated dishwasher and washing machine, a newly installed wood burning stove with slate hearth and solid oak mantle, opening to living area, ceiling spotlights, radiator, sliding door to utility area.
Living Area Wood effect flooring to match, electric wood burning stove, UPVC double glazed bay style window to front and another window to side, radiator, wall and ceiling lights.
Utility Area Wood effect flooring to match, floor units and worktop providing space for appliance (currently being used for tumble dryer), cupboard housing wall mounted gas fired boiler, radiator, UPVC double glazed window and door to rear garden, wash hand basin, ceiling spotlights.
Shower Room Tiled flooring and part tiled walls, low level W/C, wash hand basin and pedestal, enclosed mains fed shower, heated towel rail, UPVC double glazed window, extraction fan and ceiling light.
Dining Room Timber flooring, a light and bright dining area with UPVC double glazed patio doors onto rear garden, radiator, ceiling light.
Bedroom Three Wood effect laminate flooring, UPVC double glazed window, radiator, ceiling light, door to integral garage.
Integral Garage Integral garage with an electric roller shutter door, useful garage and workshop space with a UPVC double glazed window and timber door to rear, power supply points and lighting.
Stairs with Timber Balustrade Rising to First Floor Landing First Floor Landing A timber framed double glazed 'Velux' window, part sloping ceiling, doors to first floor rooms, wall light.
Master Bedroom A super double bedroom with part sloping ceiling, 'Juliet' balcony feature with a UPVC double glazed sliding patio door and metal balustrade, timber framed double glazed 'Velux' window, eaves storage cupboard, radiator, ceiling light, door to en-suite bathroom.
En-suite Tiled flooring and part tiled walls, low level W/C, tiled bath, walk-in style mains fed shower, shower tray and glass screen, part sloping ceiling with a timber framed double glazed 'Velux' window, wash hand basin and pedestal, heated towel rail, extraction fan and ceiling spotlights.
Bedroom Two A fantastic double bedroom with part sloping ceiling, eaves cupboards with a hanging rail, a UPVC double glazed window overlooking the rear garden, radiator, ceiling spotlights.
En-suite Wood effect vinyl flooring, low level W/C, wash hand basin and pedestal, enclosed shower, heated towel rail, UPVC double glazed window, ceiling light.
Outside Front To the front of the property there is gated access to two driveway areas, one laid to block paving and the other laid to gravel with block paved pathway areas, gravel borders with various trees, shrubs and hedging gated access to the rear, power supply points and outside lighting.
Rear A wonderful private and enclosed rear garden which enjoys approximately Southerly facing aspects and backs on to open fields and countryside.
Immediately to the rear of the property is a superb slab patio area idyllic for entertaining and relaxing, with an electric garden awning that sits above the patio door and extends over the seating area and hot tub to approximately just past the end of the hot tub, and a slab patio pathway leading to a timber summer house and decked area.
The garden is mostly laid to lawn with gravelled areas and mature shrubs and hedging.
Please Note The property is served by a private draining system / septic tank which is positioned in the rear garden. The septic tank does not comply with current legal regulations.
Tenure Freehold.
Value & comps
No previous sales on record.
Returns
Set an offer; the calculator follows it.
We're still gathering serviced-accommodation data for this area.
Archie refurb estimate: a Pro feature
0.0% below asking
This is not financial or investment advice. Prop AI Deals is not authorised by the Financial Conduct Authority (FCA) to provide investment advice.
All investment calculators, property analyses, and AI-generated insights are for informational purposes only. Property investment carries risk and may result in financial loss. All calculations should be independently verified and you should consult with FCA-authorised financial advisers before making any investment decisions.
Past performance does not guarantee future results. Tax implications vary by individual circumstances.
Deal
Properties like this can earn 2–3x BTL yields when converted to HMO, with retrofit costs around £10k/room. Sign in to see the full tier, yield projection, and cost breakdown.
Commercial properties like this can earn 30-50% higher yields when converted to residential under Class MA / Q / P / PA, with prior approval costing ~GBP 96/unit. Sign in to see the recommended route, yield uplift, and cost breakdown.
BRRR-suited properties can recycle 80-100% of investor capital on refi, leaving a high-yielding rental with most of the money out. Sign in to see the refurb cost stack, ARV projection, and refinance maths.
Detached + large garden = sub-division play. Pro tier unlocks the tier badge, plot size, uplift estimate, and regional land benchmark.
Short-lease flats trade at deep discount, but extending under the 1993 Act often costs far less than the discount. Pro tier unlocks the tier badge, premium breakdown, long-lease ARV and arbitrage maths.
See projected short-stay revenue vs a vanilla BTL for this property.
See real sub-let margins (HMO room rates & SA nightly rates) vs the landlord rent.
Area
Agent & docs

FAQ
About Edithmead Lane, Edithmead, Somerset, TA9
Explore nearby